

Ottery St. Mary, Devon · EX11
Longdogs Lane, Ottery St. Mary
Longdogs Lane, Ottery St. Mary, Devon, EX11
Guide price
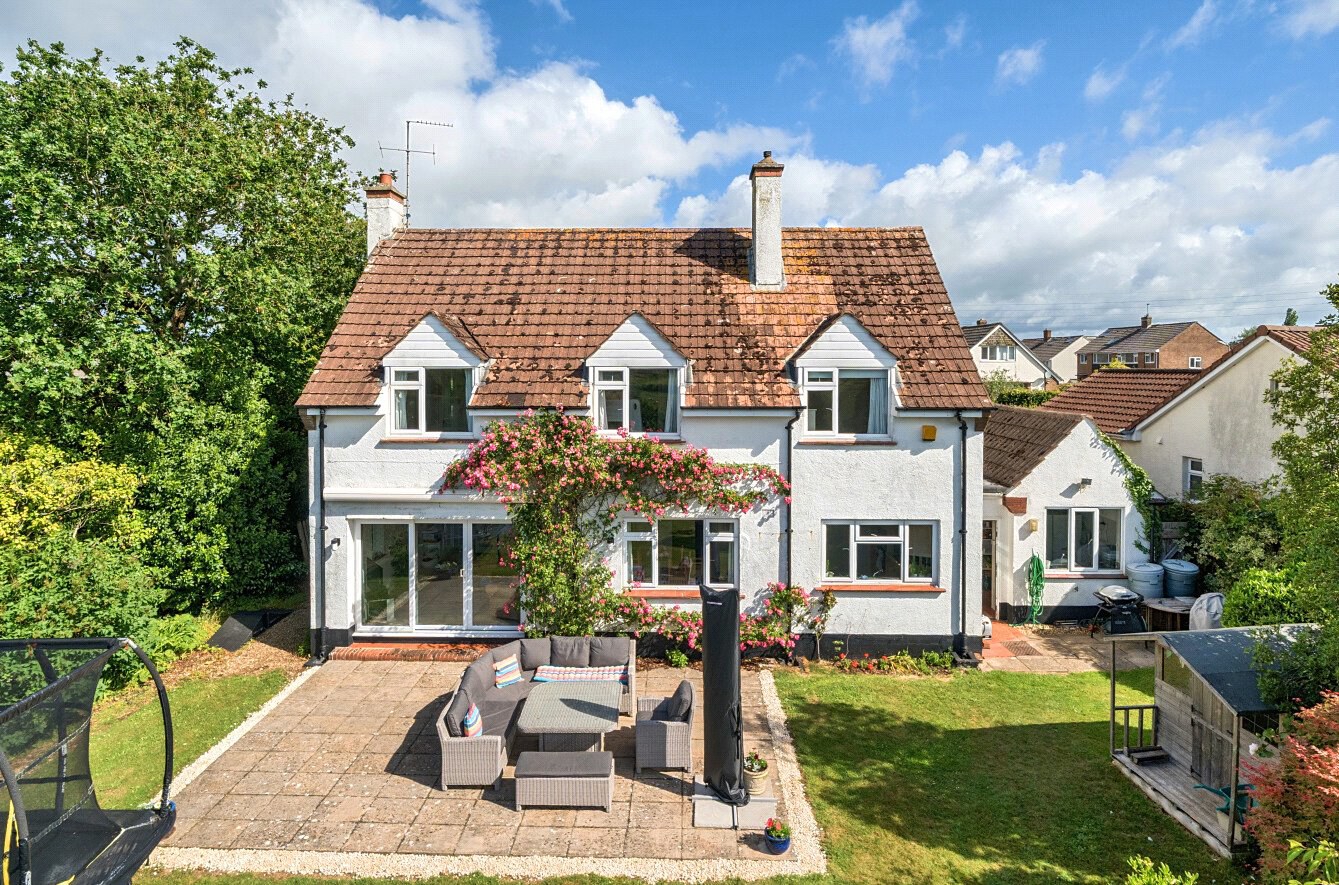
Occupying a superb plot of approximately 0.57 acres with breath-taking far-reaching countryside views, this detached family home offers spacious and versatile accommodation, extensive gardens, ample parking and a double garage. Situated on the edge of Ottery St Mary, the property also presents exciting scope for extension or reconfiguration, subject to consent.
The home, in the agent’s words
- Views
Read the full agent description
Occupying a generous plot of approximately 0.57 acres and enjoying spectacular far reaching views across the surrounding countryside, Impala is a well proportioned detached family home offering versatile accommodation, extensive gardens, ample parking and a double garage. The property provides excellent flexibility for modern family living and, subject to the necessary consents, offers exciting potential for further enlargement or reconfiguration to suit individual requirements.
A welcoming entrance hall with attractive wood block flooring forms the heart of the home and provides access to the principal ground floor accommodation. The spacious dual aspect sitting room is a particularly attractive reception space, centred around a gas coal effect fireplace with stone surround, hearth and mantel. Sliding patio doors open directly onto the rear terrace and gardens, perfectly positioned to take advantage of the wonderful outlook, while fitted storage cupboards and bookshelves provide practical storage.
The dining room enjoys a pleasant outlook over the rear garden and features fitted cupboards, recessed shelving and an attractive feature arch. A serving hatch connects conveniently with the kitchen, creating an excellent space for both family living and entertaining.
The kitchen is fitted with a comprehensive range of matching wall and base units with ample work surface space and a breakfast bar providing informal seating. Integrated appliances include a fridge, double oven and five ring gas hob with extractor hood above. The dual aspect design allows plenty of natural light and affords attractive views over the surrounding gardens.
Beyond the kitchen, a rear lobby provides access to both the driveway and garden and links to a useful study overlooking the front aspect and a separate utility room fitted with additional storage, sink unit and appliance space. A cloakroom and understairs storage cupboard complete the ground floor accommodation.
An elegant turning staircase rises to the first floor landing. The principal bedroom is a generous double room enjoying lovely countryside views and benefiting from fitted wardrobes and an en suite shower room. Bedroom two is a further spacious double room with fitted storage and similarly attractive views, while bedroom three is also a comfortable double bedroom. The family bathroom is fitted with a bath, wash hand basin and WC, together with a useful linen cupboard.
Outside a substantial gravelled driveway provides parking for several vehicles and leads to the detached double garage with up and over door, power and light. Side access leads through to the rear garden.
The gardens are undoubtedly one of the property's most impressive features. A large paved terrace extends across the rear of the house, creating an ideal space for outdoor dining and entertaining whilst enjoying the far reaching views. Beyond, the gardens are predominantly laid to lawn and interspersed with well stocked flower and shrub borders, a feature pergola, greenhouse and garden shed/summerhouse. Extending to approximately 0.57 acres in total, the grounds provide a wonderful sense of space and privacy, whilst also presenting considerable scope for a future purchaser to adapt, extend or further enhance the property, subject to any necessary planning consents.
Combining a desirable semi-rural setting, exceptional views, generous gardens and exciting future potential, Impala represents a rare opportunity to acquire a substantial family home in one of the area's most sought after locations.
Key facts
- Council tax band: F.
- EPC rating: D (score 66; potential rating C).
- Parking: off street, double garage.
A feel for the area
Connected for everyday life
100%of homes in the postcode can access 100+ Mbps broadband.
Available speed bands
- 30+ Mbps
- 100%
- 100+ Mbps
- 100%
- 300+ Mbps
- 100%
- 1,000+ Mbps
- 100%
Getting about
2.6 milesto Feniton Rail Station
Approximate straight-line distance · DfT NaPTAN · 13 Sept 2026Background air quality
- Fine particles · PM₂.₅
- 5.2 µg/m³ · Above the WHO guideline · well within the UK legal limit
- Nitrogen dioxide · NO₂
- 3.5 µg/m³ · Meets the WHO guideline
Annual background levels. For scale: the WHO 2021 guideline is 5 µg/m³ for PM₂.₅ and 10 for NO₂; the UK legal limit is 20 and 40. Lower is better; this is a 1 km model, not a reading at the door.
Defra · 2024 annual model · 1 km areaLocal information is approximate. Distances are straight-line estimates from the available location. Broadband describes postcode coverage, not the speed or service available at this home; check the address with a provider. Air quality is a modelled annual background estimate.
Checking nearby places…
Picture your everyday
Start with the agent's details and explore the area guide to get a feel for daily life here.
Other homes nearby
Homes in EX11 postcode area →About these property details
The information provided in this listing is for general information purposes only and does not constitute property particulars. We make no warranties or guarantees, express or implied, regarding the accuracy, completeness, or availability of the information.
Property details are provided by the listing agent, developer, or other third parties, and we have no control over the content provided. Prospective buyers or tenants should make their own enquiries and verify all information directly with the agent or relevant party.
Information relating to Energy Performance Certificates, Home Reports, or other statutory documents should be obtained directly from the selling agent or developer where applicable.