

Bradford, West Yorkshire · BD13
Trough Lane, Denholme
Trough Lane, Denholme, Bradford, West Yorkshire, BD13
Guide price
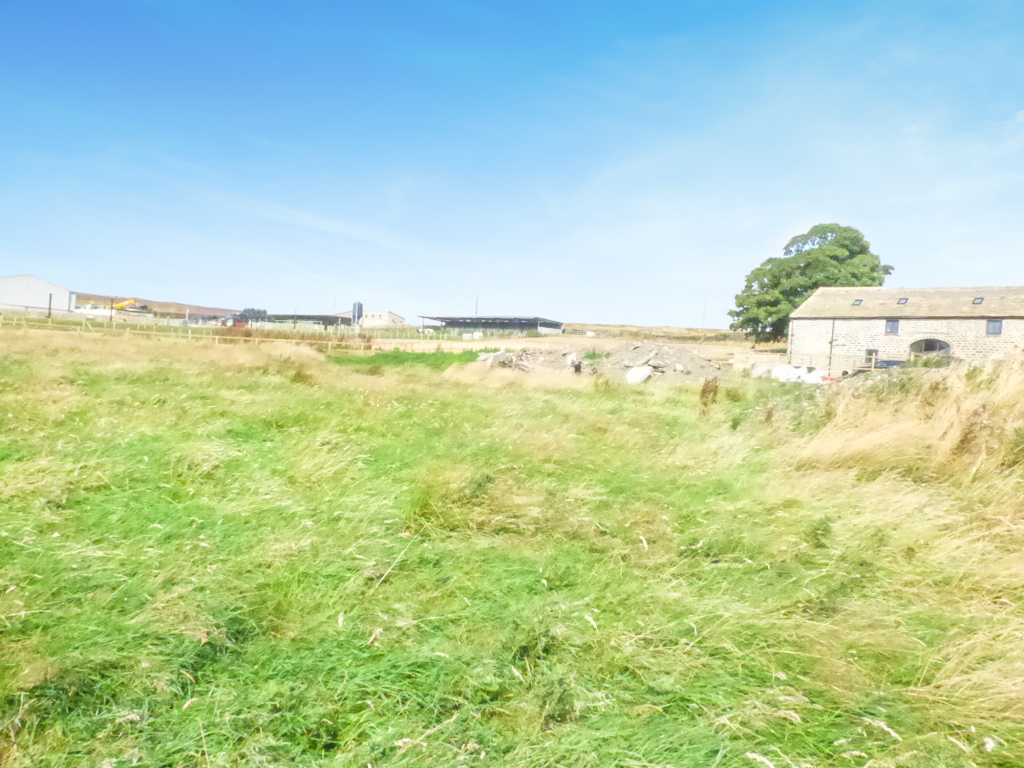
A splendid opportunity to purchase a unique "Grand Design" project. A building plot with planning permission for a stunning and contemporary five bedroom detached home standing in gardens and land extending to approximately 1.4 acres enjoying far-reaching views, situated within a popular village location. 22/02657/FUL & 22/02657/SUB01
The home, in the agent’s words
- Building plot for sale
- Planning permission for a detached property
- Grand design project
- Five bedroom home
- Gardens and Land extending to 1.43 Acres
- Far reaching views
- Popular village location
Read the full agent description
A unique opportunity to purchase a substantial building plot having planning permission for a five bedroom detached home enjoying excellent views towards the open countryside and beyond. The building plot will almost certainly appeal to a wide variety of potential buyers and developers and an early inspection is fully recommended.
The proposed living accommodation will be planned over two floors and will comprise, reception hallway with cloaks/utility room, open plan lounge, dining area and dining kitchen with family area, snug or sitting room and bedroom with en suite. First floor Master bedroom with en suite, guest bedroom with en suite, two further bedrooms and house bathroom. Outside formal gardens, allocated parking and land extending to approximately 1.43 acres.
The building plot forms part of an exclusive development of three high quality homes with the Farmhouse and Barn recently completed. All enjoy far reaching views towards the open countryside and beyond.
The properties are delightfully situated on the edge of the popular village of Denholme also in close proximity to the villages of Oxenhope and Cullingworth all of which are well served by good local shops, amenities, recreational areas well respected primary schools . The location is also considered to be within daily commuting distance of many West and North Yorkshire business centres which include Keighley, Bingley, Bradford, Halifax and Leeds.
- We have been informed by the vendor of the property that there is a public footpath which runs down the main driveway into the fields.
2 We have been informed by the vendor that the site is already supplied by New mains Electric , New mains Water and a New private septic tank for drainage. The three properties will be responsible for the management of the septic tank.
-
Please note there is a right of access to the side of the property along the unmade track into the fields to the bottom of the development.. See agent for further details.
-
We have been informed by the vendor that the
Bat survey, Archaeological survey, Phase 1 & 2 ground surveys have been completed. Please see the agent for further details.
22/02657/SUB01
22/02657/FUL
A feel for the area
Connected for everyday life
100%of homes in the postcode can access 100+ Mbps broadband.
Available speed bands
- 30+ Mbps
- 100%
- 100+ Mbps
- 100%
- 300+ Mbps
- 100%
- 1,000+ Mbps
- 100%
Getting about
4.1 milesto Keighley Rail Station
Approximate straight-line distance · DfT NaPTAN · 13 Sept 2026Background air quality
- Fine particles · PM₂.₅
- 5.8 µg/m³ · Above the WHO guideline · well within the UK legal limit
- Nitrogen dioxide · NO₂
- 5.1 µg/m³ · Meets the WHO guideline
Annual background levels. For scale: the WHO 2021 guideline is 5 µg/m³ for PM₂.₅ and 10 for NO₂; the UK legal limit is 20 and 40. Lower is better; this is a 1 km model, not a reading at the door.
Defra · 2024 annual model · 1 km areaLocal information is approximate. Distances are straight-line estimates from the available location. Broadband describes postcode coverage, not the speed or service available at this home; check the address with a provider. Air quality is a modelled annual background estimate.
Checking nearby places…
Picture your everyday
Start with the agent's details and explore the area guide to get a feel for daily life here.
Other homes nearby
Homes in BD13 postcode area →About these property details
The information provided in this listing is for general information purposes only and does not constitute property particulars. We make no warranties or guarantees, express or implied, regarding the accuracy, completeness, or availability of the information.
Property details are provided by the listing agent, developer, or other third parties, and we have no control over the content provided. Prospective buyers or tenants should make their own enquiries and verify all information directly with the agent or relevant party.
Information relating to Energy Performance Certificates, Home Reports, or other statutory documents should be obtained directly from the selling agent or developer where applicable.