

Holsworthy, Devon · EX22
Trewyn Road, Holsworthy
Trewyn Road, Holsworthy, Devon, EX22
Asking price
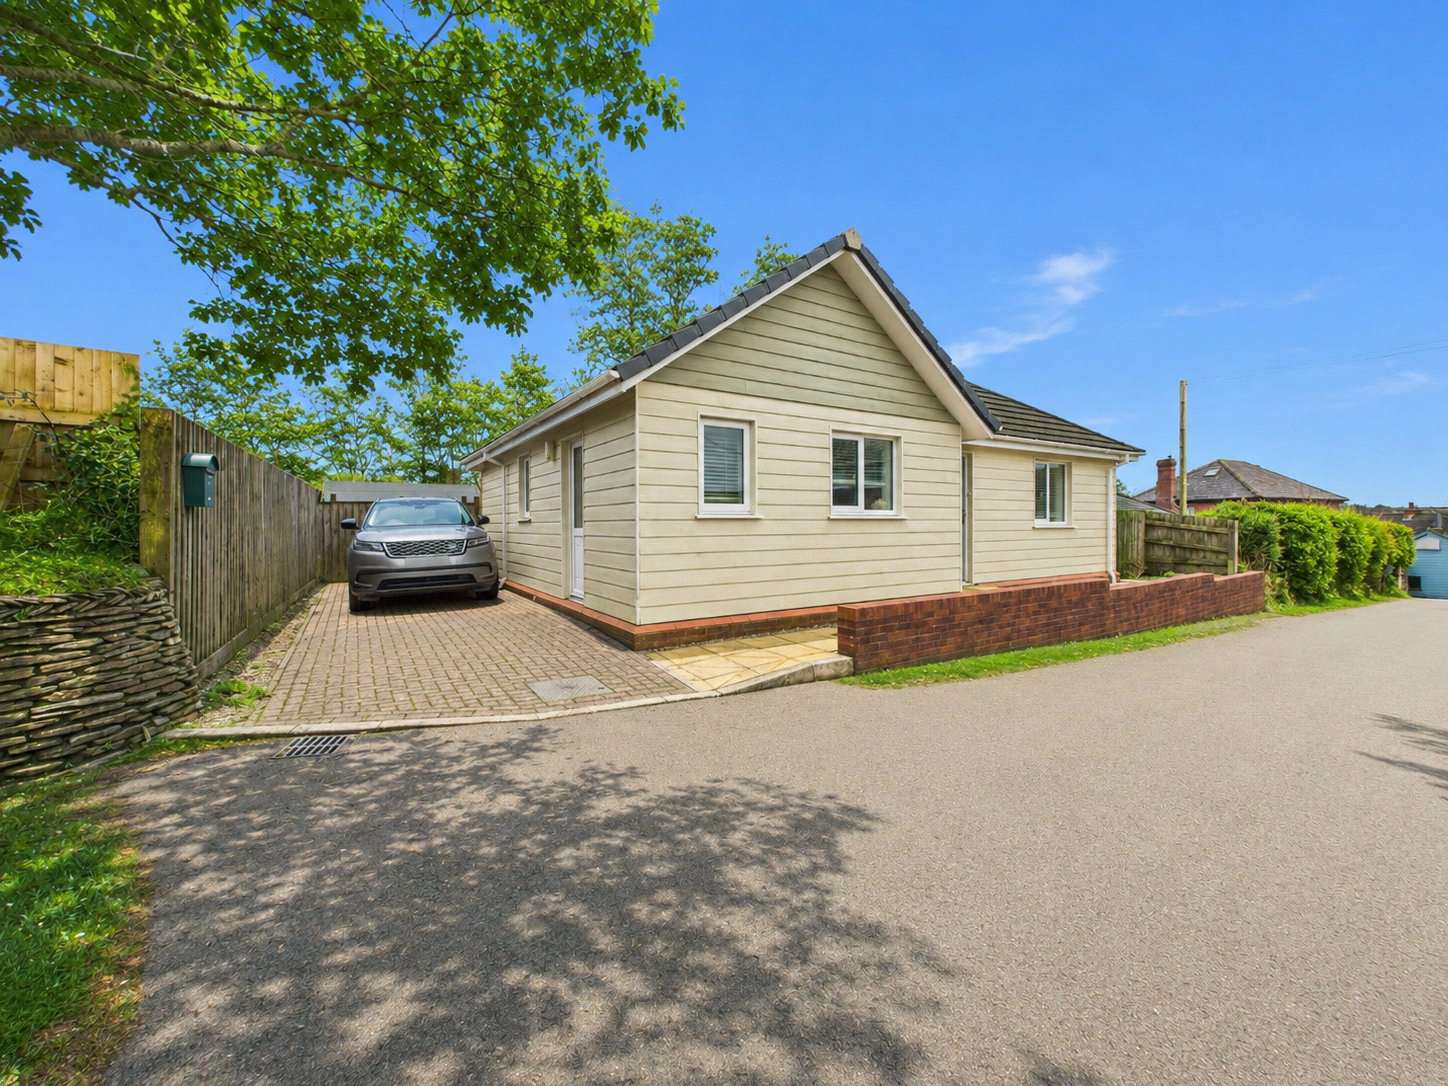
An outstanding opportunity to acquire this immaculately presented modern detached bungalow, constructed to a high specification and offered to the market for only the second time since its original build.
Occupying a discreet and peaceful position, tucked away just off one of the town’s most sought-after streets, the property enjoys the perfect balance of privacy and convenience. Holsworthy’s historic market square and its comprehensive range of amenities are within easy walking distance, including primary and secondary schooling, a Waitrose and M&S Foodhall, along with a variety of traditional shops and local services.
The thoughtfully arranged accommodation is light and inviting throughout. The double-aspect sitting room features French doors opening directly onto the sunny south-east facing rear garden, creating an excellent sense of indoor-outdoor living. The kitchen/dining room has been carefully designed and fitted with an attractive range of units and quality integrated a…
The home, in the agent’s words
- DETACHED BUNGALOW
- 2 DOUBLE BEDROOMS
- SOUGHT AFTER TUCKED AWAY LOCATION
- SUPERBLY PRESENTED HIGH QUALITY ACCOMODATION
- SOUTH EAST FACING ENCLOSED GARDENS
- DRIVEWAY WITH OFF ROAD PARKING FOR 2 VEHICLES
- HIGH SPECIFICATION ENERGY EFFICENT
- NO ONWARD CHAIN
Read the full agent description
An outstanding opportunity to acquire this immaculately presented modern detached bungalow, constructed to a high specification and offered to the market for only the second time since its original build.
Occupying a discreet and peaceful position, tucked away just off one of the town’s most sought-after streets, the property enjoys the perfect balance of privacy and convenience. Holsworthy’s historic market square and its comprehensive range of amenities are within easy walking distance, including primary and secondary schooling, a Waitrose and M&S Foodhall, along with a variety of traditional shops and local services.
The thoughtfully arranged accommodation is light and inviting throughout. The double-aspect sitting room features French doors opening directly onto the sunny south-east facing rear garden, creating an excellent sense of indoor-outdoor living. The kitchen/dining room has been carefully designed and fitted with an attractive range of units and quality integrated appliances, further enhanced by a separate utility room. There are two generous double bedrooms, together with a contemporary bathroom.
Externally, the property is approached via a brick-paved driveway providing off-road parking, with gated side access leading to the enclosed rear garden. Designed for ease of maintenance, the garden enjoys a favourable sunny aspect and incorporates a patio area, level lawn and a timber garden shed.
Additional benefits include uPVC triple glazing throughout, solar panels offering improved energy efficiency along with a modest annual income, and mains services connected. Offered to the market with no onward chain, an internal viewing is highly recommended.
Key facts
- EPC rating: D (score 64; potential rating B).
- Outside: garden.
A feel for the area
Connected for everyday life
100%of homes in the postcode can access 100+ Mbps broadband.
Available speed bands
- 30+ Mbps
- 100%
- 100+ Mbps
- 100%
- 300+ Mbps
- 100%
- 1,000+ Mbps
- 100%
Getting about
16.7 milesto Okehampton Rail Station
Approximate straight-line distance · DfT NaPTAN · 13 Sept 2026Background air quality
- Fine particles · PM₂.₅
- 4.7 µg/m³ · Meets the WHO guideline
- Nitrogen dioxide · NO₂
- 2.8 µg/m³ · Meets the WHO guideline
Annual background levels. For scale: the WHO 2021 guideline is 5 µg/m³ for PM₂.₅ and 10 for NO₂; the UK legal limit is 20 and 40. Lower is better; this is a 1 km model, not a reading at the door.
Defra · 2024 annual model · 1 km areaLocal information is approximate. Distances are straight-line estimates from the available location. Broadband describes postcode coverage, not the speed or service available at this home; check the address with a provider. Air quality is a modelled annual background estimate.
Checking nearby places…
Picture your everyday
Start with the agent's details and explore the area guide to get a feel for daily life here.
Other homes nearby
Homes in EX22 postcode area →About these property details
The information provided in this listing is for general information purposes only and does not constitute property particulars. We make no warranties or guarantees, express or implied, regarding the accuracy, completeness, or availability of the information.
Property details are provided by the listing agent, developer, or other third parties, and we have no control over the content provided. Prospective buyers or tenants should make their own enquiries and verify all information directly with the agent or relevant party.
Information relating to Energy Performance Certificates, Home Reports, or other statutory documents should be obtained directly from the selling agent or developer where applicable.