

Bishop's Stortford · CM23
Yeomans Close, Bishop's Stortford
Yeomans Close, Bishop's Stortford, CM23
Guide Price
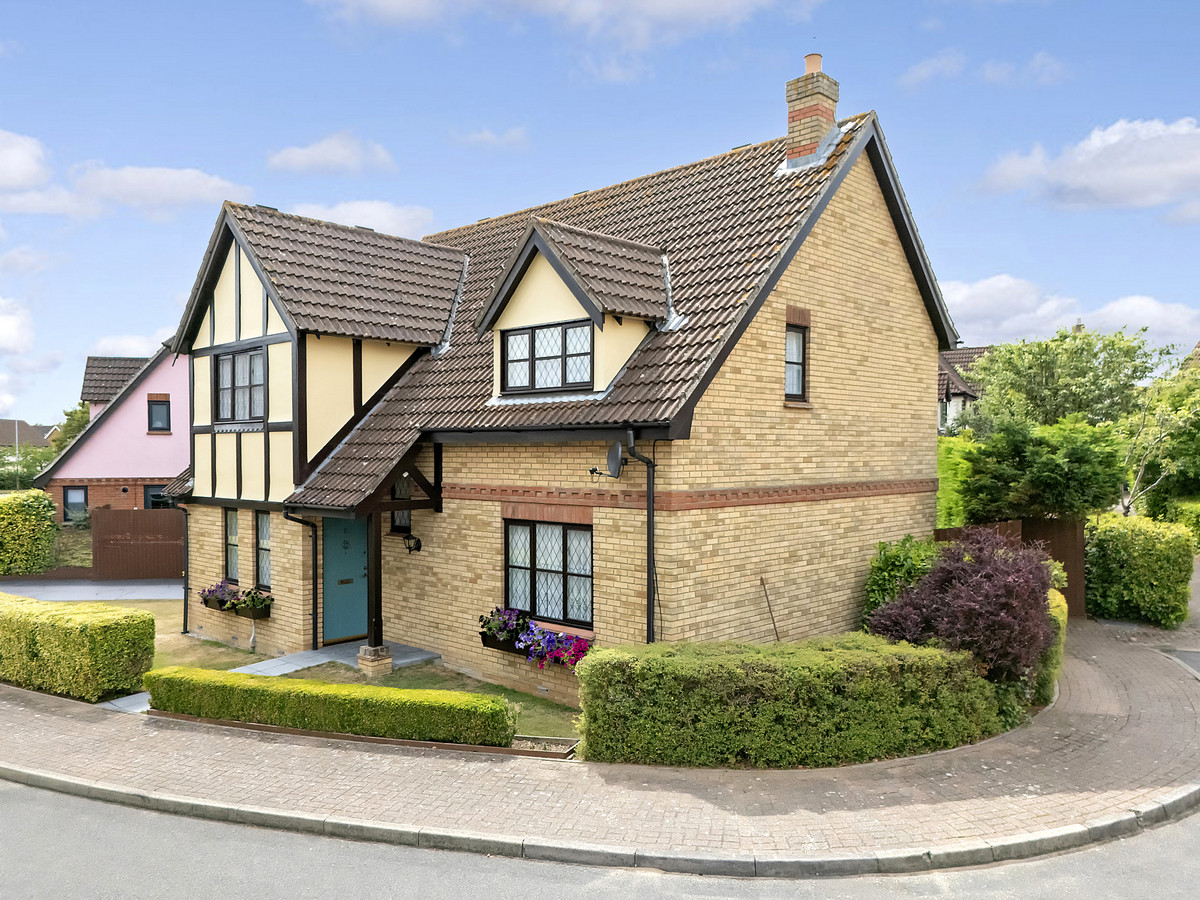
(REF:LK01) Delightful Four-Bedroom Detached Home with Double Garage on Prestigious Yeomans Close, Thorley Park
The home, in the agent’s words
Read the full agent description
(REF:LK01) Delightful Four-Bedroom Detached Home on Prestigious Yeomans Close, Thorley Park
Positioned on an enviable corner plot in one of Bishop’s Stortford’s most sought-after roads, this generous four-bedroom detached family home offers space, style, and an exceptional lifestyle. Benefiting from a detached double garage and a beautifully maintained private garden, this property is ideal for growing families or those seeking a peaceful yet connected location.
Each of the four bedrooms is a well-proportioned double, with the primary bedroom featuring a spacious en-suite complete with both a bath and separate shower. The home is filled with natural light and offers versatile living spaces perfect for modern family life.
Yeomans Close enjoys a prestigious setting within Thorley Park, an area renowned for its strong sense of community, green open spaces, and outstanding local schools—both primary and secondary—within catchment. Residents can enjoy an array of scenic country walks, nearby parks, and a range of local amenities including a Sainsbury’s supermarket and the popular Harvest Moon pub, just a short five-minute stroll away.
Commuters will appreciate the home’s excellent transport links, being just a 20-minute walk from Bishop’s Stortford mainline station, offering direct services to London Liverpool Street in approximately 38 minutes and Cambridge city centre in around 30 minutes.
This is a rare opportunity to secure a substantial and well-located home in one of the town’s most desirable neighbourhoods.
kitchen/Diner: 4.84m x 5.94m
Living Room: 6.50m x 3.65m
Study: 1.78m x 2.11m
Garden: 9.64m x 17.09m
Garage: 5.11m x 5.48m
Bedroom: 2.77m x 3.64m
Bedroom: 3.65m x 3.30m
Bedroom: 4.16m x 3.66m
Ensuite: 1.95m x 2.08m
Bedroom: 3.28m x 3.38m
Bathroom: 2.52m x 2.60m
A feel for the area
Connected for everyday life
97%of homes in the postcode can access 100+ Mbps broadband.
Available speed bands
- 30+ Mbps
- 100%
- 100+ Mbps
- 97%
- 300+ Mbps
- 97%
- 1,000+ Mbps
- 97%
Getting about
0.9 milesto Bishops Stortford Rail Station
Approximate straight-line distance · DfT NaPTAN · 13 Sept 2026Background air quality
- Fine particles · PM₂.₅
- 7.1 µg/m³ · Above the WHO guideline · well within the UK legal limit
- Nitrogen dioxide · NO₂
- 7.9 µg/m³ · Meets the WHO guideline
Annual background levels. For scale: the WHO 2021 guideline is 5 µg/m³ for PM₂.₅ and 10 for NO₂; the UK legal limit is 20 and 40. Lower is better; this is a 1 km model, not a reading at the door.
Defra · 2024 annual model · 1 km areaLocal information is approximate. Distances are straight-line estimates from the available location. Broadband describes postcode coverage, not the speed or service available at this home; check the address with a provider. Air quality is a modelled annual background estimate.
Checking nearby places…
Picture your everyday
Start with the agent's details and explore the area guide to get a feel for daily life here.
Other homes nearby
Homes in CM23 postcode area →About these property details
The information provided in this listing is for general information purposes only and does not constitute property particulars. We make no warranties or guarantees, express or implied, regarding the accuracy, completeness, or availability of the information.
Property details are provided by the listing agent, developer, or other third parties, and we have no control over the content provided. Prospective buyers or tenants should make their own enquiries and verify all information directly with the agent or relevant party.
Information relating to Energy Performance Certificates, Home Reports, or other statutory documents should be obtained directly from the selling agent or developer where applicable.