

Southborough, Tunbridge Wells · TN4
Edward Street, Southborough
Edward Street, Southborough, Tunbridge Wells
guidePrice
Introducing this beautifully presented bright four-bedroom, two-bathroom terraced home offering spacious accommodation across three well-designed floors.
NEW INSTRUCTION- Marketed by KMJ Property Sales & Lettings.
The home, in the agent’s words
- 4 Bedrooms
- 2 Bathrooms
- Accommodation Over 3 Floors
- Downstairs WC
- Feature Fireplaces
- Open Plan Kitchen/Diner
- Ample Storage
- Under Floor Heating
- Council Tax Band- C
- EPC C
Read the full agent description
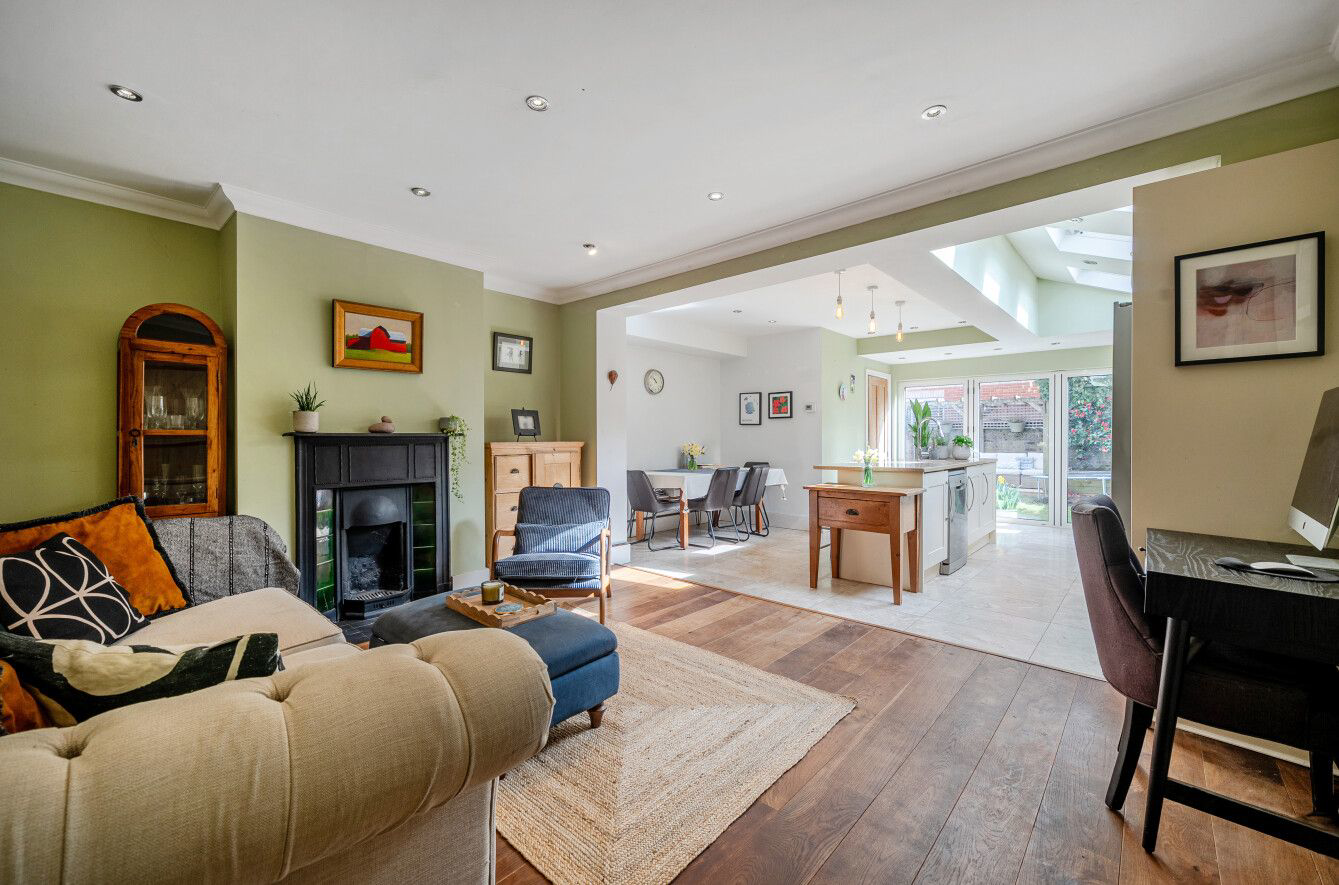
Upon entering the property, you are welcomed into a generous hallway. To the left, the lounge provides a warm and inviting space, featuring a charming fireplace, a large window that floods the room with natural light, and attractive flooring that enhances the bright, airy atmosphere.
Continuing through the hallway, you are led seamlessly into the open-plan dining and kitchen area. The dining space is both stylish and comfortable, complete with a striking feature fireplace that creates a focal point for entertaining. The kitchen itself is finished to a high standard, boasting sleek worktops, a range of integrated appliances, under floor heating, ample upper and lower cabinetry, and a breakfast bar/island ideal for casual dining. Velux windows and French doors allow natural light to pour in, while also providing direct access to the rear garden, creating a smooth indoor-outdoor connection. A large built-in under-stairs cupboard offers excellent additional storage. For added convenience, a downstairs WC and utility room storing the washing machine and dryer is also located just off the kitchen.
The first floor comprises two well-proportioned double bedrooms, both benefiting from large windows and built-in wardrobes. Bedroom one enjoys access to the main bathroom on this floor, which includes a WC, wash basin, under floor heating and a bath with shower over, complemented by stylish tiled splashbacks.
The second floor hosts two further bedrooms, both enhanced by dorma windows that provide plenty of natural light. This level also features a second bathroom, fitted with a bath, WC, and wash basin, along with a large Velux window, partially tiled walls, and tiled flooring.
Externally, the rear garden offers a private and low-maintenance outdoor space, with a combination of lawn and paving. A decked seating area provides the perfect spot for outdoor furniture and enjoys plenty of sunlight, making it an ideal space for relaxing or entertaining. To the rear of the garden a useful outbuilding perfect for storing bikes and outdoor equipment and also provides convenient access to a side road leading to Elm Street.
Southborough is a vibrant and popular town nestled between Tunbridge Wells and Tonbridge. It offers a fantastic range of local amenities including preschools, primary schools, butchers, bakers, general stores, cafés and pubs. At the centre of town is the recently built Southborough Hub, home to the library, medical centre, chemist, dentist and more. Excellent transport links are close by, with mainline stations in High Brooms, Tunbridge Wells and Tonbridge offering direct routes into London. Regular bus services run through Southborough, and there are excellent secondary school options in both neighbouring towns. Perfect for first-time buyers, commuters and investors, this home is a beautiful, high-quality space in a fantastic location.
A feel for the area
Connected for everyday life
100%of homes in the postcode can access 100+ Mbps broadband.
Available speed bands
- 30+ Mbps
- 100%
- 100+ Mbps
- 100%
- 300+ Mbps
- 100%
- 1,000+ Mbps
- 100%
Getting about
1 milesto High Brooms Rail Station
Approximate straight-line distance · DfT NaPTAN · 13 Sept 2026Background air quality
- Fine particles · PM₂.₅
- 6.9 µg/m³ · Above the WHO guideline · well within the UK legal limit
- Nitrogen dioxide · NO₂
- 6.8 µg/m³ · Meets the WHO guideline
Annual background levels. For scale: the WHO 2021 guideline is 5 µg/m³ for PM₂.₅ and 10 for NO₂; the UK legal limit is 20 and 40. Lower is better; this is a 1 km model, not a reading at the door.
Defra · 2024 annual model · 1 km areaLocal information is approximate. Distances are straight-line estimates from the available location. Broadband describes postcode coverage, not the speed or service available at this home; check the address with a provider. Air quality is a modelled annual background estimate.
Checking nearby places…
Picture your everyday
Start with the agent's details and explore the area guide to get a feel for daily life here.
Other homes nearby
Homes in TN4 postcode area →About these property details
The information provided in this listing is for general information purposes only and does not constitute property particulars. We make no warranties or guarantees, express or implied, regarding the accuracy, completeness, or availability of the information.
Property details are provided by the listing agent, developer, or other third parties, and we have no control over the content provided. Prospective buyers or tenants should make their own enquiries and verify all information directly with the agent or relevant party.
Information relating to Energy Performance Certificates, Home Reports, or other statutory documents should be obtained directly from the selling agent or developer where applicable.