

Cheadle · ST10
Glebe Gardens, Cheadle
Glebe Gardens, Cheadle, ST10
"G.L.A.M.O.R.O.U.S. We flyin' first class, up in the sky. Poppin' champagne, livin' my life..." Living family life in style is exactly what awaits you at Glebe Gardens!
The home, in the agent’s words
- A-List Living – A spacious four-bedroom family home designed for stylish everyday living.
- Hollywood-Worthy Living Spaces – Lounge, dining room, and a light-filled conservatory as well as a converted garage, offering ample versatile spaces for every occasion.
- MasterChef-Approved Kitchen – A timeless shaker-style kitchen with a Belfast sink, space for a range style cooker, and separate utility room.
- VIP Garden Retreat – A private landscaped garden complete with entertaining areas and a decked hut perfect for hot tubs or summer BBQs.
- Red Carpet Location – Situated in the heart of Cheadle, close to excellent schools, local amenities, and superb transport links.
Read the full agent description
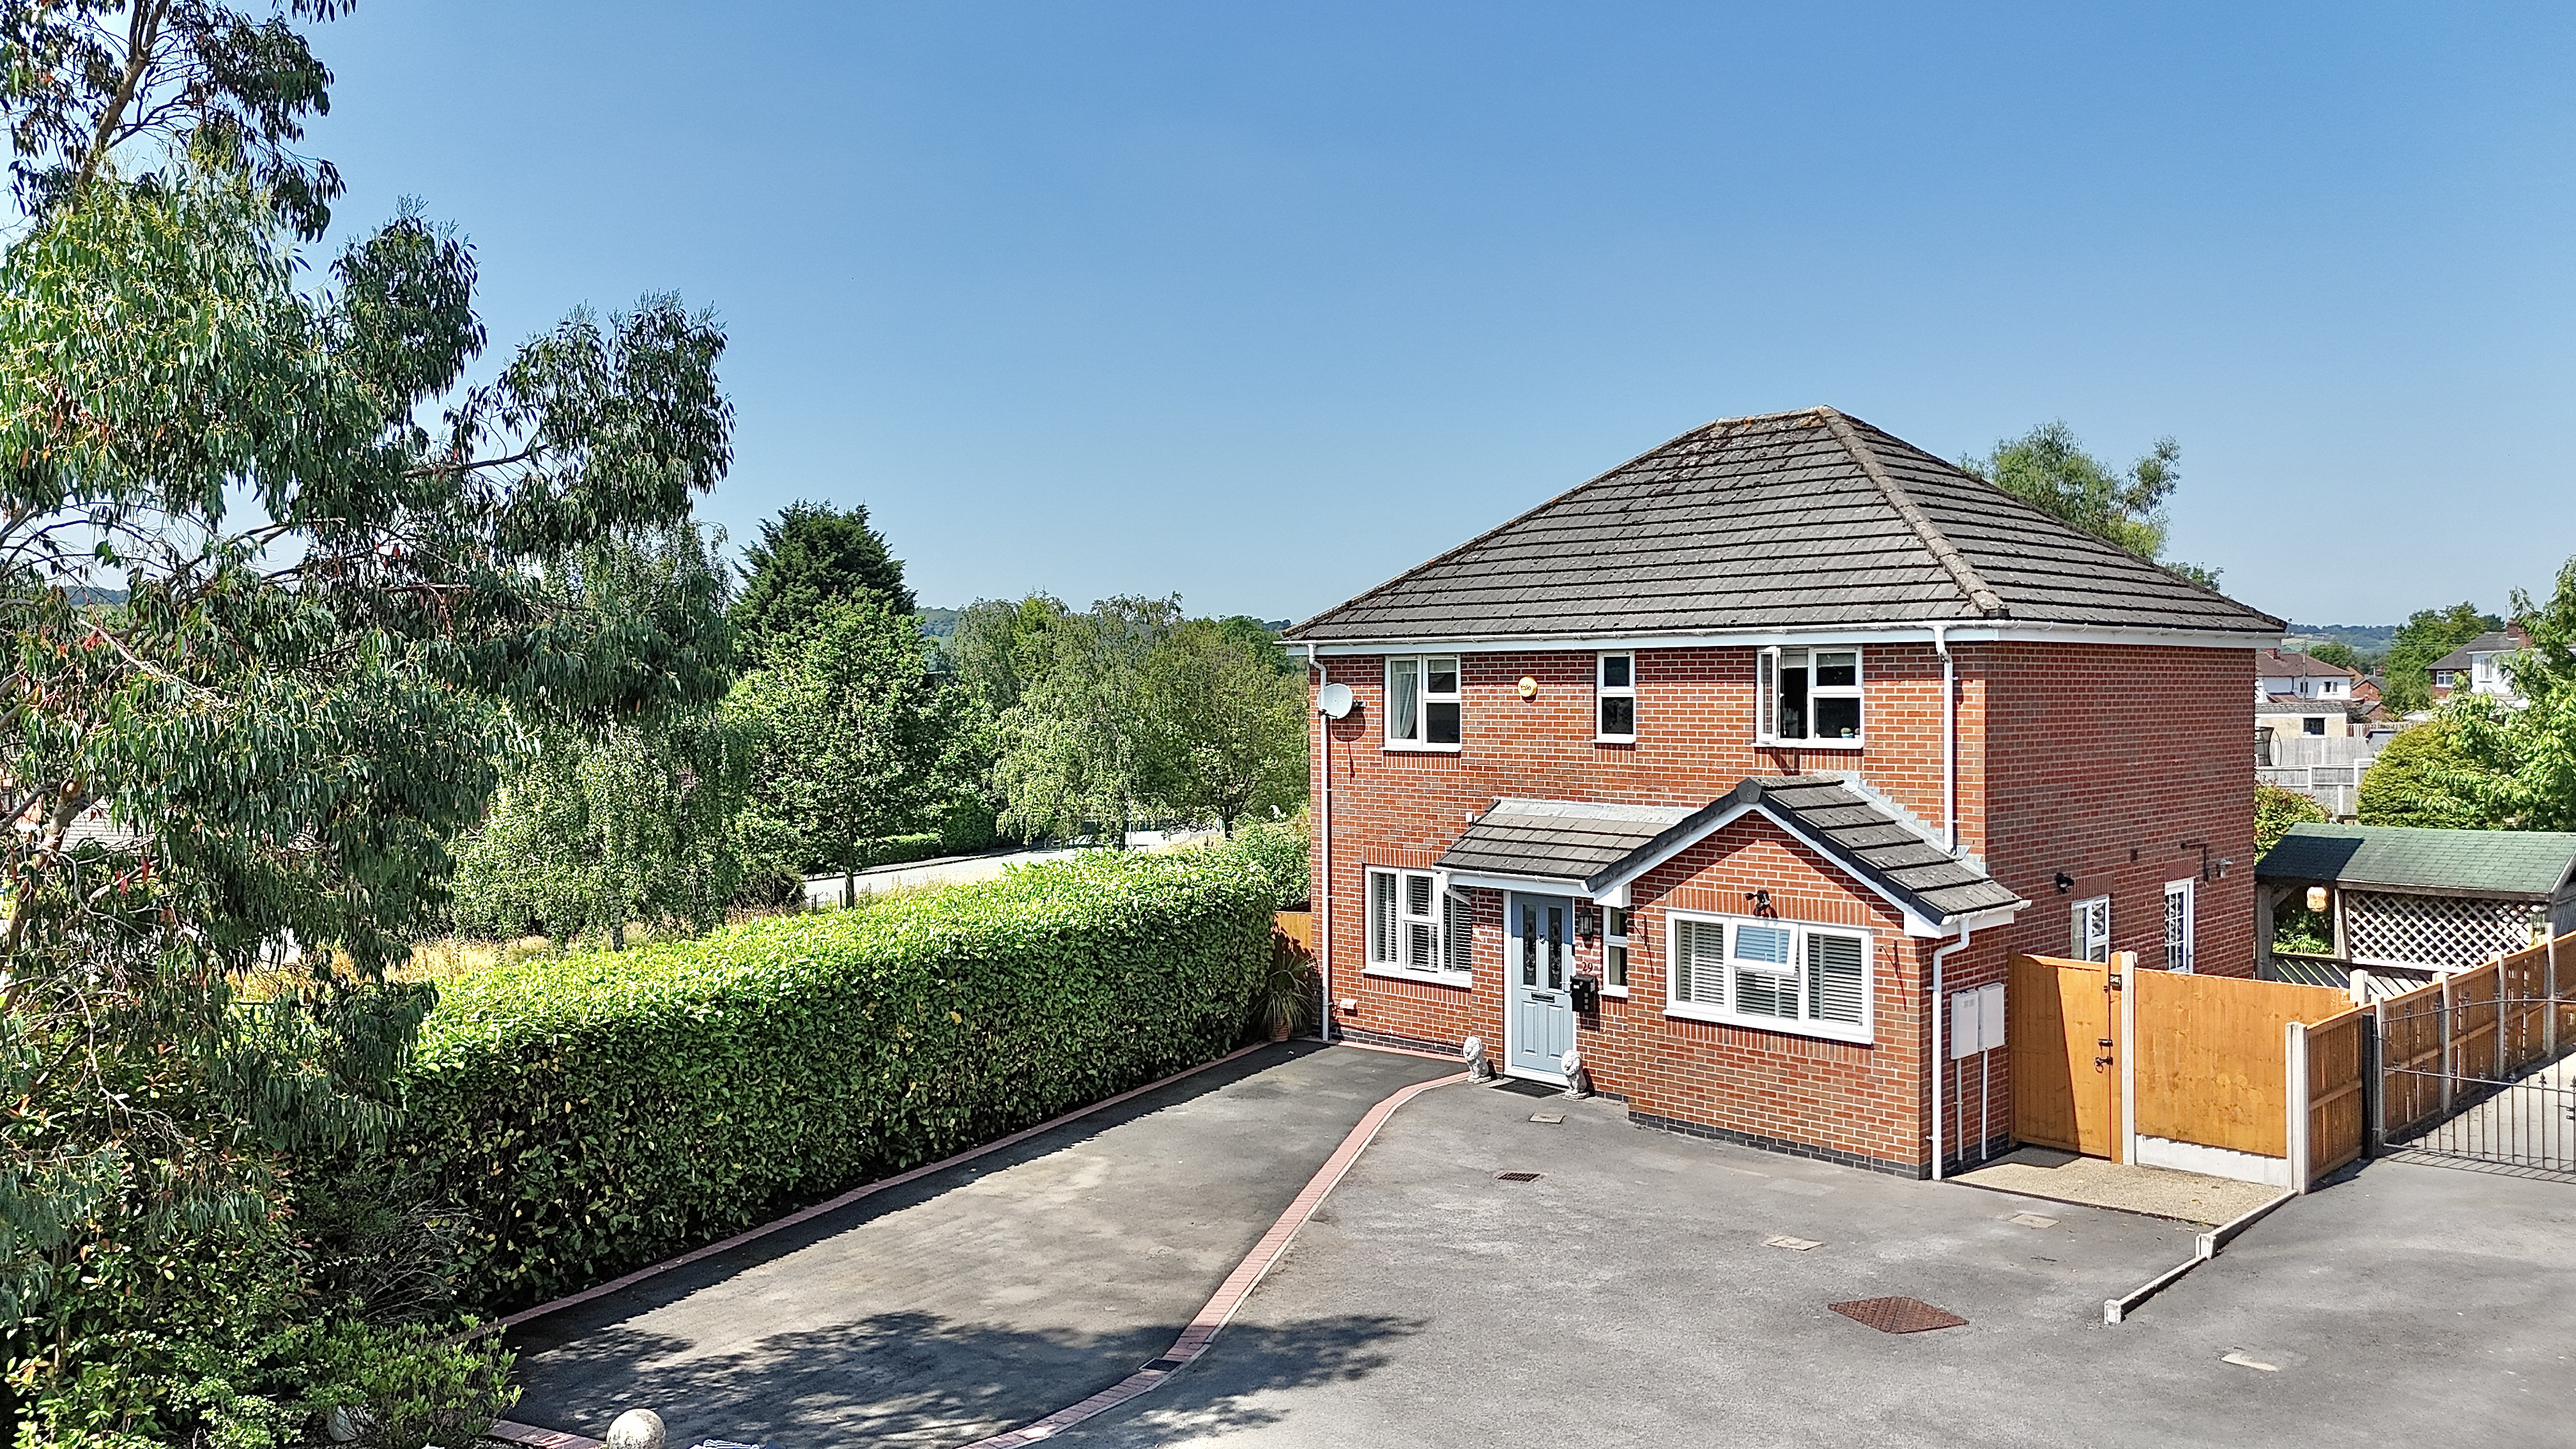
"G.L.A.M.O.R.O.U.S. We flyin' first class, up in the sky. Poppin' champagne, livin' my life..." Living family life in style is exactly what awaits you at Glebe Gardens! Tastefully decorated, spacious and filled with natural light, this beautiful four-bedroom home is ready to welcome its next family. Step inside and you'll immediately appreciate the warm and inviting feel. To your left is the cosy living room, the perfect spot to unwind after a long day or enjoy relaxing family evenings. Adjacent is the dining room, currently utilised as a home office, offering superb versatility. Whether you envision hosting dinner parties around a large dining table or continuing to use the space as a study, the choice is yours. From the dining room, an external door leads to a charming decked area tucked away to the side of the property, an idyllic sun terrace where you can enjoy your morning coffee or soak up the afternoon sunshine. Continue through to the garden room, where natural light floods the space and provides lovely views over the garden, creating the perfect place to relax with a good book and your favourite brew. Still need more reception rooms? Thats ok the garage has been converted to make a versatile extra space. Whether it be a home office, play room or gym, this room has you covered. At the heart of the home is the stylish kitchen. Featuring timeless white shaker-style cabinetry, wood-effect worktops, a Belfast sink and space for a range style cooker, this space effortlessly combines practicality with classic charm. A separate utility room provides additional storage and space for appliances, helping to keep the kitchen clutter-free, while a convenient guest WC completes the ground floor. Upstairs, the property offers four well-proportioned bedrooms, including three generous doubles and a spacious single that would make an ideal nursery, guest bedroom or home office. The principal bedroom enjoys the luxury of a modern en-suite shower room, while a contemporary family shower room serves the remaining bedrooms. Outside, the enclosed rear garden has been thoughtfully designed to offer both privacy and enjoyment. A lush lawn is complemented by resin and patio seating areas, all framed by mature shrubs and trees that add colour and character throughout the seasons. A decked garden hut provides sheltered outdoor entertaining space, making it perfect for relaxing in a hot tub or hosting unforgettable summer barbecues with family and friends. To the front, a tarmac driveway provides off-road parking for multiple vehicles. Situated in the heart of Cheadle, the property enjoys easy access to supermarkets, shops, cafés and local amenities, all within a welcoming community. Excellent transport links to the A50, alongside regular bus services, make commuting straightforward, while a selection of highly regarded schools makes this an ideal location for growing families. If you're looking for a home where style, space and family living come together beautifully, 29 Glebe Gardens could be the perfect fit. Book your viewing today and discover just how glamorous family life can be.
A feel for the area
Connected for everyday life
100%of homes in the postcode can access 100+ Mbps broadband.
Available speed bands
- 30+ Mbps
- 100%
- 100+ Mbps
- 100%
- 300+ Mbps
- 100%
- 1,000+ Mbps
- 100%
Getting about
3 milesto Blythe Bridge Rail Station
Approximate straight-line distance · DfT NaPTAN · 13 Sept 2026Background air quality
- Fine particles · PM₂.₅
- 6.4 µg/m³ · Above the WHO guideline · well within the UK legal limit
- Nitrogen dioxide · NO₂
- 5.8 µg/m³ · Meets the WHO guideline
Annual background levels. For scale: the WHO 2021 guideline is 5 µg/m³ for PM₂.₅ and 10 for NO₂; the UK legal limit is 20 and 40. Lower is better; this is a 1 km model, not a reading at the door.
Defra · 2024 annual model · 1 km areaLocal information is approximate. Distances are straight-line estimates from the available location. Broadband describes postcode coverage, not the speed or service available at this home; check the address with a provider. Air quality is a modelled annual background estimate.
Picture your everyday
Start with the agent's details and explore the area guide to get a feel for daily life here.
Other homes nearby
Homes in ST10 postcode area →About these property details
The information provided in this listing is for general information purposes only and does not constitute property particulars. We make no warranties or guarantees, express or implied, regarding the accuracy, completeness, or availability of the information.
Property details are provided by the listing agent, developer, or other third parties, and we have no control over the content provided. Prospective buyers or tenants should make their own enquiries and verify all information directly with the agent or relevant party.
Information relating to Energy Performance Certificates, Home Reports, or other statutory documents should be obtained directly from the selling agent or developer where applicable.