

Deeside, Flintshire · CH5
Aber View, Deeside
Aber View, Connah's Quay, Deeside, Flintshire, CH5
Offers over · Originally listed at £200,000
ATTENTION FIRST TIME BUYERS | GREAT LOCATION | CLOSE TO LOCAL SCHOOLS AND AMENITIES
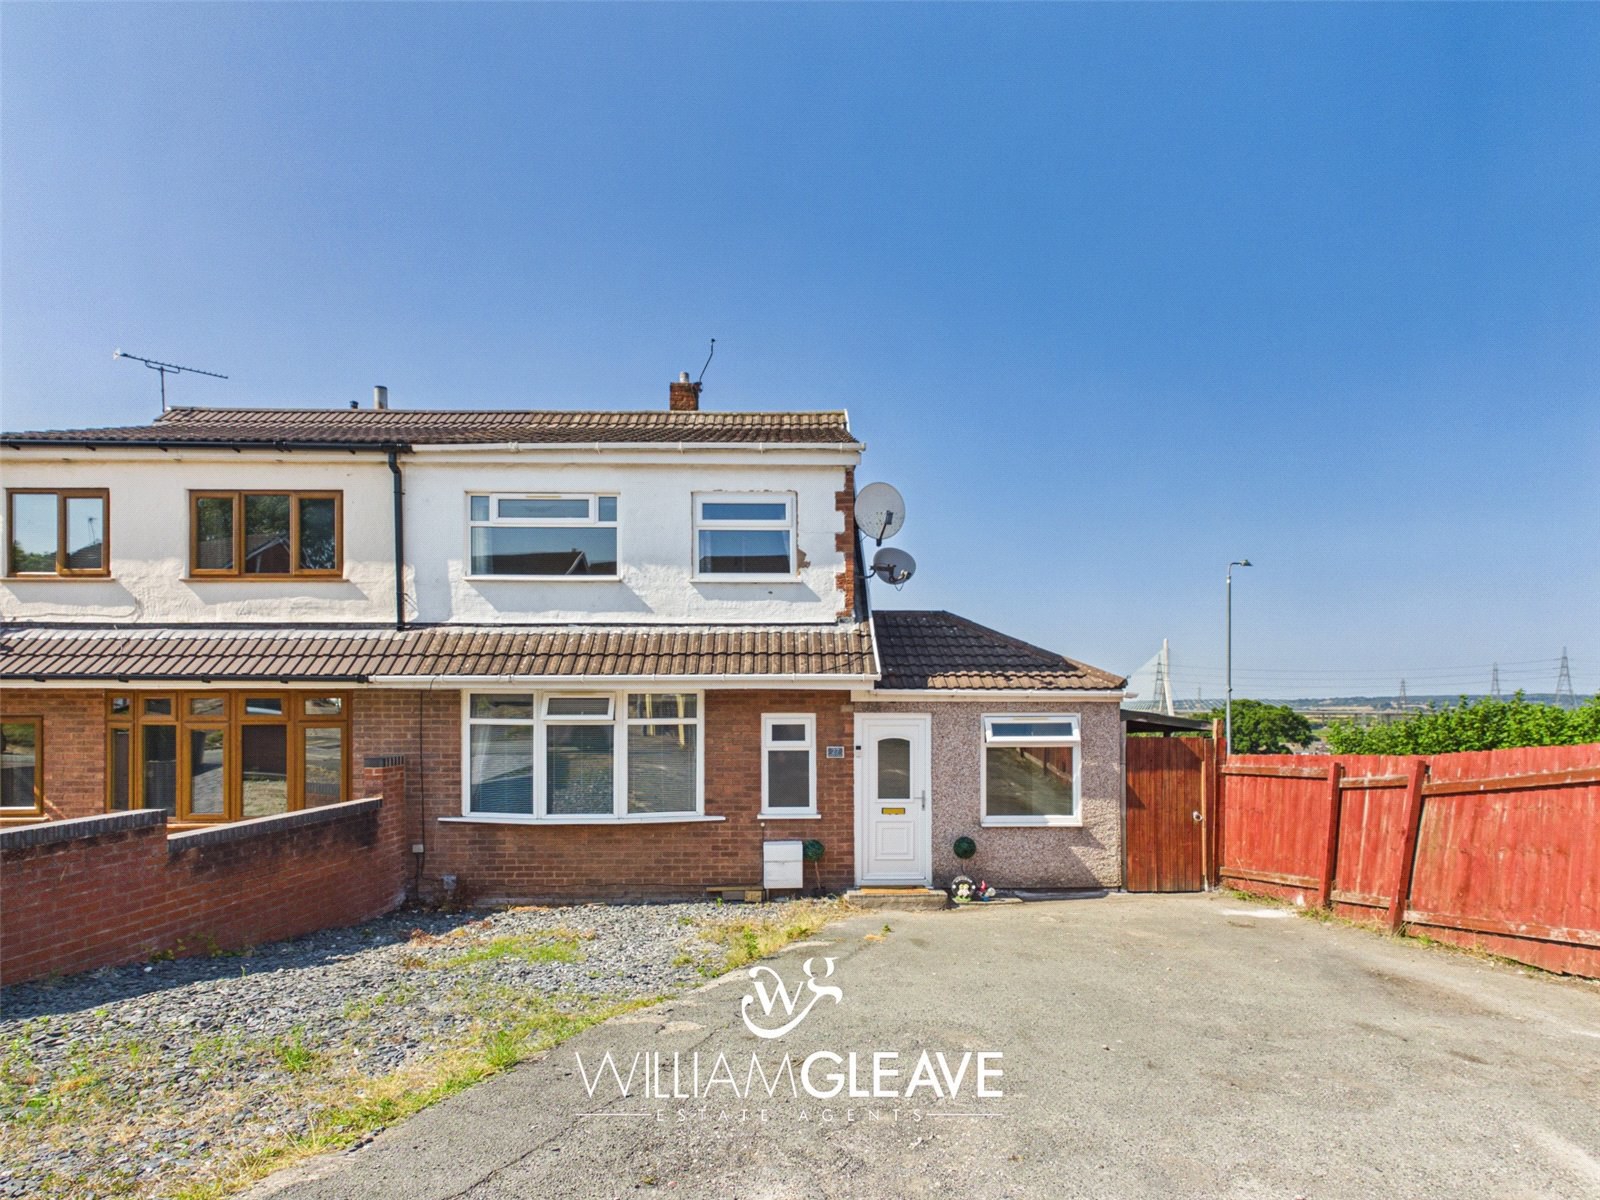
We are pleased to offer for sale this spacious four-bedroom semi-detached family home, ideally located on Aber View, Connah's Quay. Situated in a convenient residential location, the property is within walking distance of Quay Shopping Centre, local primary and secondary schools, Deeside Sixth Form Centre and Coleg Cambria. Excellent transport links are also close by, providing easy access to Deeside Industrial Park, the Dee Bridge, the A55 Expressway and the wider motorway network, making it an ideal choice for commuters.
The accommodation briefly comprises: a welcoming entrance hallway, a bright and inviting living room with bay window, an open-plan kitchen/dining room with patio doors opening onto the rear garden, and a generous fourth double bedroom complete with its own en suite shower room, offering versatile accommodation ideal for guests, multi-generational living, a home office or a pla…
The home, in the agent’s words
Read the full agent description
ATTENTION FIRST TIME BUYERS | GREAT LOCATION | CLOSE TO LOCAL SCHOOLS AND AMENITIES
We are pleased to offer for sale this spacious four-bedroom semi-detached family home, ideally located on Aber View, Connah's Quay. Situated in a convenient residential location, the property is within walking distance of Quay Shopping Centre, local primary and secondary schools, Deeside Sixth Form Centre and Coleg Cambria. Excellent transport links are also close by, providing easy access to Deeside Industrial Park, the Dee Bridge, the A55 Expressway and the wider motorway network, making it an ideal choice for commuters.
The accommodation briefly comprises: a welcoming entrance hallway, a bright and inviting living room with bay window, an open-plan kitchen/dining room with patio doors opening onto the rear garden, and a generous fourth double bedroom complete with its own en suite shower room, offering versatile accommodation ideal for guests, multi-generational living, a home office or a playroom.
To the first floor are three bedrooms and a family bathroom fitted with a three-piece suite.
To the front of the property is a generous driveway providing off-road parking for multiple vehicles. A timber gate to the side gives access to the enclosed rear garden, which features a spacious paved patio, raised timber decking and a further enclosed lower garden offering excellent potential for landscaping or family enjoyment. The garden enjoys a sunny aspect and is fully enclosed by fencing, with gated access between the upper patio and lower garden.
Viewing is highly recommended to fully appreciate what this property has to offer.
A feel for the area
Connected for everyday life
100%of homes in the postcode can access 100+ Mbps broadband.
Available speed bands
- 30+ Mbps
- 100%
- 100+ Mbps
- 100%
- 300+ Mbps
- 100%
- 1,000+ Mbps
- 100%
Getting about
1.4 milesto Shotton Rail Station
Approximate straight-line distance · DfT NaPTAN · 13 Sept 2026Background air quality
- Fine particles · PM₂.₅
- 5.7 µg/m³ · Above the WHO guideline · well within the UK legal limit
- Nitrogen dioxide · NO₂
- 6.1 µg/m³ · Meets the WHO guideline
Annual background levels. For scale: the WHO 2021 guideline is 5 µg/m³ for PM₂.₅ and 10 for NO₂; the UK legal limit is 20 and 40. Lower is better; this is a 1 km model, not a reading at the door.
Defra · 2024 annual model · 1 km areaLocal information is approximate. Distances are straight-line estimates from the available location. Broadband describes postcode coverage, not the speed or service available at this home; check the address with a provider. Air quality is a modelled annual background estimate.
Checking nearby places…
Picture your everyday
Start with the agent's details and explore the area guide to get a feel for daily life here.
Other homes nearby
Homes in CH5 postcode area →About these property details
The information provided in this listing is for general information purposes only and does not constitute property particulars. We make no warranties or guarantees, express or implied, regarding the accuracy, completeness, or availability of the information.
Property details are provided by the listing agent, developer, or other third parties, and we have no control over the content provided. Prospective buyers or tenants should make their own enquiries and verify all information directly with the agent or relevant party.
Information relating to Energy Performance Certificates, Home Reports, or other statutory documents should be obtained directly from the selling agent or developer where applicable.