
Warlingham, Surrey · CR6
Warlingham Heights, Warlingham
Warlingham Heights, Washpond Lane, Warlingham, Surrey, CR6
Guide price
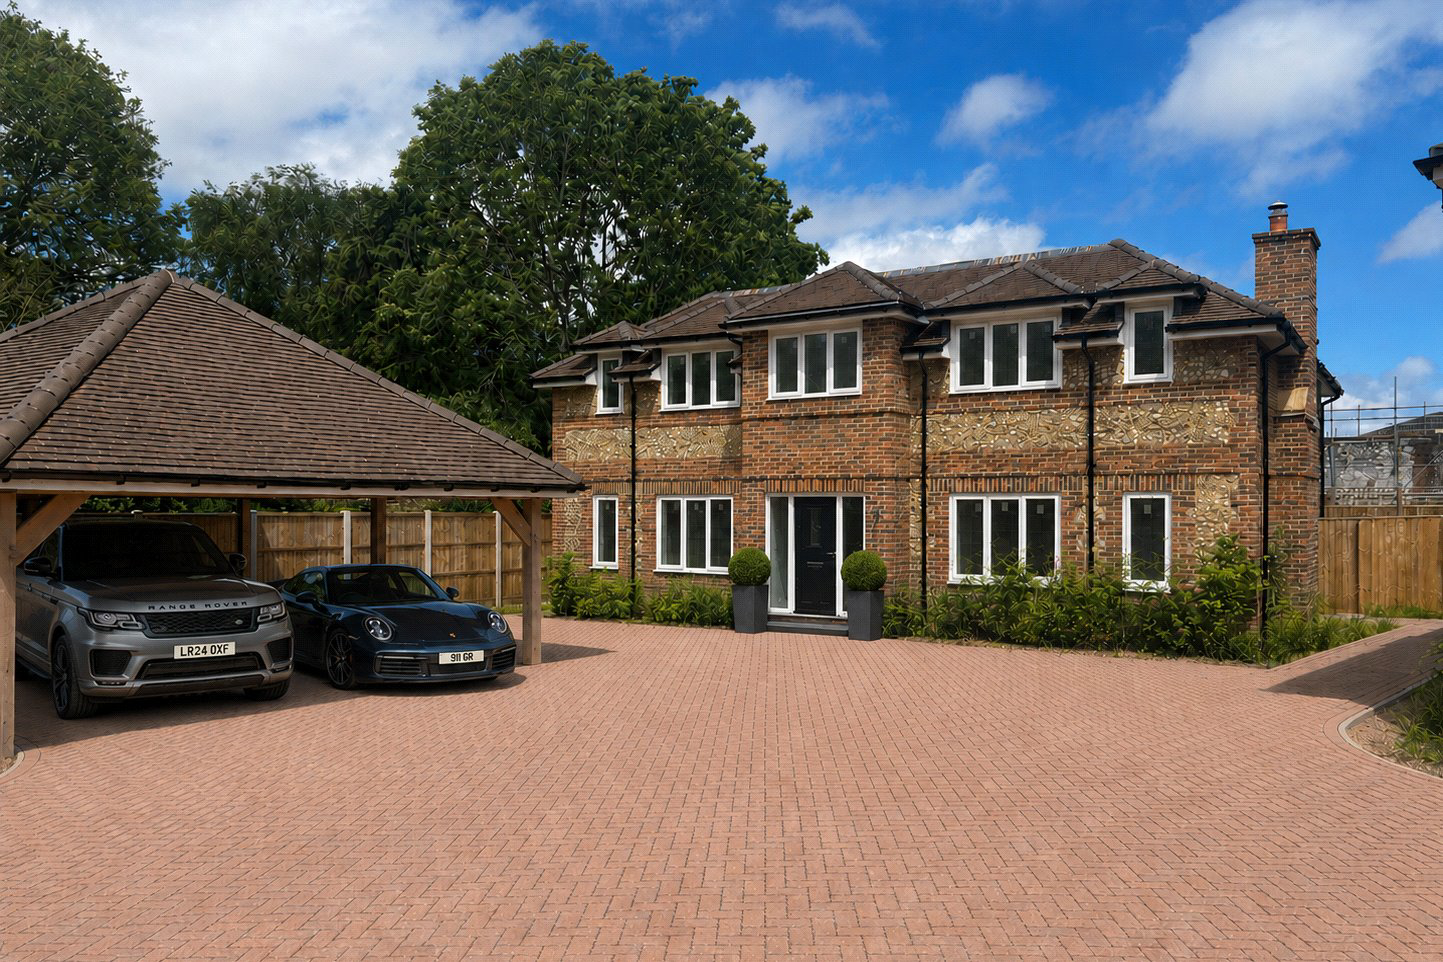
An exclusive development of just three magnificent, detached homes each offering approximately 2,790 sq ft of luxury accommodation.
Located in a gated environment and surrounded by mature trees, each of these grand homes offer private living in an exclusive, prestigious setting surrounded by the beautiful countryside of the North Downs.
Please contact us today to book your appointment to view the last two remaining homes.
The home, in the agent’s words
Read the full agent description
Oldbury House is a grand, detached 5 bedroom family home measuring 2,792 sq ft (259.4 sq m). The ground floor is arranged with a 30’, beautifully appointed kitchen/breakfast/family room; formal reception; dining room; study; and cloakroom.
The first floor comprises a superb master suite with dressing area and bathroom; two further en suite bedrooms; and two double bedrooms enjoying shared use of the family bathroom. There is a generous rear garden and a double car barn.
Escape the hustle and bustle of the city and discover a rural lifestyle within easy reach of the village of Warlingham, bringing you the opportunity to enjoy the qualities of a close-knit community and an environment of natural beauty.
At Warlingham Heights you’ll find a sanctuary where you can truly unwind and appreciate the harmonious blend of rural serenity, contemporary home comforts and ease of access to village life.
Take leisurely walks through idyllic countryside, where each step brings you closer to breathtaking panoramic views, or delight in the charms of the village centre, with its independent retailers, coffee shops and traditional pubs, all exuding a warm and welcoming atmosphere.
Parents of school-age children will appreciate primary and secondary schools in the area, rated ‘good’ or ‘outstanding’ by OFSTED. Independent schools Warlingham Park for 2-11 year olds and Woldingham School are also close by.
This is an exclusive development of just three properties.
Please note that upon acceptance of an offer, all buyers will be required to complete mandatory identification checks in accordance with anti-money laundering regulations. A charge of £12 per person applies to cover the cost of this verification process. We appreciate your understanding and cooperation in helping us maintain compliance and ensure a secure transaction for all parties involved.
A feel for the area
Connected for everyday life
91%of homes in the postcode can access 100+ Mbps broadband.
Available speed bands
- 30+ Mbps
- 91%
- 100+ Mbps
- 91%
- 300+ Mbps
- 91%
- 1,000+ Mbps
- 91%
Getting about
1.9 milesto Woldingham Rail Station
Approximate straight-line distance · DfT NaPTAN · 13 Sept 2026Background air quality
- Fine particles · PM₂.₅
- 7.2 µg/m³ · Above the WHO guideline · well within the UK legal limit
- Nitrogen dioxide · NO₂
- 8.6 µg/m³ · Meets the WHO guideline
Annual background levels. For scale: the WHO 2021 guideline is 5 µg/m³ for PM₂.₅ and 10 for NO₂; the UK legal limit is 20 and 40. Lower is better; this is a 1 km model, not a reading at the door.
Defra · 2024 annual model · 1 km areaLocal information is approximate. Distances are straight-line estimates from the available location. Broadband describes postcode coverage, not the speed or service available at this home; check the address with a provider. Air quality is a modelled annual background estimate.
Picture your everyday
Start with the agent's details and explore the area guide to get a feel for daily life here.
Other homes nearby
Homes in CR6 postcode area →About these property details
The information provided in this listing is for general information purposes only and does not constitute property particulars. We make no warranties or guarantees, express or implied, regarding the accuracy, completeness, or availability of the information.
Property details are provided by the listing agent, developer, or other third parties, and we have no control over the content provided. Prospective buyers or tenants should make their own enquiries and verify all information directly with the agent or relevant party.
Information relating to Energy Performance Certificates, Home Reports, or other statutory documents should be obtained directly from the selling agent or developer where applicable.