
Tideswell, Buxton
Alma Road, Tideswell
Alma Road, Tideswell, Buxton
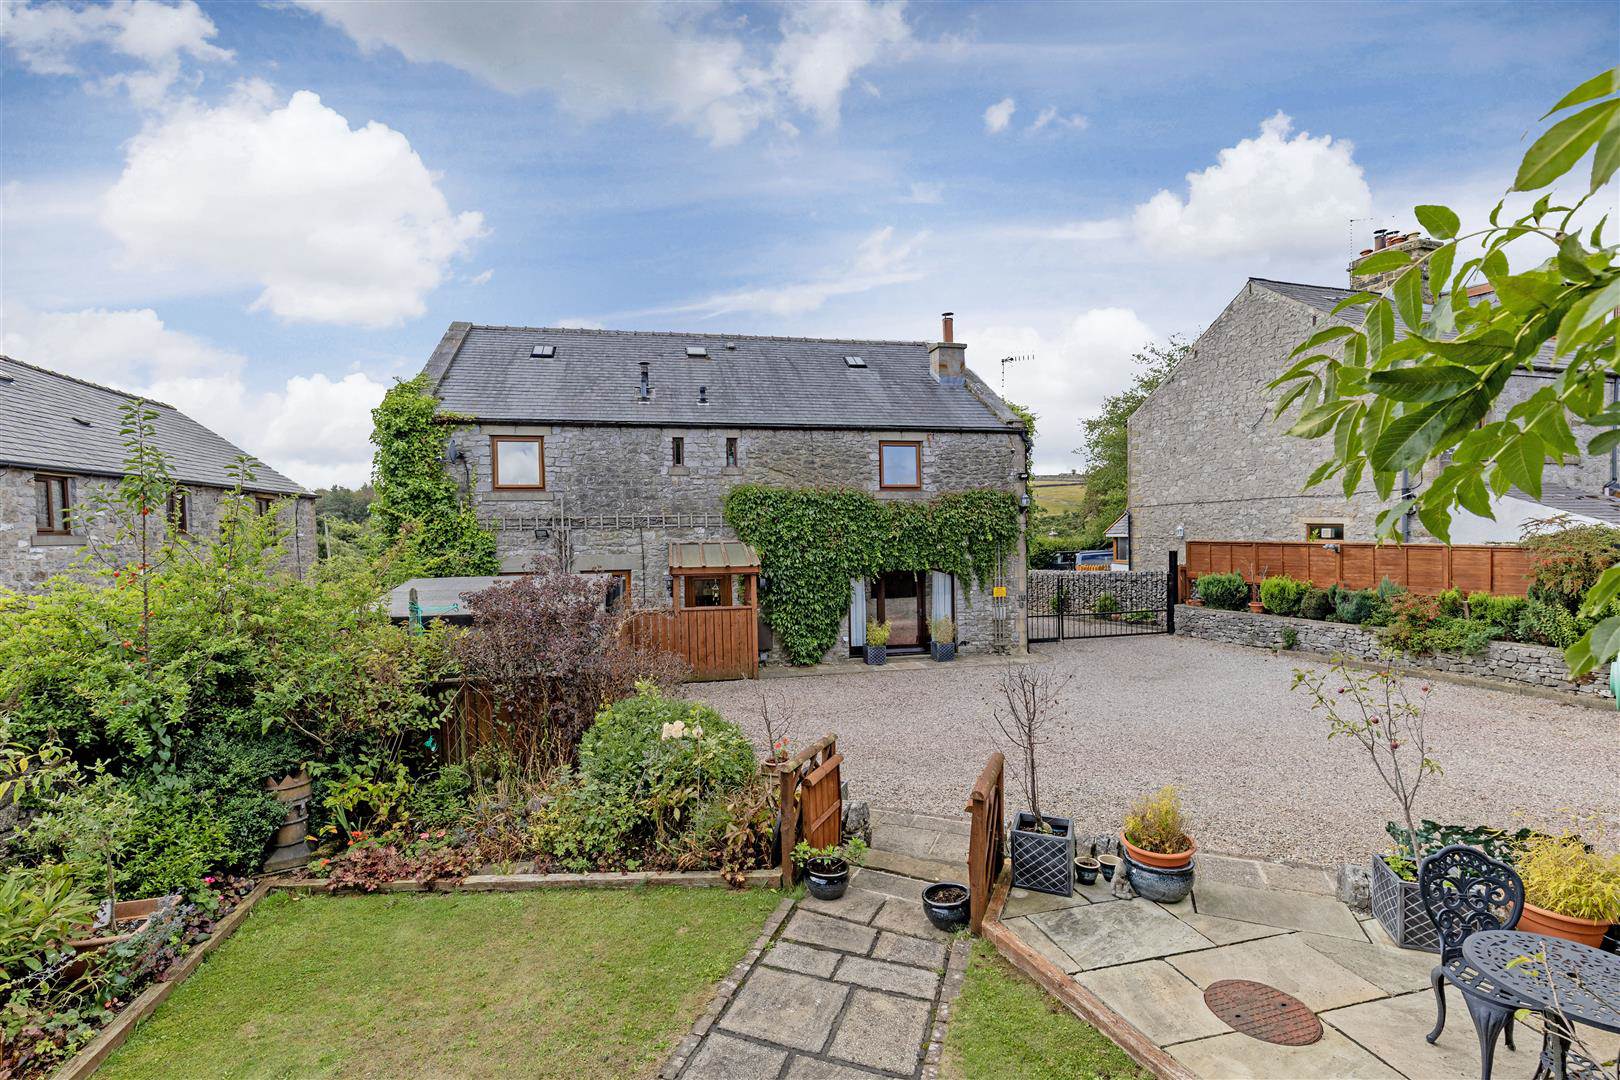
Beautifully positioned within the highly regarded Peak District village of Tideswell, this impressive six-bedroom, five-bathroom detached residence offers generous and versatile accommodation, ideally suited to modern family life. Arranged over three floors, the property provides extensive living space, generous private parking and a detached double garage with further potential, subject to the necessary consents.
Listed 9 September 2026 · agent details updated 28 October 2026. An asking price is not a completed sale.
The home, in the agent’s words
- Six bedroom converted barn in the village of Tideswell
- Detached double garage and excellent private parking
- Three reception rooms, two with log-burning stoves
- Well-equipped kitchen with adjoining utilty area
- Entrance hall and study
- Five bathrooms
- Generous and versatile accommodation
- Double glazing throughout
- Lovely private garden with summer house
- Potential to convert the garage to an annexe for dependant relative
Read the full agent description
Beautifully positioned within the highly regarded Peak District village of Tideswell, this impressive six-bedroom, five-bathroom detached residence offers generous and versatile accommodation, ideally suited to modern family life. Arranged over three floors, the property provides extensive living space, generous private parking and a detached double garage with further potential, subject to the necessary consents.
An inviting entrance hall leads to a study, formal dining room and comfortable sitting room, where a log-burning stove creates a warm and welcoming focal point. Barn style arched doors open directly onto the rear garden, creating a natural connection between the principal reception room and the outside space.
The fitted dining kitchen is well-equipped with a range of units and integrated appliances and flows through to a further lounge area. This additional reception space features an attractive brick fireplace with a second log-burning stove, providing a cosy and characterful setting for relaxed family gatherings. A useful utility area and cloakroom WC serve everyday practical needs, with convenient access to the rear garden.
The first floor provides four double bedrooms. Three benefit from built-in storage and en-suite shower rooms, while the fourth is served by a Jack and Jill-style bathroom. The second floor offers two further double bedrooms together with a shower room, providing an excellent degree of flexibility for family living, guests or home working.
Externally, the property is approached via a gated private driveway, providing ample parking for multiple vehicles and leading to the substantial detached double garage. The garage benefits from an adjoining utility room and WC and offers exciting potential for conversion to a self-contained annex, subject to the necessary planning permissions and consents.
The rear garden has been thoughtfully designed for ease of maintenance and incorporates established flower beds and borders, a seating terrace and a summer house, providing an attractive and private setting for outdoor entertaining and relaxation.
Offering substantial accommodation, excellent flexibility and considerable potential, all within one of the Peak District's most sought-after villages, this impressive home presents a rare opportunity to acquire a substantial detached residence in the heart of Tideswell.
Location - Tideswell offers an exceptional combination of village living, excellent amenities and easy access to the stunning landscapes of the Peak District. The village is renowned for its strong community spirit and excellent range of local facilities, including independent shops, cafés, pubs, restaurants, a primary school and historic church, all within easy reach.
The property is ideally placed for enjoying the beautiful River Wye and its picturesque valley, with a wealth of scenic walking and cycling routes available in the surrounding countryside. The popular market town of Bakewell is also within convenient reach, offering an extensive range of independent shops, cafés, restaurants, leisure facilities and everyday amenities.
The spa town of Buxton is similarly accessible, renowned for its elegant architecture, independent shops, cultural attractions and leisure facilities. For those commuting further afield, there are convenient road links towards Manchester and Sheffield, while the property retains the tranquillity and character of a desirable Peak District village.
Important Information
Anti-Money Laundering (AML) Checks - As part of making an offer, we're required by law to complete Anti-Money Laundering (AML) checks to confirm the identity of all purchasers. To cover the cost of this process, a fee of £30 inc VAT per buyer is payable when your offer is accepted. This is a standard requirement for all buyers and helps us ensure your offer can be progressed as quickly and smoothly as possible.
What it's like to live in
The practical details that shape daily life here, each with its source. Anything the listing leaves open becomes a question to ask.
Double garage + Driveway
Arranged over three floors, the property provides extensive living space, generous private parking and a detached double garage with further potential, subject to the necessary…
Agent's descriptionRear garden · terrace
Agent's descriptionDouble glazed
Double glazing throughout
Agent's descriptionThe agent has supplied the certificate as a document. Its rating isn't in the listing data, so open it to see the band and assessment date.
Supplied listing documentQuestions worth asking
The listing doesn't answer these. Tick any you'd like to ask and they'll be added to your enquiry message.
Nothing added yet
Loading room styling…
Life nearby
Picture your everyday
Start with the agent's details and explore the Area Overview to get a feel for daily life here.
Local news
A confirmed locality is needed to select relevant local stories for this home.
Checking connected news sources…
Other homes nearby
About these property details
The information provided in this listing is for general information purposes only and does not constitute property particulars. We make no warranties or guarantees, express or implied, regarding the accuracy, completeness, or availability of the information.
Property details are provided by the listing agent, developer, or other third parties, and we have no control over the content provided. Prospective buyers or tenants should make their own enquiries and verify all information directly with the agent or relevant party.
Information relating to Energy Performance Certificates, Home Reports, or other statutory documents should be obtained directly from the selling agent or developer where applicable.