

Patchway · BS34
Stoke Lane, Patchway
Stoke Lane, Patchway, BS34
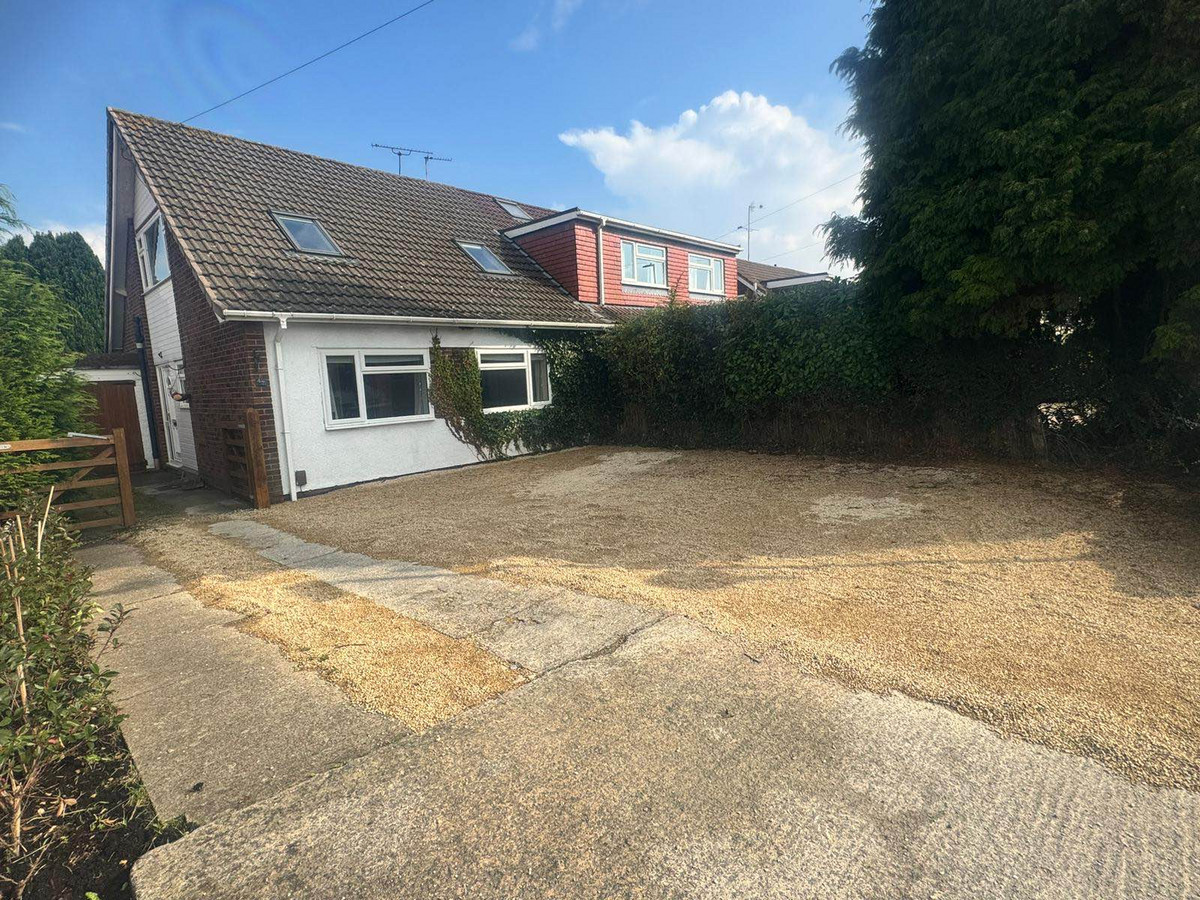
Agent Ref RG01: Rachel Gardiner Presents this four bedroom house located in little stoke.
The home, in the agent’s words
Read the full agent description
Agent Ref RG01:
-chain free
4 bedroom semi
-
Stoke lodge , Bristol
-
Stunning kitchen/diner/family room
-
Large living room, creating 2 lounge areas
-
Central heating and uPVC double glazing
-
4 first floor bedrooms
-
Great location close to Stoke Lodge Primary School
-
rear garden
-
off road parking for 4 plus cars and a garage
-
Architect plans for extension/Dormer upstairs (PREVIOUSLY HAD PLANNING )
This beautifully presented four bedroom semi-detached property is located in the heart of Stoke Lodge. While the generous ground floor living accommodation provides ample room, offering significantly more space compared to many modern homes being built today. The property has been lovingly decorated throughout, with the real heart of the home being the stunning, modern fitted kitchen and dining room, which serves as a vibrant hub for family living.
The ground floor features a welcoming entrance hall, a versatile cloakroom/utility room, and a spacious L-shaped lounge. Every room on this floor benefits from UPVC windows and a radiator, ensuring warmth and comfort throughout the year. Upstairs, the first floor boasts four bedrooms and a family bathroom. Each bedroom is fitted with Double Glazed windows and radiators, providing cozy and energy-efficient spaces.
Additional benefits include gas central heating, double glazing throughout, a single garage, off-street parking up to 4+ cars, and a well-maintained rear garden—perfect for outdoor entertaining or relaxation. This home is ideal for families looking for both space and modern comforts.
Room Measurements:
Entrance Hall (L-Shaped): 11'7" x 10'3" (3.53m x 3.12m)
Features UPVC windows and a radiator.
Lounge: 21'0" x 12'9" narrowing to 9'0" (6.40m x 3.89m narrowing to 2.74m)
A spacious, light-filled room with UPVC windows and a radiator.
Kitchen/Diner: 21'0" x 14'8" (L-Shaped) (6.40m x 4.47m L-Shaped)
A modern fitted kitchen and dining space with UPVC windows and a radiator, perfect for family gatherings. Patio Doors leading to the rear garden, breakfast bar, stainless steel 1.5 sink over, large range cooker, wooden worktops.
Utility/WC: 6'10" x 5'10" (2.08m x 1.78m)
Includes Opaque double glazed windows and a radiator.
Plumbing and space for tumble dryer
Landing: 11'8" x 3'3" (3.56m x 0.99m)
Bedroom 1: 11'4" x 10'5" (3.45m x 3.18m)
A bedroom with Double Glazed windows and a radiator.
Bedroom 2: 10'5" x 9'3" (3.18m x 2.82m)
Fitted with Double Glazed windows and a radiator.
Bedroom 3: 11'10" x 6'9" (3.61m x 2.06m)
Features Double Glazed windows and a radiator.
Bedroom 4: 10'4" x 5'5" (3.15m x 1.65m)
A cosy room with Double Glazed windows and a radiator.
Bathroom: 8'0" x 6'5" (2.44m x 1.96m)
A family bathroom with modern fixtures, Velux windows, and a radiator.
Tiled, WC , pedestal sink
Garage
With up and over doors for ease of access from the front, side exit access from the rear garden with power and light.
Virtual pictures have been used in some of the rooms. To enable the viewer to see how it can look with furniture
This property is an excellent blend of classic charm and modern amenities, offering both comfort and style for contemporary living.
A feel for the area
Connected for everyday life
100%of homes in the postcode can access 100+ Mbps broadband.
Available speed bands
- 30+ Mbps
- 100%
- 100+ Mbps
- 100%
- 300+ Mbps
- 100%
- 1,000+ Mbps
- 100%
Getting about
0.6 milesto Patchway Rail Station
Approximate straight-line distance · DfT NaPTAN · 13 Sept 2026Background air quality
- Fine particles · PM₂.₅
- 6.8 µg/m³ · Above the WHO guideline · well within the UK legal limit
- Nitrogen dioxide · NO₂
- 11.1 µg/m³ · Above the WHO guideline · well within the UK legal limit
Annual background levels. For scale: the WHO 2021 guideline is 5 µg/m³ for PM₂.₅ and 10 for NO₂; the UK legal limit is 20 and 40. Lower is better; this is a 1 km model, not a reading at the door.
Defra · 2024 annual model · 1 km areaLocal information is approximate. Distances are straight-line estimates from the available location. Broadband describes postcode coverage, not the speed or service available at this home; check the address with a provider. Air quality is a modelled annual background estimate.
Picture your everyday
Start with the agent's details and explore the area guide to get a feel for daily life here.
Other homes nearby
Homes in BS34 postcode area →About these property details
The information provided in this listing is for general information purposes only and does not constitute property particulars. We make no warranties or guarantees, express or implied, regarding the accuracy, completeness, or availability of the information.
Property details are provided by the listing agent, developer, or other third parties, and we have no control over the content provided. Prospective buyers or tenants should make their own enquiries and verify all information directly with the agent or relevant party.
Information relating to Energy Performance Certificates, Home Reports, or other statutory documents should be obtained directly from the selling agent or developer where applicable.