

Leeds, West Yorkshire · LS27
Scott Green Crescent, Gildersome
Scott Green Crescent, Gildersome, Leeds, West Yorkshire, LS27
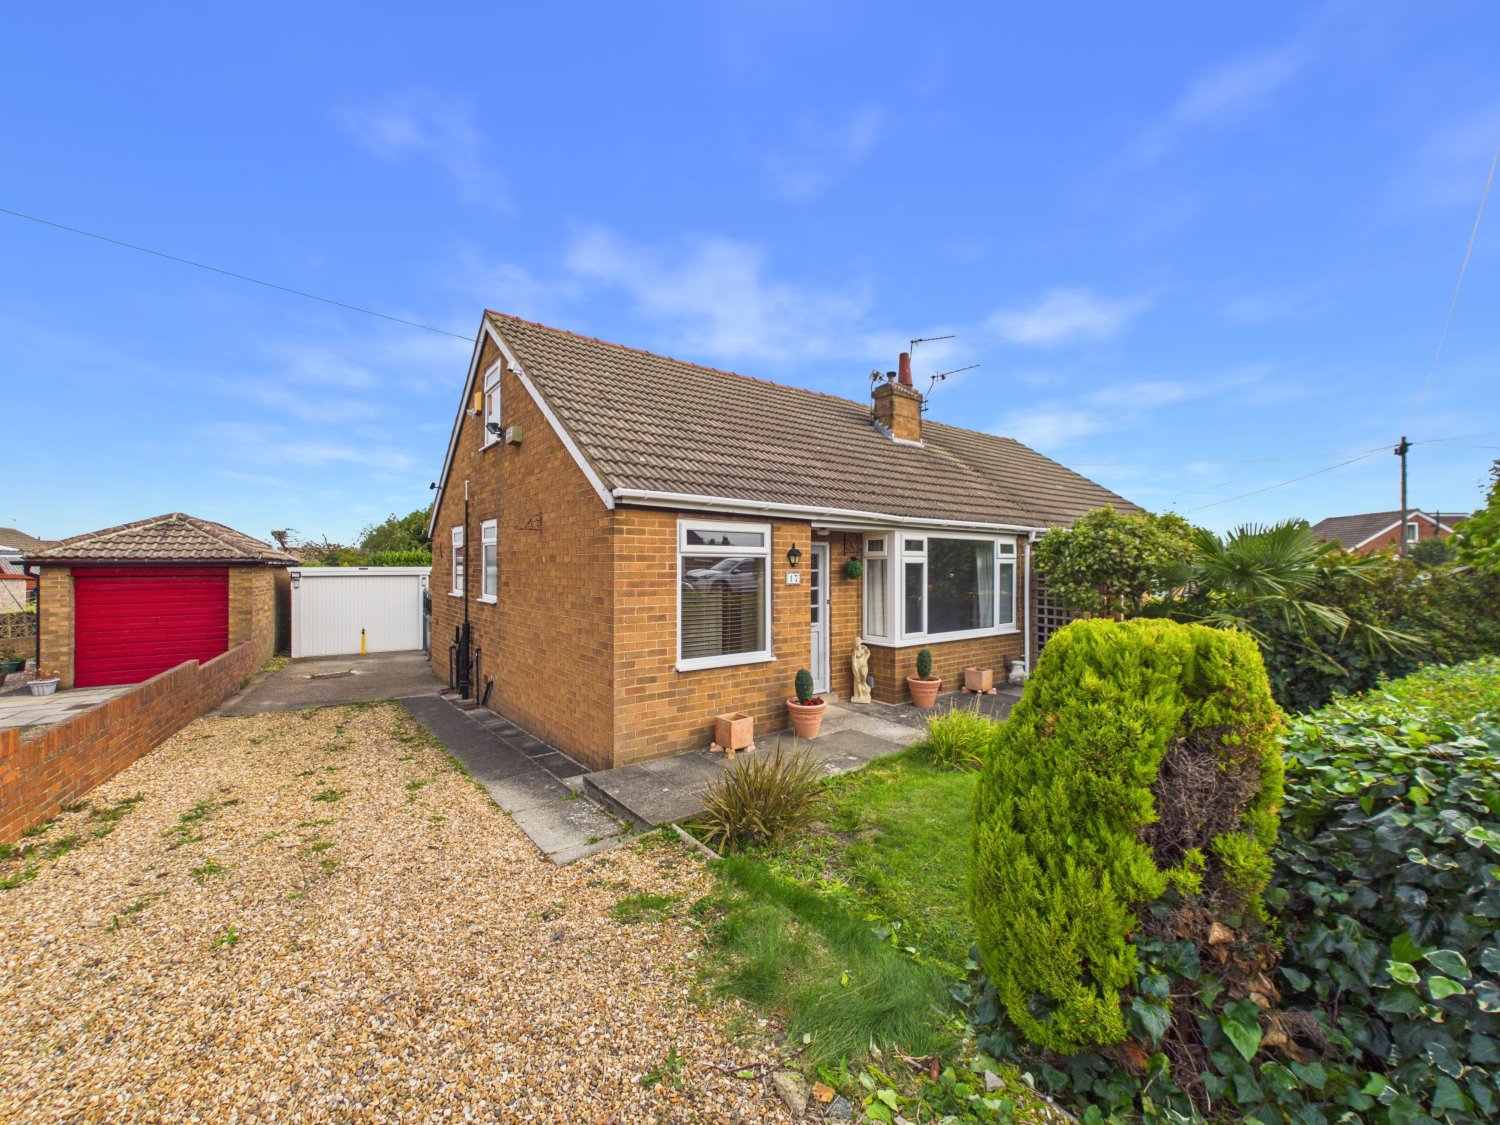
This charming three bedroom semi-detached bungalow is offered for sale with no onward chain involved. Situated in a sought after and highly convenient location this impressive home would be ideal for anyone looking to downsize. Well presented yet still ideal for anyone looking to add their own style. Fabulous plot with a spacious rear garden, gated driveway and single garage. Early viewing is highly recommended.
The home, in the agent’s words
- Charming semi detached bungalow
- Ideal for those looking to downsize
- No onward chain involved
- Accommodation over two floors
- Spacious dining kitchen to the rear
- Ground floor bedroom and bathroom
- Two further first floor bedrooms
- Wonderful enclosed rear garden
- Popular and convenient location
- Gated driveway and single garage
Read the full agent description
This charming three bedroom semi-detached bungalow is offered for sale with no onward chain involved and would make a fabulous home for anyone looking to downsize.
Situated in a highly sought after and convenient location this impressive property features principle accommodation to the ground floor with two additional bedrooms to the first floor.
Well presented and maintained to a high standard, the property is offered for sale in ready to move into condition while still leaving huge scope for a new owner to further enhance with some additional cosmetic upgrades. The property is a blank canvas for anyone with the vision to take this to the next level.
The accommodation begins with a welcoming entrance hallway that leads through the ground floor. A spacious lounge is situated to the front and includes a feature fireplace and large picture window that fills the room with natural light and created a perfect space to relax. The dining kitchen is situated to the rear and includes a range of fitted wall and base units with work surfaces over. Ample space is available for all the necessary kitchen appliances while still leaving space for a small dining table and chairs. With some thoughtful redesign, its clear that a fabulous dining kitchen could be created in this space.
The ground floor bedroom is a generous double with a pleasant view over the back garden. The ground floor bathroom is fitted with a three piece suite comprising, wash basin, panel bath with shower over and WC.
A staircase leading to the first floor has been located in the original second bedroom leaving a very generous storage room with window to the front. The first floor comprises two further well proportioned bedrooms both with pleasant views over the rear garden.
Outside the property occupies an enviable plot with a generous rear garden featuring a lawn area and patio. A gated drive to the side allows secure off street parking and leads to a single garage.
Further featuring gas central heating and double glazing, this lovely home simply must be viewed internally to fully appreciate the overall size and scope of opportunity on offer.
AGENTS NOTE: We are required by law to conduct Anti-Money Laundering checks on all parties involved in the sale or purchase of a property. We strictly follow HMRC guidance in ensuring the accuracy and continuous monitoring of these checks. A third-party company will carry out the initial checks on our behalf. They will contact you, once your offer has been accepted, to conclude where possible a biometric check with you electronically. As a buyer, you will be charged a non-refundable fee of £20 (inclusive of VAT) per buyer for these checks. The fee covers data collection, manual checking and monitoring. You will need to pay this amount directly to our third-party supplier and complete all Anti-Money Laundering checks before your offer can be formally accepted.
A feel for the area
Connected for everyday life
100%of homes in the postcode can access 100+ Mbps broadband.
Available speed bands
- 30+ Mbps
- 100%
- 100+ Mbps
- 100%
- 300+ Mbps
- 100%
- 1,000+ Mbps
- 100%
Getting about
2.1 milesto Cottingley Rail Station
Approximate straight-line distance · DfT NaPTAN · 13 Sept 2026Background air quality
- Fine particles · PM₂.₅
- 7.5 µg/m³ · Above the WHO guideline · well within the UK legal limit
- Nitrogen dioxide · NO₂
- 12.4 µg/m³ · Above the WHO guideline · well within the UK legal limit
Annual background levels. For scale: the WHO 2021 guideline is 5 µg/m³ for PM₂.₅ and 10 for NO₂; the UK legal limit is 20 and 40. Lower is better; this is a 1 km model, not a reading at the door.
Defra · 2024 annual model · 1 km areaLocal information is approximate. Distances are straight-line estimates from the available location. Broadband describes postcode coverage, not the speed or service available at this home; check the address with a provider. Air quality is a modelled annual background estimate.
Picture your everyday
Start with the agent's details and explore the area guide to get a feel for daily life here.
Other homes nearby
Homes in Leeds →About these property details
The information provided in this listing is for general information purposes only and does not constitute property particulars. We make no warranties or guarantees, express or implied, regarding the accuracy, completeness, or availability of the information.
Property details are provided by the listing agent, developer, or other third parties, and we have no control over the content provided. Prospective buyers or tenants should make their own enquiries and verify all information directly with the agent or relevant party.
Information relating to Energy Performance Certificates, Home Reports, or other statutory documents should be obtained directly from the selling agent or developer where applicable.