

Winkleigh, Devon · EX19
Iddesleigh, Winkleigh
Iddesleigh, Winkleigh, Devon, EX19
Guide price · Originally listed at £375,000
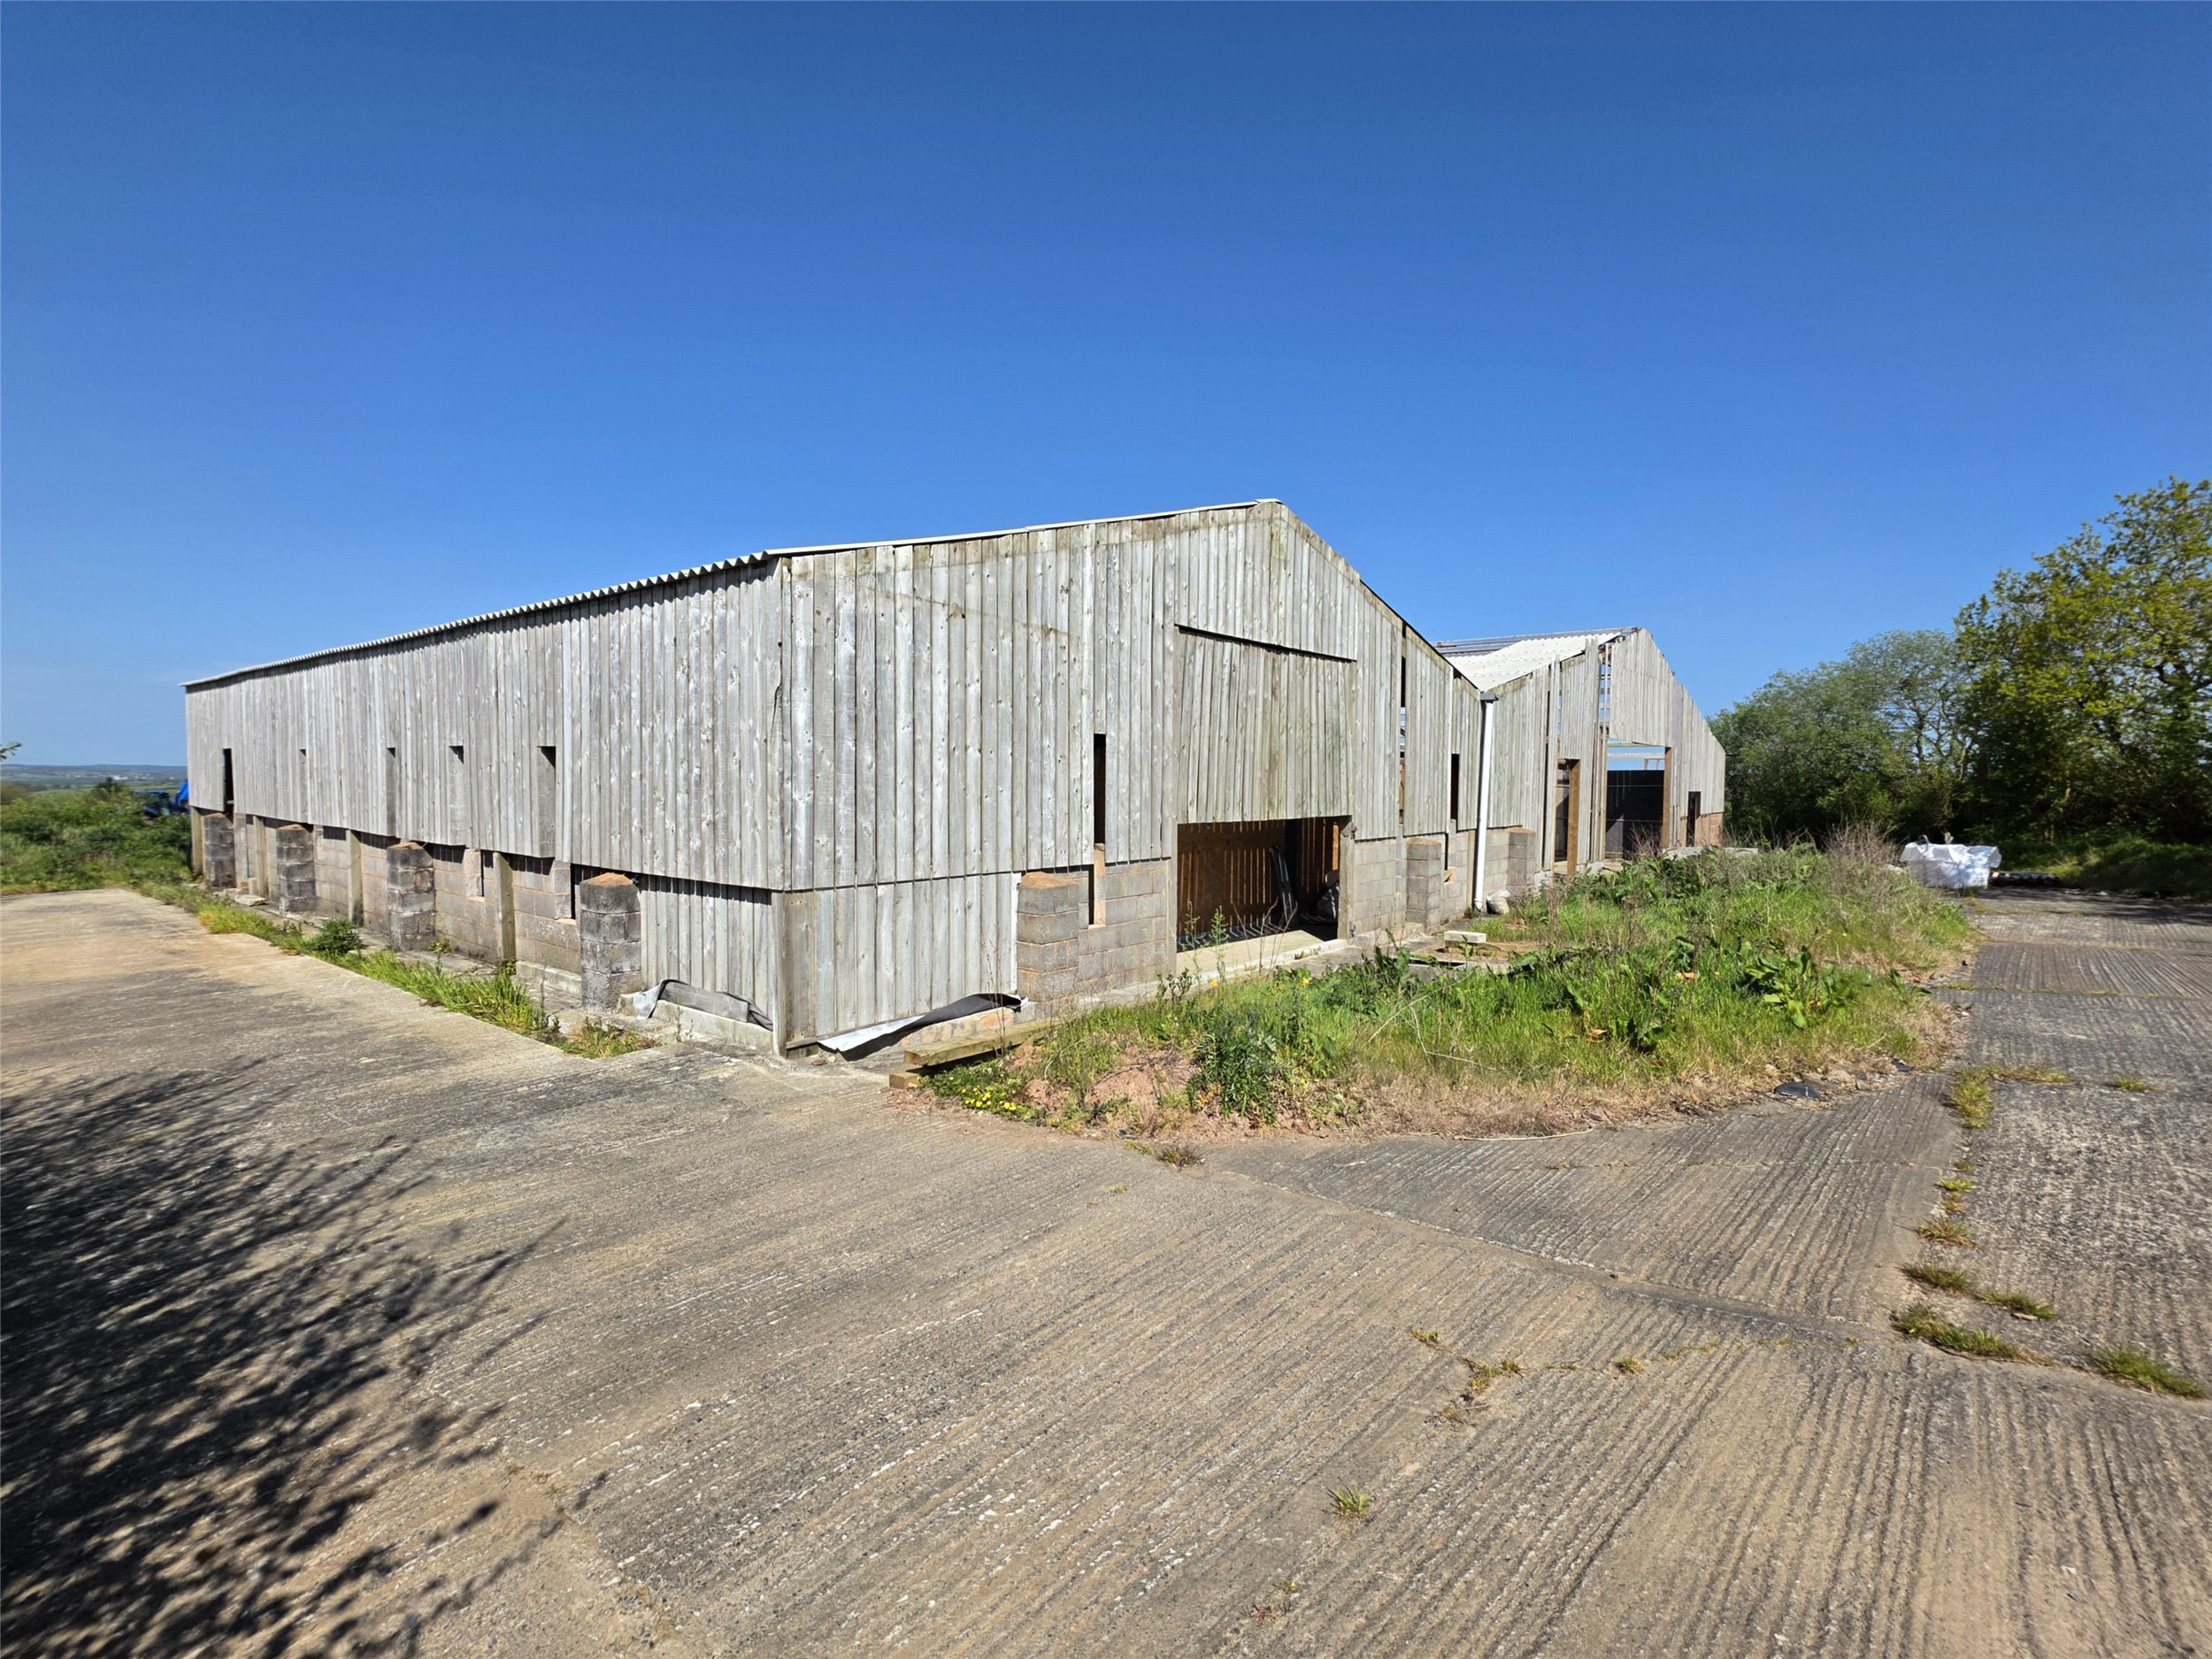
Set in a plot of approx. 0.9 acre with far reaching views and only one near neighbour, a substantial former agricultural building of over 6,500 sq.ft, that has full planning granted and works already started, to create a substantial 7 bedroom ‘Lifestyle’ home within this rural location between the villages of Winkleigh and Iddesleigh. SAP rating D
The home, in the agent’s words
- Fine & Country
Read the full agent description
Original class Q planning was obtained to create two homes West Devon Council ref number
4402/22/DPM but then a variance was sought and passed under reference West Devon Council 1178/25/FUL to provide a totally unique one off property with the intent to create a home that promotes a healthier lifestyle, social interaction and the proposed landscaping around the build follows this theme and desire. In the design, the existing agricultural building stays and the new build is incorporated within and a lot of the internal timber structure is in situ.
There is a real sense of freeform flow to the design with various sitting areas throughout, 6 bedrooms/sleep pods at one end of the build with a large bathroom having both a bath and separate walk in shower. At the other end is a master suite zoned for a gym and yoga/meditation room. The bedroom has a dressing room and large bathroom with freestanding bath and walk in shower. A strategically placed sun room in the western corner will no doubt be a favourite place to sit and chill whilst taking in the rolling Devon Countryside beyond and the setting of the sun. The dining area with its bifold doors and the kitchen, take full advantage of the outlook and there is both a cold room and large larder close at hand. Even family pets or pet visitors have been catered for with their very own outside wash, possibly to be shared by their owners!
There has been a lot of thought gone into the design of this ‘Lifestyle’ home utilising the openings that already exist in the building alongside adding further natural light to really create a feeling of space and harmony with nature and the surrounds.
Agents Note: Sold as seen.
A feel for the area
Connected for everyday life
67%of homes in the postcode can access 100+ Mbps broadband.
Available speed bands
- 30+ Mbps
- 67%
- 100+ Mbps
- 67%
- 300+ Mbps
- 67%
- 1,000+ Mbps
- 67%
Getting about
6.1 milesto Eggesford Rail Station
Approximate straight-line distance · DfT NaPTAN · 13 Sept 2026Background air quality
- Fine particles · PM₂.₅
- 4.6 µg/m³ · Meets the WHO guideline
- Nitrogen dioxide · NO₂
- 2.1 µg/m³ · Meets the WHO guideline
Annual background levels. For scale: the WHO 2021 guideline is 5 µg/m³ for PM₂.₅ and 10 for NO₂; the UK legal limit is 20 and 40. Lower is better; this is a 1 km model, not a reading at the door.
Defra · 2024 annual model · 1 km areaLocal information is approximate. Distances are straight-line estimates from the available location. Broadband describes postcode coverage, not the speed or service available at this home; check the address with a provider. Air quality is a modelled annual background estimate.
Picture your everyday
Start with the agent's details and explore the area guide to get a feel for daily life here.
Other homes nearby
Homes in EX19 postcode area →About these property details
The information provided in this listing is for general information purposes only and does not constitute property particulars. We make no warranties or guarantees, express or implied, regarding the accuracy, completeness, or availability of the information.
Property details are provided by the listing agent, developer, or other third parties, and we have no control over the content provided. Prospective buyers or tenants should make their own enquiries and verify all information directly with the agent or relevant party.
Information relating to Energy Performance Certificates, Home Reports, or other statutory documents should be obtained directly from the selling agent or developer where applicable.