

DE12
Navigation Street
OIRO · Originally listed at £290,000 pcm
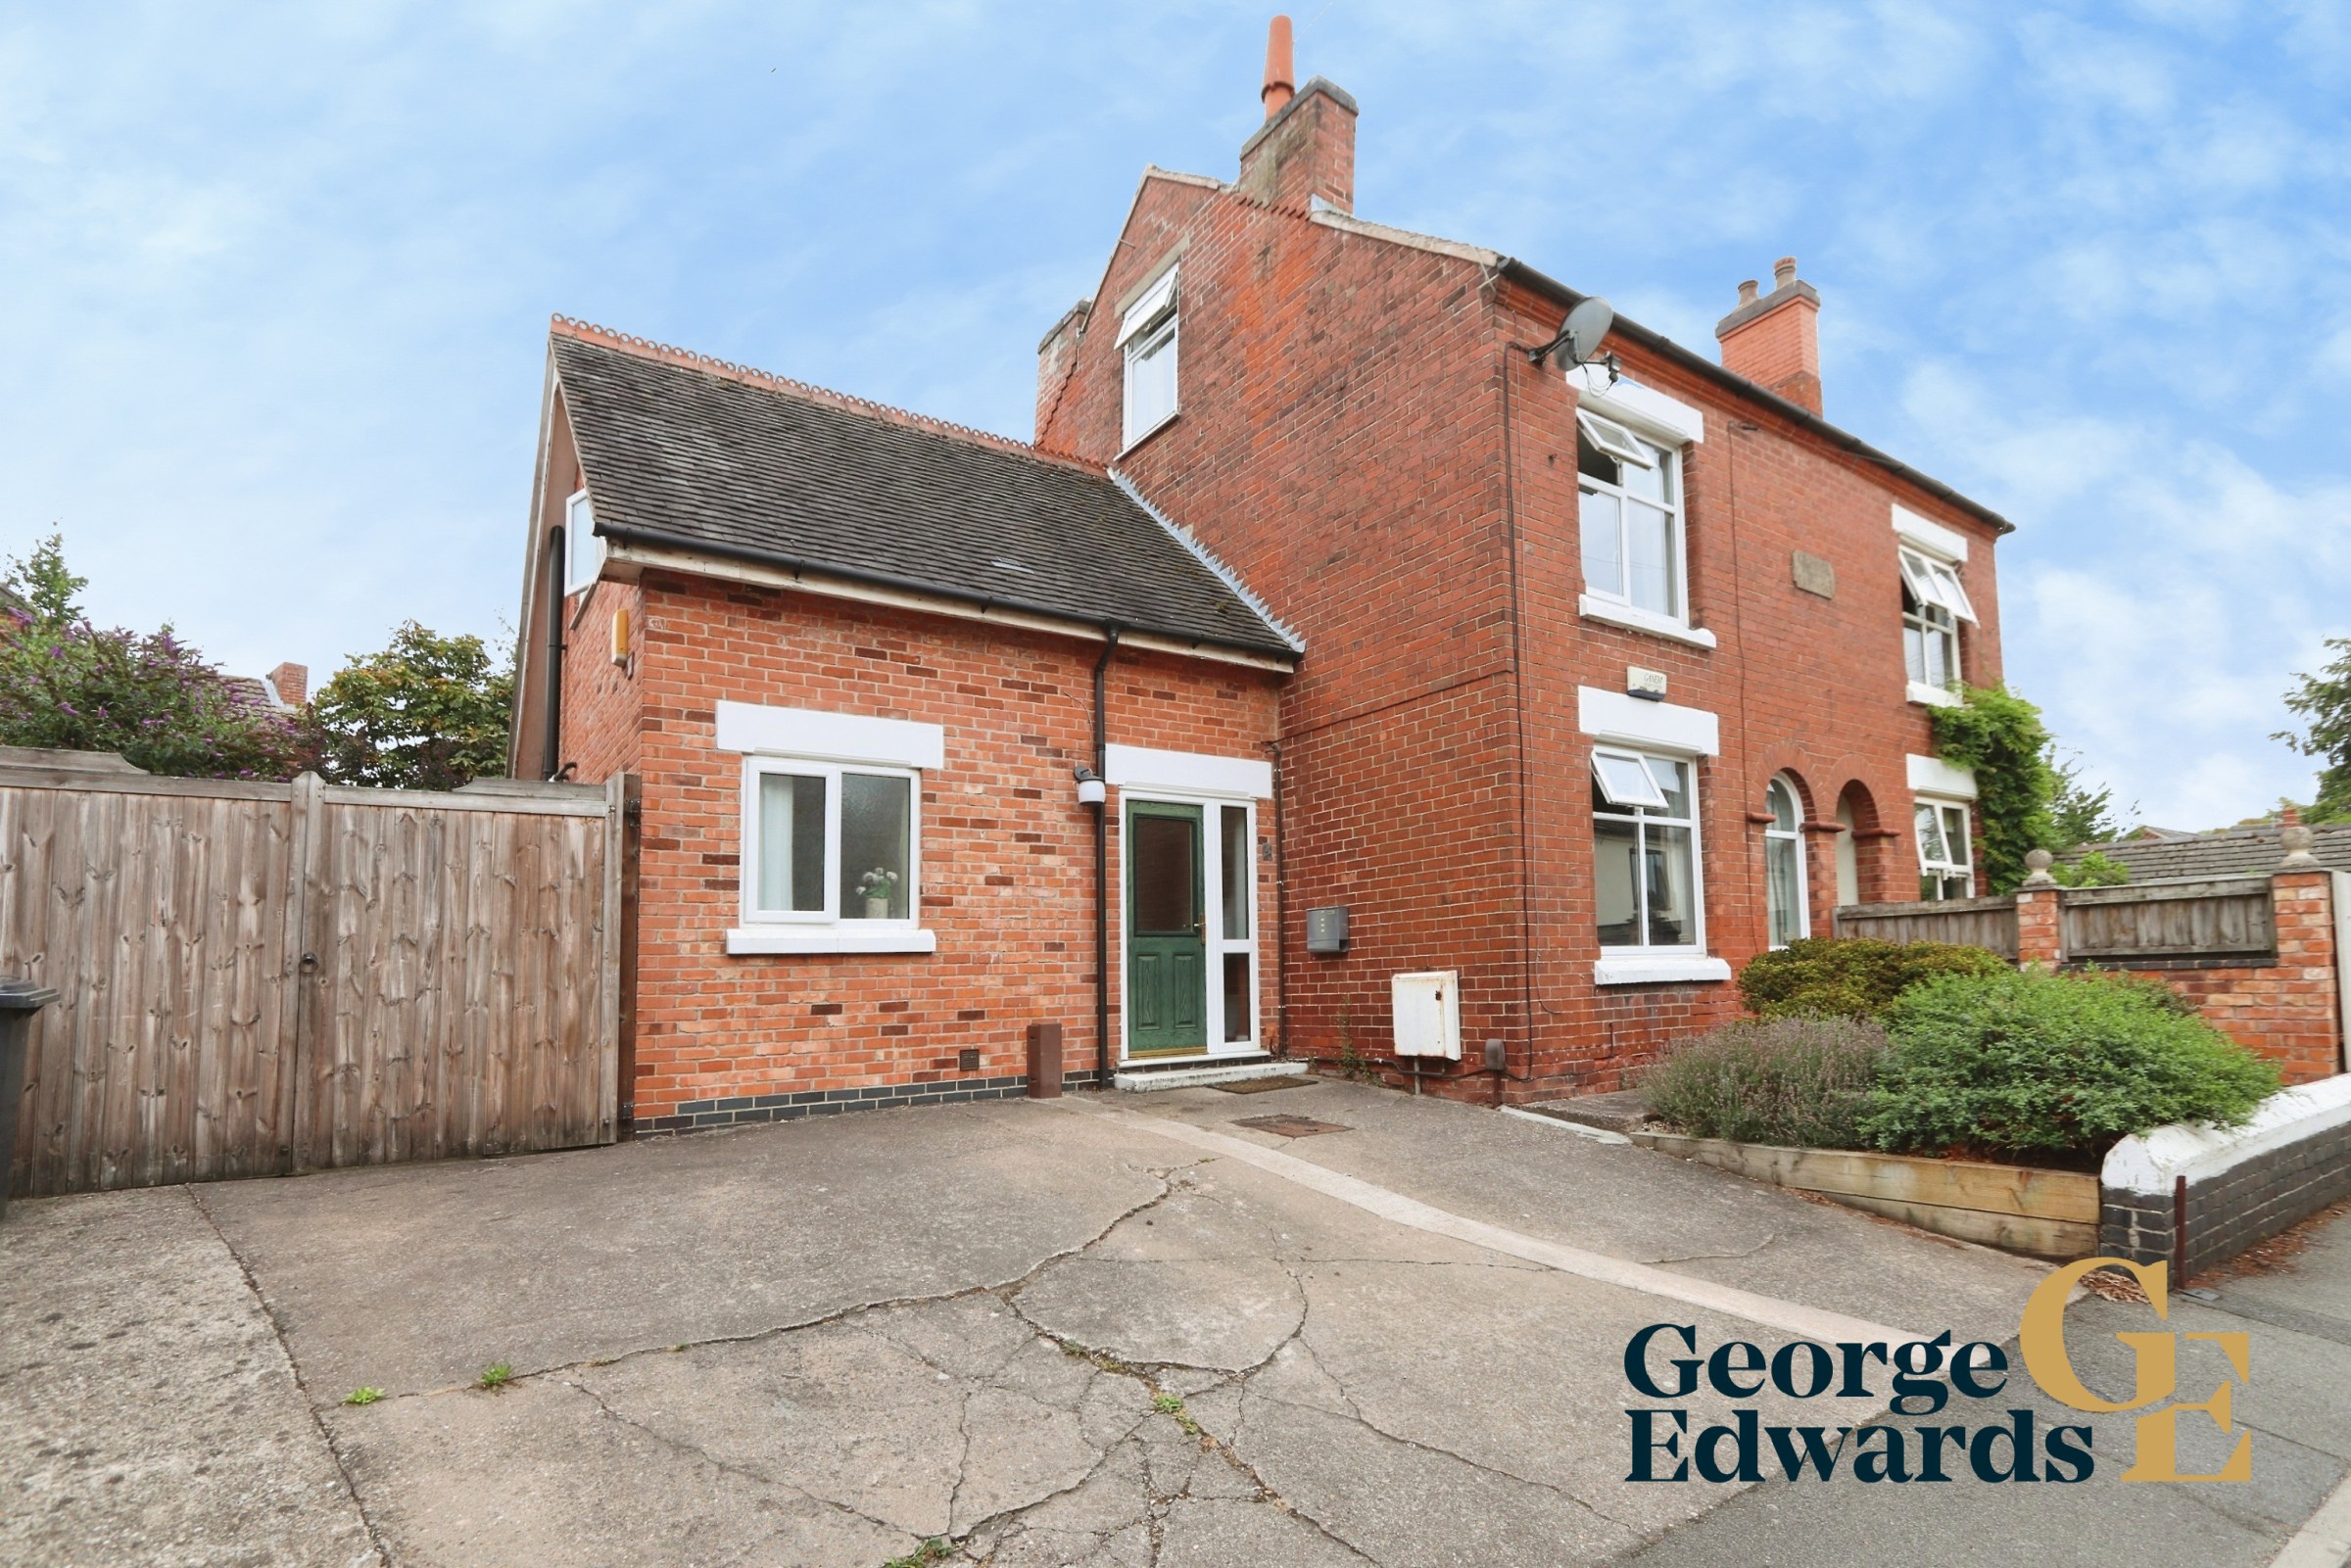
A characterful semi-detached home with a wonderfully versatile layout, generous living spaces and a garden made for everyday family life. Period touches sit comfortably alongside practical modern additions, creating a home with warmth, flexibility and plenty of personality.
The home, in the agent’s words
- Characterful semi-detached home
- Accommodation arranged across three floors
- Four bedrooms
- Exposed brick fireplace and fitted shelving to the living room
- Fitted kitchen with access towards the rear
- Versatile garden room opening onto the garden
- Ground-floor utility and shower room
- Family bathroom with freestanding bath and separate shower
- Enclosed rear garden with covered seating area
Read the full agent description
Set in the heart of Measham, this attractive red-brick home offers accommodation arranged across three floors, with the option of four bedrooms and an adaptable collection of reception spaces. The photographs show a welcoming interior with plenty of natural light, while features such as the exposed brick fireplace in the living room bring an appealing sense of character. The property is recorded as a semi-detached home dating from 1900–1929.The ground floor works particularly well for busy day-to-day living. A comfortable living room provides a dedicated place to relax, while the separate dining room has ample space for family meals and entertaining. Beyond this, the fitted kitchen offers a good run of storage and preparation space, with the terracotta-style tiled flooring continuing through the dining area to give the two spaces a natural connection.A real strength of the layout is the additional garden room, currently demonstrating how easily this part of the home can adapt to family life. With doors opening directly to the rear garden, it could work equally well as a home office, playroom, snug or further sitting room. A utility and separate shower room add another layer of practicality to the ground floor.Upstairs, the first floor provides two well-proportioned bedrooms together with the family bathroom, which includes a freestanding bath and separate shower enclosure. The second floor is home to the principal bedroom, creating a more private space away from the main living accommodation. Together, the bedrooms offer the flexibility needed for family, guests and working from home.Outside, the enclosed rear garden combines lawn, planted borders and hard-landscaped areas, while a substantial timber-covered seating area provides an appealing spot for relaxing or entertaining outdoors. To the front, the photographs also show a driveway area alongside the property. The home has an EPC rating of D.Navigation Street places the home close to the centre of Measham, with local bus stops particularly nearby; the closest recorded stop is around 0.04 miles away, while Junction 11 of the M42 is approximately 2.06 miles from the property. Measham Church of England Primary School is approximately 0.07 miles away. With its combination of character, generous accommodation, flexible extra spaces and a garden that can be enjoyed throughout the year, this is a home that deserves to be explored in person — contact George Edwards to arrange your viewing.FLOOR PLANGround FloorLiving Room: 4.40m x 3.70m (145 x 122) Dining Room: 3.81m x 3.61m (126 x 1110) Kitchen: 4.09m x 2.20m (135 x 73) Garden Room: 3.80m x 2.65m (126 x 88) Shower Room: 1.94m x 1.74m (64 x 59) Utility: 1.28m x 0.94m (42 x 31)First FloorBedroom Two: 3.70m x 3.30m (122 x 1010) Bedroom Three: 3.70m x 3.60m (122 x 1110) Bathroom: 2.75m x 2.40m (90 x 710)Second FloorBedroom One: 4.90m x 2.90m (161 x 96)Halliday Estates Ltd t/a George Edwards.All details are provided in good faith and should not be relied upon as statements or representations of fact. Measurements, floorplans and distances are approximate. Buyers should satisfy themselves as to the accuracy of all information, including tenure, services, planning, condition and any charges, before proceeding. Subject to contract.Proud members of Propertymark, The Property Ombudsman and the Federation of Independent Agents. Accredited Living Wage Employer. We plant a tree for every home sold through Treedom.Full company, complaints, regulatory and sustainability information is available on our website.
A feel for the area
Connected for everyday life
59%of homes in the postcode can access 100+ Mbps broadband.
Available speed bands
- 30+ Mbps
- 100%
- 100+ Mbps
- 59%
- 300+ Mbps
- 59%
- 1,000+ Mbps
- 59%
Getting about
7 milesto Polesworth Rail Station
Approximate straight-line distance · DfT NaPTAN · 13 Sept 2026Background air quality
- Fine particles · PM₂.₅
- 6.8 µg/m³ · Above the WHO guideline · well within the UK legal limit
- Nitrogen dioxide · NO₂
- 6.7 µg/m³ · Meets the WHO guideline
Annual background levels. For scale: the WHO 2021 guideline is 5 µg/m³ for PM₂.₅ and 10 for NO₂; the UK legal limit is 20 and 40. Lower is better; this is a 1 km model, not a reading at the door.
Defra · 2024 annual model · 1 km areaLocal information is approximate. Distances are straight-line estimates from the available location. Broadband describes postcode coverage, not the speed or service available at this home; check the address with a provider. Air quality is a modelled annual background estimate.
Checking nearby places…
Picture your everyday
Start with the agent's details and explore the area guide to get a feel for daily life here.
Other homes nearby
Homes in DE12 postcode area →About these property details
The information provided in this listing is for general information purposes only and does not constitute property particulars. We make no warranties or guarantees, express or implied, regarding the accuracy, completeness, or availability of the information.
Property details are provided by the listing agent, developer, or other third parties, and we have no control over the content provided. Prospective buyers or tenants should make their own enquiries and verify all information directly with the agent or relevant party.
Information relating to Energy Performance Certificates, Home Reports, or other statutory documents should be obtained directly from the selling agent or developer where applicable.