

Study/Office 11.08ft x 9.02ft
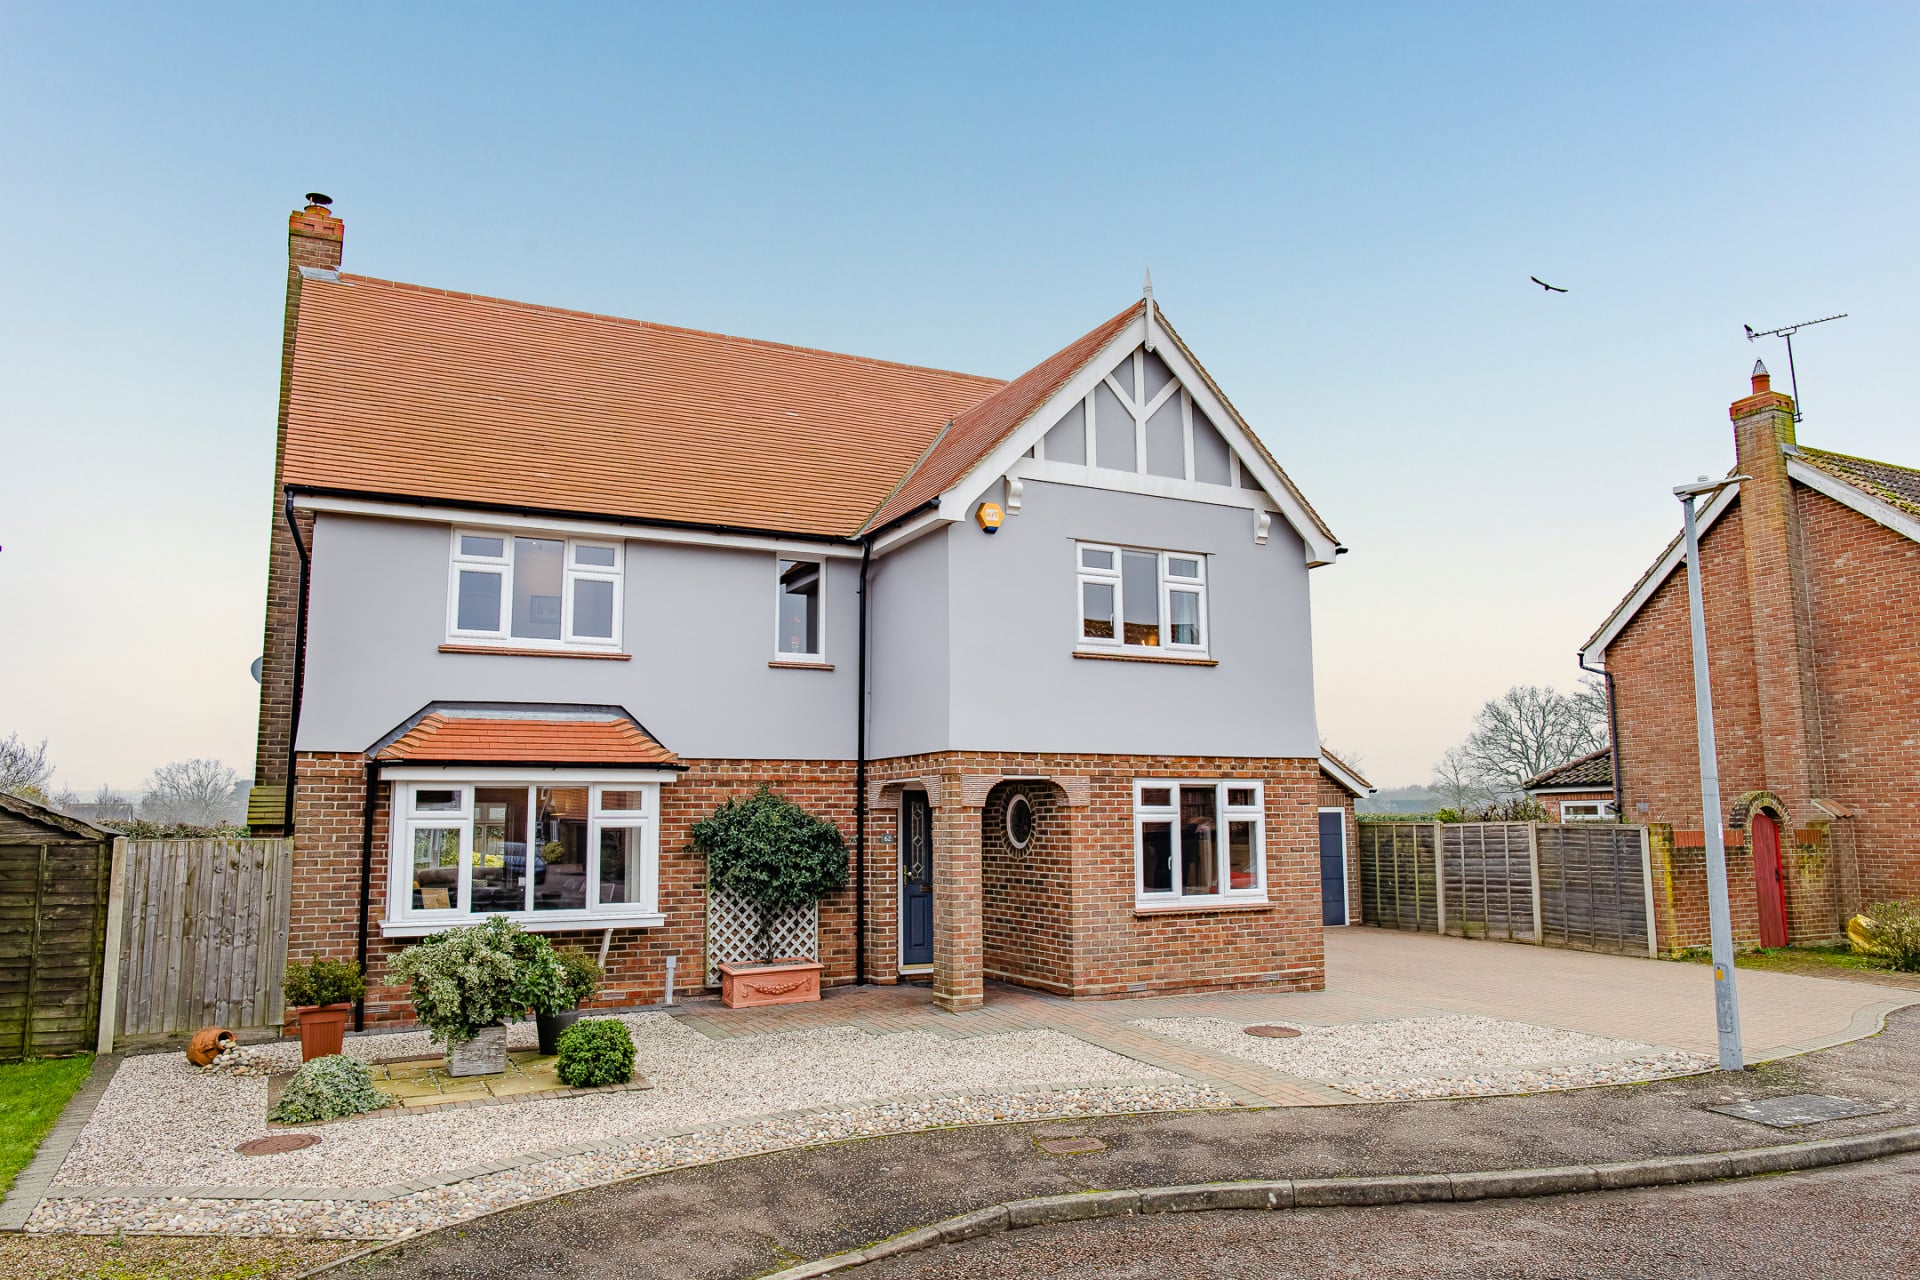
Property Reference: S6260Listing StatusSSTCBedrooms4bathrooms2Property typeDetached HouseEPC Rating Download EPC Floor PlanDownload FPVirtual TourVirtual TourKey Features Four-bedroom detached house Sought-after location in North Colchester Beautifully presented throughout South-facing, secluded garden Double garage and large driveway Quiet cul-de-sac position Great transport links Array of amenities nearby Solid internal walls Excellent choice of schooling in areaFull DescriptionAn immaculate four-bedroom detached home located in a quiet cul-de-sac in a sought-after area of North Colchester. Unoverlooked at the rear, with recreation grounds beyond.
The home, in the agent’s words
Read the full agent description
Property Reference: S6260Listing StatusSSTCBedrooms4bathrooms2Property typeDetached HouseEPC Rating Download EPC Floor PlanDownload FPVirtual TourVirtual TourKey Features Four-bedroom detached house Sought-after location in North Colchester Beautifully presented throughout South-facing, secluded garden Double garage and large driveway Quiet cul-de-sac position Great transport links Array of amenities nearby Solid internal walls Excellent choice of schooling in areaFull DescriptionAn immaculate four-bedroom detached home located in a quiet cul-de-sac in a sought-after area of North Colchester. Unoverlooked at the rear, with recreation grounds beyond. The property boasts a superior finish with spacious living areas, which have been thoughtfully modernized by the owners since it was built by highly-regarded local builders Mersea Homes. The spacious and stylish kitchen/dining/family area is the heart of this home and overlooks the south-facing garden. Separate utility off the kitchen with access door to garden. Connecting double doors from the family area/sun room lead to a large lounge with bay window to the front. From the entrance hallway, there is access to a large study suitable for home working. Modern downstairs WC cloakroom adjacent. On the first floor there is a generous principal bedroom with ensuite, three further good-sized double bedrooms and a contemporary family bathroom. The property offers a peaceful cul-de-sac location, storage galore, with the advantage of great transport links (mainline rail link to London/ A12/ Bus/Park and Ride) and an array of amenities nearby (Co-op superstore/coffee shop/gyms/doctors/dentist/ pubs/Hospital/Northern Gateway leisure complex/Rugby Club/Football club). Families can also benefit from access to an excellent choice of schooling in this area(Nursery/Primary/Secondary/Grammar/Private). This North Colchester area borders closely to Suffolk countryside, AONB include Dedham Vale and Flatford. The sea can be accessed within 30 minutes at Dovercourt, Frinton or Mersea Island. Historic Colchester also has the Firstsite Gallery, Mercury Theatre, restaurants, Castle and much more to explore. Study/Office 11.08ft x 9.02ft Fitted wall cupboards, drawers, filing cabinet. Full height cupboard with rail for coats. Window to front, circular window to side. Lounge 11.09ft x 23.02ft Large bay window to front. Karndean flooring, two radiators. Double doors open to Family/Sun room. Dining/Family area (Sun room) 19.07ft x 11.03ft French doors to rear south-facing garden. Ultraframe Livin roof. Karndean flooring, recessed LED spotlights. Kitchen 20.05ft x 10.08ft Wall and base units in grey/white handleless design. Corian work surface, large breakfast bar with overhang for stools. Water softener. Siemens built-in oven, microwave, induction hob. Integrated dishwasher. Bank of floor-to-ceiling storage cupboards, space for American style fridge freezer. Utility 5.09ft x 5.09ft Grey wall storage cupboards. Housing for Worcester gas boiler. Worktop with stainless steel sink. Space for laundry appliances either side. Access door to rear garden. Principal Bedroom 13.06ft x 11.08ft Window to front. Built-in wardrobes. Wood-effect LVT flooring. Recessed dimmable LED spotlighting. Floating bedside drawers, with wall lights above. Chrome power sockets, including USB. Guest Bedroom 12.10ft x 9.05ft Window to rear, overlooking garden. Fitted carpet, fitted double wardrobe. Bedroom 13.04ft x 9.10ft Window to rear with field views. Fitted carpet Bedroom 4 11.09ft x 8.06ft Window to front. Fitted carpet. Contemporary Family Bathroom 8.07ft x 6.10ft Floating twin sink unit with four double drawers below. Hidden chrome wall mixer taps. Large mirrored wall units above. Double shower enclosure with concealed Aqualisa power shower. Gerberit floating WC. Dual-fuel heated towel rail. Fully tiled, karndean flooring. En-suite shower room 9.10ft x 5.11ft Fitted drawer/sink/WC unit with Corian work surface and insert sink. Fitted wall storage cupboards above with mirrors. Double shower enclosure with Aqualisa power shower. Dual-fuel heated towel rail.Parking Double Garage Detached Garage Paved DrivewayOutside Space Rear Garden Enclosed GardenHeating Double Glazing Gas Central HeatingHowards Croft, Colchester, CO4£750,000guide-priceHow much can I borrow?Find out moreAsk the owner a question
A feel for the area
Connected for everyday life
100%of homes in a nearby postcode can access 100+ Mbps broadband.
Available speed bands
- 30+ Mbps
- 100%
- 100+ Mbps
- 100%
- 300+ Mbps
- 100%
- 1,000+ Mbps
- 100%
Getting about
1 milesto Colchester Rail Station
Approximate straight-line distance · DfT NaPTAN · 13 Sept 2026Background air quality
- Fine particles · PM₂.₅
- 7.1 µg/m³ · Above the WHO guideline · well within the UK legal limit
- Nitrogen dioxide · NO₂
- 8.3 µg/m³ · Meets the WHO guideline
Annual background levels. For scale: the WHO 2021 guideline is 5 µg/m³ for PM₂.₅ and 10 for NO₂; the UK legal limit is 20 and 40. Lower is better; this is a 1 km model, not a reading at the door.
Defra · 2024 annual model · 1 km areaLocal information is approximate. Distances are straight-line estimates from the available location. Broadband describes postcode coverage, not the speed or service available at this home; check the address with a provider. Air quality is a modelled annual background estimate.
Picture your everyday
Start with the agent's details and explore the area guide to get a feel for daily life here.
Other homes nearby
About these property details
The information provided in this listing is for general information purposes only and does not constitute property particulars. We make no warranties or guarantees, express or implied, regarding the accuracy, completeness, or availability of the information.
Property details are provided by the listing agent, developer, or other third parties, and we have no control over the content provided. Prospective buyers or tenants should make their own enquiries and verify all information directly with the agent or relevant party.
Information relating to Energy Performance Certificates, Home Reports, or other statutory documents should be obtained directly from the selling agent or developer where applicable.