

Kettering, Northamptonshire · NN14
High Street, Twywell
Asking price
A FINE INDIVIDUAL STONE FAMILY HOME ADJACENT TO OPEN COUNTRYSIDE, GARDENS AND GROUNDS APPROACHING 1.1 ACRES, RANGE OF OUTBUILDINGS AND HEATED SWIMMING POOL
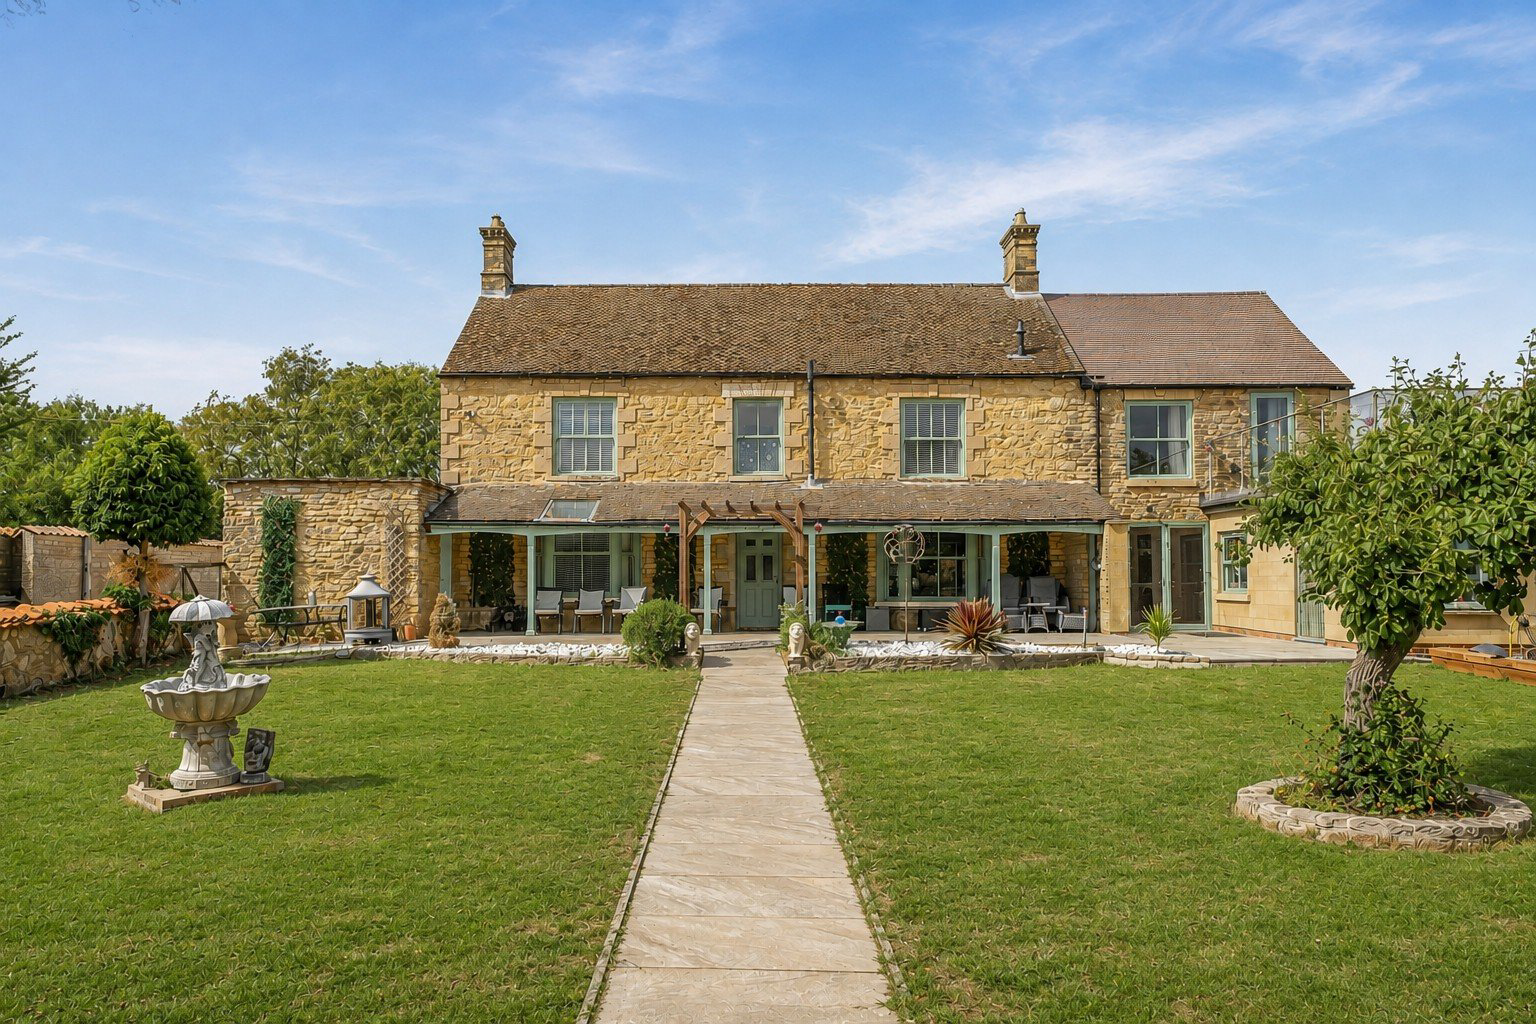
Gordonville is a fine individual detached stone property, wonderfully positioned on the edge of this popular village, adjacent to open countryside. Constructed during the mid Victorian period, the property is believed to have been named after the celebrated Victorian military figure Major General Charles Gordon, also known as Gordon of Khartoum. Gordonville offers spacious accommodation arranged over two floors, enjoying fabulous views across the surrounding countryside and combining modern comforts with a wealth of traditional character. The gardens and grounds are a particular feature, providing an excellent lifestyle setting for an active family.
Gordonville is entered through an entrance porch which opens into a spacious hallway with an attractive herringbone design floor and a striking staircase rising and turning to the…
The home, in the agent’s words
- Swimming Pool
Read the full agent description
A FINE INDIVIDUAL STONE FAMILY HOME ADJACENT TO OPEN COUNTRYSIDE, GARDENS AND GROUNDS APPROACHING 1.1 ACRES, RANGE OF OUTBUILDINGS AND HEATED SWIMMING POOL
Gordonville is a fine individual detached stone property, wonderfully positioned on the edge of this popular village, adjacent to open countryside. Constructed during the mid Victorian period, the property is believed to have been named after the celebrated Victorian military figure Major General Charles Gordon, also known as Gordon of Khartoum. Gordonville offers spacious accommodation arranged over two floors, enjoying fabulous views across the surrounding countryside and combining modern comforts with a wealth of traditional character. The gardens and grounds are a particular feature, providing an excellent lifestyle setting for an active family.
Gordonville is entered through an entrance porch which opens into a spacious hallway with an attractive herringbone design floor and a striking staircase rising and turning to the first floor. There is a useful cloakroom off this area together with access through to the generous sitting room, featuring a bay window and contemporary media wall with inset fire and display shelving to either side. Attractive oak flooring completes the room, with access leading through to a useful office. Adjacent to the hallway is a particularly spacious family room/dining room with a bay window overlooking the rear gardens. An attractive fireplace with open hearth, exposed timbers and a step lead through to the kitchen and breakfast room. This impressive space is a particular feature of the property, with an attractive herringbone floor and a comprehensive range of painted base and eye level cabinetry. A central island incorporates a breakfast bar and sink, complemented by a range of fitted appliances and a feature inset fireplace. Folding doors open directly onto the rear garden, while access leads through to a useful utility room with a courtesy door to the gardens.
On the first floor, the landing is particularly spacious and provides access to all bedrooms and the family bathroom. The main bedroom is exceptionally generous, with a casement window overlooking the rear garden and direct access onto a roof terrace, from which there are attractive views across the gardens and open countryside beyond. together with an additional bedroom and separate family bathroom. The principal bedroom also benefits from an ensuite shower room.
There are two further bedrooms, each with their own ensuite shower room, together with an additional bedroom and separate family bathroom, completing the accommodation on this floor.
OUTSIDE
As previously mentioned, the property occupies a wonderful position on the outskirts of this sought after village, with electric gates opening onto a generous driveway providing off road parking for several vehicles. There is a detached double garage with additional parking available beyond. The gardens and orchard extend to approximately 1.1 acres and are divided into several distinct areas. The walled gardens immediately surrounding the property are predominantly laid to lawn with generous patio areas under a pergola, established flower and shrub borders and attractive low level stone walls creating a delightful setting.
A particular feature of the gardens is the swimming pool area, which provides a wonderful space for outdoor entertaining and relaxation. There is a dedicated plant room with a separate gas fired boiler serving the swimming pool, together with useful shower and toilet facilities.
Decking surrounds the swimming pool with a covered patio area to one side, providing an ideal place for outdoor dining and entertaining. A charming double fronted summer house offers a further place to sit and enjoy summer evenings overlooking the gardens.
To the rear of the property, the orchard and paddock provide an excellent degree of privacy, with a variety of mature trees and extensive lawned areas. This attractive part of the grounds enjoys a particularly peaceful setting, adjoining open countryside and completing the wonderful lifestyle that Gordonville and its grounds have to offer.
PROPERTY INFORMATION
Services: All main services are connected to the property including gas fired central heating, mains drainage and water.
Local Authority: East Northamptonshire
Tel: 0300 126 3000
Outgoings: Council Tax Band “F”
£3,544.05 for the year 2026/2027
EPC Rating: C
Tenure: Freehold
A feel for the area
Connected for everyday life
95%of homes in the postcode can access 100+ Mbps broadband.
Available speed bands
- 30+ Mbps
- 100%
- 100+ Mbps
- 95%
- 300+ Mbps
- 95%
- 1,000+ Mbps
- 95%
Getting about
5.4 milesto Kettering Rail Station
Approximate straight-line distance · DfT NaPTAN · 13 Sept 2026Background air quality
- Fine particles · PM₂.₅
- 7.1 µg/m³ · Above the WHO guideline · well within the UK legal limit
- Nitrogen dioxide · NO₂
- 6.8 µg/m³ · Meets the WHO guideline
Annual background levels. For scale: the WHO 2021 guideline is 5 µg/m³ for PM₂.₅ and 10 for NO₂; the UK legal limit is 20 and 40. Lower is better; this is a 1 km model, not a reading at the door.
Defra · 2024 annual model · 1 km areaLocal information is approximate. Distances are straight-line estimates from the available location. Broadband describes postcode coverage, not the speed or service available at this home; check the address with a provider. Air quality is a modelled annual background estimate.
Checking nearby places…
Picture your everyday
Start with the agent's details and explore the area guide to get a feel for daily life here.
Other homes nearby
Homes in NN14 postcode area →About these property details
The information provided in this listing is for general information purposes only and does not constitute property particulars. We make no warranties or guarantees, express or implied, regarding the accuracy, completeness, or availability of the information.
Property details are provided by the listing agent, developer, or other third parties, and we have no control over the content provided. Prospective buyers or tenants should make their own enquiries and verify all information directly with the agent or relevant party.
Information relating to Energy Performance Certificates, Home Reports, or other statutory documents should be obtained directly from the selling agent or developer where applicable.