

Torrington, Devon · EX38
Morton Drive, Torrington
Morton Drive, Torrington, Devon, EX38
Offers in excess
Tucked away within a quiet close on Morton Drive in the ever-popular market town of Great Torrington, this beautifully presented four-bedroom detached home offers an enviable lifestyle setting, moments from open countryside yet within easy reach of everyday amenities. Perfectly positioned alongside Juries Lane, the property enjoys direct access to the breathtaking Torrington Commons — 365 acres of rolling grassland, ancient woodland and panoramic views. Whether it’s morning dog walks, weekend family adventures or peaceful sunset strolls, this remarkable natural backdrop truly elevates day-to-day living.
From the moment you step inside, the spacious entrance hall sets the tone. Light-filled and welcoming, it immediately conveys the sense of space and comfort that continues throughout the home.
The impressive 19ft living room provides a superb main reception space, ideal for both relaxed evenings and entertaining guests. French doors open directly onto the rear garden, allowing na…
The home, in the agent’s words
- Quiet Location
- Detached Home
- Four Double Bedrooms
- Two Bathrooms
- Multiple Reception Rooms
- Utility Room
- Cloakroom
- Enclosed Garden
- Off Road Parking
- Integral Garage
Read the full agent description
Tucked away within a quiet close on Morton Drive in the ever-popular market town of Great Torrington, this beautifully presented four-bedroom detached home offers an enviable lifestyle setting, moments from open countryside yet within easy reach of everyday amenities. Perfectly positioned alongside Juries Lane, the property enjoys direct access to the breathtaking Torrington Commons — 365 acres of rolling grassland, ancient woodland and panoramic views. Whether it’s morning dog walks, weekend family adventures or peaceful sunset strolls, this remarkable natural backdrop truly elevates day-to-day living.
From the moment you step inside, the spacious entrance hall sets the tone. Light-filled and welcoming, it immediately conveys the sense of space and comfort that continues throughout the home.
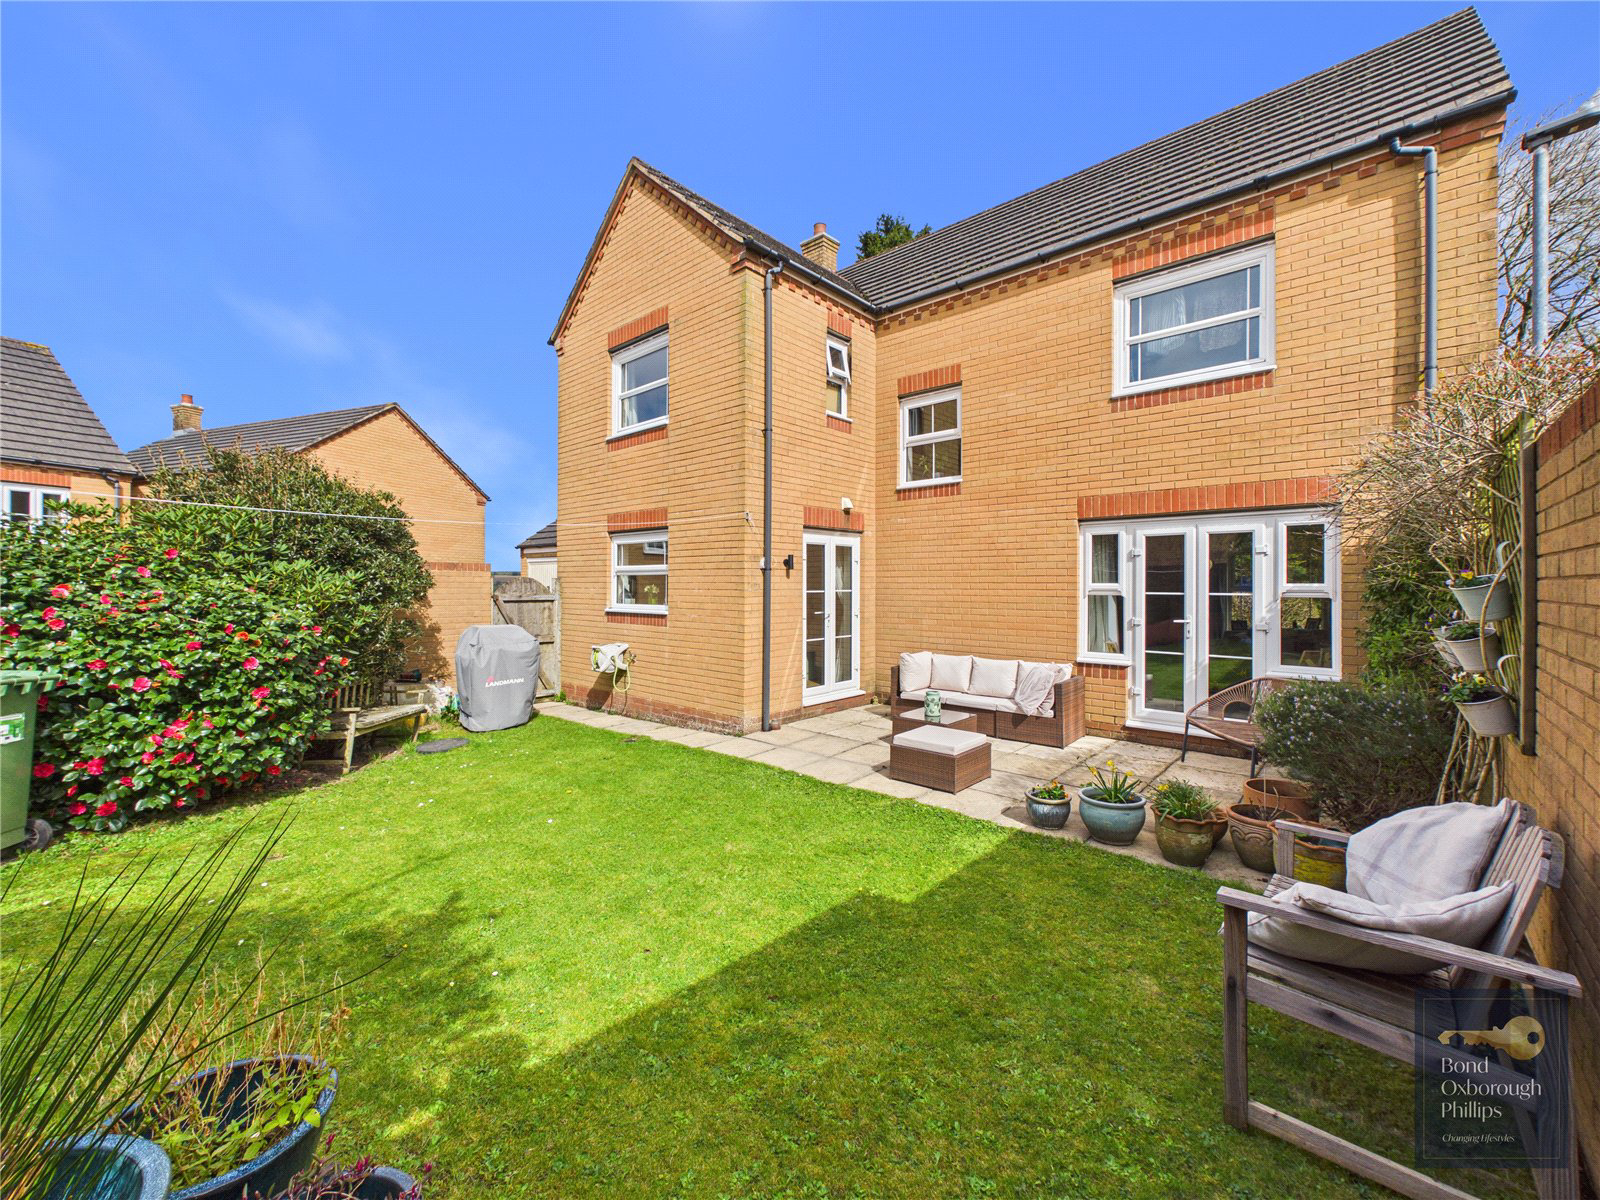
The impressive 19ft living room provides a superb main reception space, ideal for both relaxed evenings and entertaining guests. French doors open directly onto the rear garden, allowing natural light to pour in and seamlessly blending indoor and outdoor living during the warmer months. A separate dining room overlooks the surrounding greenery, creating a wonderful setting for family meals. The pleasant outlook adds a sense of calm and privacy, perfectly complementing the home’s peaceful position.
The recently refitted kitchen has been thoughtfully designed to combine style and practicality. Sleek cabinetry integrates beautifully with built-in appliances, while a breakfast bar offers the perfect perch for morning coffee or casual dining. Overlooking the rear garden and benefitting from patio doors leading outside, this is a space that naturally becomes the heart of the home. Practicality continues with a generous utility room, ideal for housing white goods and keeping household essentials neatly tucked away. With internal access to the integral garage, it provides everyday convenience, particularly during colder or wetter months.
Upstairs, the property continues to impress with four genuine double bedrooms — a rare and highly desirable feature. The principal bedroom benefits from its own en-suite shower room, creating a private retreat, while the remaining bedrooms are served by a well-appointed family bathroom. The balanced layout makes the home equally suited to growing families, visiting guests or those working from home.
Outside, the rear garden has been designed for enjoyment and ease of maintenance. A paved patio area provides the perfect setting for outdoor furniture and alfresco dining, ideal for summer barbecues or evening drinks. The remainder of the garden is laid to lawn, a safe and spacious area for children to play, pets to roam, or keen gardeners to cultivate their own green haven.
To the rear, the property benefits from driveway parking leading to the integral garage, ensuring both convenience and additional storage options.
Combining peaceful cul-de-sac living, immediate access to the stunning Torrington Commons, and spacious, well-balanced accommodation throughout, this superb home on Morton Drive offers an exceptional lifestyle opportunity in one of North Devon’s most desirable settings.
The vendor informs us that the property is thought to be constructed of block and brick under a tiled roof. Your surveyor or conveyancer may be able to clarify further following their investigations.
Heating: Gas combi boiler.
Mains water - Mains electric - Mains drainage - Landline telephone.
Broadband coverage: Super-fast available 1800mbps (information taken from Ofcom checker)
Mobile phone coverage: Available onsite (see Ofcom checker for further information)
Torrington Office – Award-Winning Estate Agents
Our Torrington estate agents deliver trusted property advice and professional service across all property types. Known for integrity and attention to detail, our team achieves excellent results marketing homes and property for sale in Torrington. We highlight local attractions including RHS Rosemoor Gardens and The Commons to engage motivated buyers. Recognised within the British Property Awards network, our branch has earned a strong reputation for service and reliability.
Contact our Torrington office today to book your free valuation or expert consultation.
A feel for the area
Connected for everyday life
100%of homes in the postcode can access 100+ Mbps broadband.
Available speed bands
- 30+ Mbps
- 100%
- 100+ Mbps
- 100%
- 300+ Mbps
- 100%
- 1,000+ Mbps
- 100%
Getting about
6.5 milesto Chapelton (Devon) Rail Station
Approximate straight-line distance · DfT NaPTAN · 13 Sept 2026Background air quality
- Fine particles · PM₂.₅
- 5.0 µg/m³ · Meets the WHO guideline
- Nitrogen dioxide · NO₂
- 4.3 µg/m³ · Meets the WHO guideline
Annual background levels. For scale: the WHO 2021 guideline is 5 µg/m³ for PM₂.₅ and 10 for NO₂; the UK legal limit is 20 and 40. Lower is better; this is a 1 km model, not a reading at the door.
Defra · 2024 annual model · 1 km areaLocal information is approximate. Distances are straight-line estimates from the available location. Broadband describes postcode coverage, not the speed or service available at this home; check the address with a provider. Air quality is a modelled annual background estimate.
Checking nearby places…
Picture your everyday
Start with the agent's details and explore the area guide to get a feel for daily life here.
Other homes nearby
Homes in EX38 postcode area →About these property details
The information provided in this listing is for general information purposes only and does not constitute property particulars. We make no warranties or guarantees, express or implied, regarding the accuracy, completeness, or availability of the information.
Property details are provided by the listing agent, developer, or other third parties, and we have no control over the content provided. Prospective buyers or tenants should make their own enquiries and verify all information directly with the agent or relevant party.
Information relating to Energy Performance Certificates, Home Reports, or other statutory documents should be obtained directly from the selling agent or developer where applicable.