

Haddington, East Lothian · EH41
Alderston Gardens, Haddington
Alderston Gardens, Haddington, East Lothian, EH41
Offers over
Spacious family living in a sought-after Haddington development
The home, in the agent’s words
- Beautifully presented four-bedroom detached family home
- Sought-after modern development in Haddington
- Bright dual-aspect sitting room with wood-burning stove
- Spacious kitchen/dining room with French doors to the garden
- Modern shaker-style kitchen with range cooker
- Utility room with internal access to the integral double garage
- Home office & versatile additional reception room/fifth bedroom
- Principal bedroom with two fitted wardrobes & en-suite bathroom
- Guest bedroom with walk-in wardrobe & en-suite shower room
- Two further double bedrooms with built-in storage
Read the full agent description
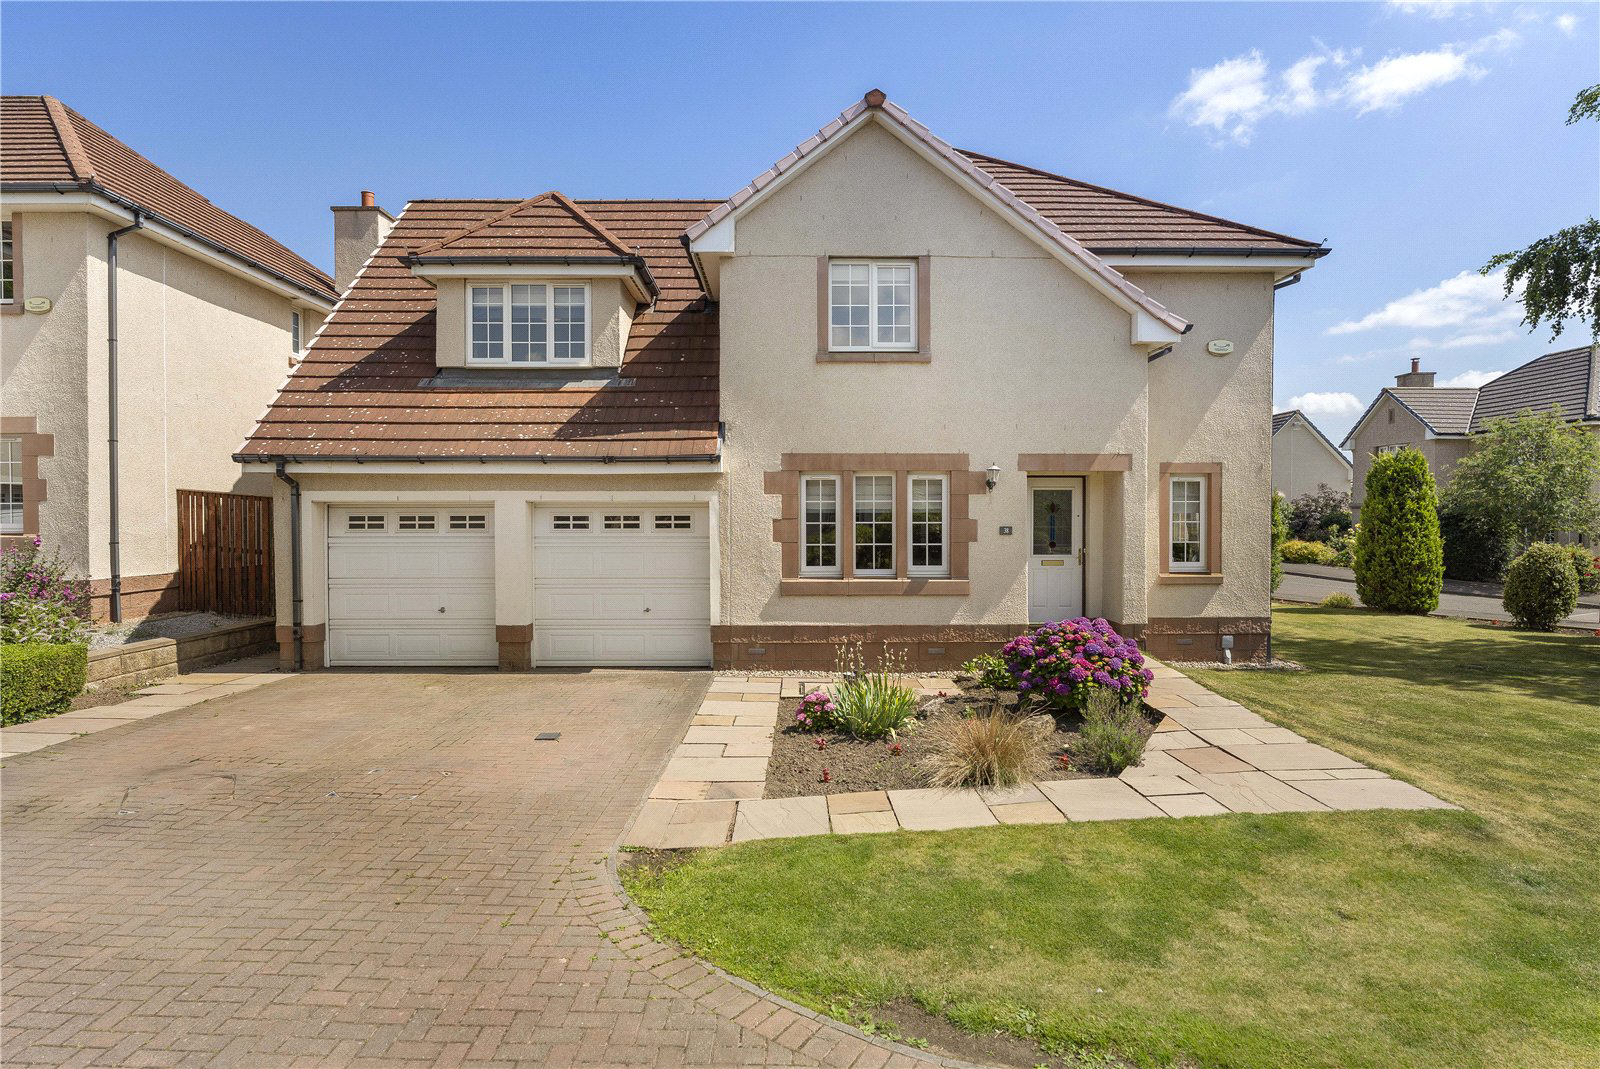
Set within a sought-after modern development in the popular market town of Haddington, 38 Alderston Gardens is a beautifully presented four-bedroom detached family home offering generous, flexible accommodation, ideal for modern family living.
A welcoming entrance vestibule leads into a bright hallway, complete with a useful storage cupboard. The spacious dual-aspect sitting room is flooded with natural light and provides a cosy yet elegant space to relax, centred around a charming wood-burning stove. To the rear of the property, the impressive kitchen and dining room forms the heart of the home. Fitted with modern shaker-style cabinetry, a range cooker, and an excellent selection of cupboards and worktop space, it is perfectly designed for both everyday family life and entertaining. French doors open directly onto the rear garden, seamlessly connecting the indoor and outdoor spaces. A practical utility room provides additional storage and gives internal access to the integral double garage. Completing the ground floor is a convenient WC, a dedicated home office, and a versatile dining room, which could equally be used as a second sitting room, family room, playroom, or fifth bedroom if required.
Upstairs, the generous principal bedroom overlooks the rear garden and benefits from two built-in wardrobes and a spacious en-suite bathroom complete with both a separate bath and shower. Three further double bedrooms all enjoy built-in storage, with one also featuring a large walk-in wardrobe and its own en-suite shower room. A contemporary family bathroom completes the internal accommodation.
Occupying an attractive corner plot, the property enjoys generous outdoor space. To the front and side, there are well-maintained lawned gardens, along with a spacious driveway leading to the integral double garage. The sunny rear garden has a combination of patio and lawn, complemented by mature planting, colourful borders, and raised beds, creating a wonderful space for relaxing, entertaining, or family life.
Beautifully presented throughout and offering spacious, flexible accommodation both inside and out, 38 Alderston Gardens is a fantastic family home in one of Haddington's most desirable developments. Perfect for growing families or those looking for additional space to work from home, it offers a wonderful opportunity to enjoy modern living in a thriving East Lothian community.
Location
The popular county town of Haddington offers an excellent quality of life with its wide variety of shops, restaurants and bars and is ideally located close to the A1 for access to Edinburgh and the south. The counties beautiful villages, excellent beaches and variety of golf courses are all within easy reach and there are delightful walks along the banks of the River Tyne close by. Haddington also benefits from a golf course and excellent sports centre with a swimming pool. Access to Edinburgh is via the A1 taking approximately 30 minutes by car and there are train facilities at nearby Drem and Longniddry Stations as well as a frequent bus service. There is excellent local schooling within Haddington at primary and secondary levels. Knox Academy is listed in the top 50 Scottish State Secondary schools. Private schooling is available at the Compass School as well as at Loretto in Musselburgh and in Edinburgh.
Fixtures and Fittings
All fitted floor coverings, blinds, curtains, light fittings, integrated fridge/freezer, dishwasher, cooker hood, & freestanding cooker, are included in the sale.
Management
The development is maintained by Charles White with costs being approximately £30 per month.
Viewing Details
By appointment contact Simpson & Marwick
Key facts
- Council tax band: G.
- EPC rating: C (score 76; potential rating B).
- Parking: double garage.
- Outside: garden.
A feel for the area
Connected for everyday life
100%of homes in the postcode can access 100+ Mbps broadband.
Available speed bands
- 30+ Mbps
- 100%
- 100+ Mbps
- 100%
- 300+ Mbps
- 100%
- 1,000+ Mbps
- 100%
Getting about
3.3 milesto Drem Rail Station
Approximate straight-line distance · DfT NaPTAN · 13 Sept 2026Background air quality
- Fine particles · PM₂.₅
- 4.4 µg/m³ · Meets the WHO guideline
- Nitrogen dioxide · NO₂
- 4.0 µg/m³ · Meets the WHO guideline
Annual background levels. For scale: the WHO 2021 guideline is 5 µg/m³ for PM₂.₅ and 10 for NO₂; the UK legal limit is 20 and 40. Lower is better; this is a 1 km model, not a reading at the door.
Defra · 2024 annual model · 1 km areaLocal information is approximate. Distances are straight-line estimates from the available location. Broadband describes postcode coverage, not the speed or service available at this home; check the address with a provider. Air quality is a modelled annual background estimate.
Checking nearby places…
Picture your everyday
Start with the agent's details and explore the area guide to get a feel for daily life here.
Other homes nearby
Homes in EH41 postcode area →About these property details
The information provided in this listing is for general information purposes only and does not constitute property particulars. We make no warranties or guarantees, express or implied, regarding the accuracy, completeness, or availability of the information.
Property details are provided by the listing agent, developer, or other third parties, and we have no control over the content provided. Prospective buyers or tenants should make their own enquiries and verify all information directly with the agent or relevant party.
Information relating to Energy Performance Certificates, Home Reports, or other statutory documents should be obtained directly from the selling agent or developer where applicable.