
Worcester, Worcestershire · WR8
Upper Street, Defford
Upper Street, Defford, Worcester, Worcestershire, WR8
Offers in region of · Originally listed at £850,000
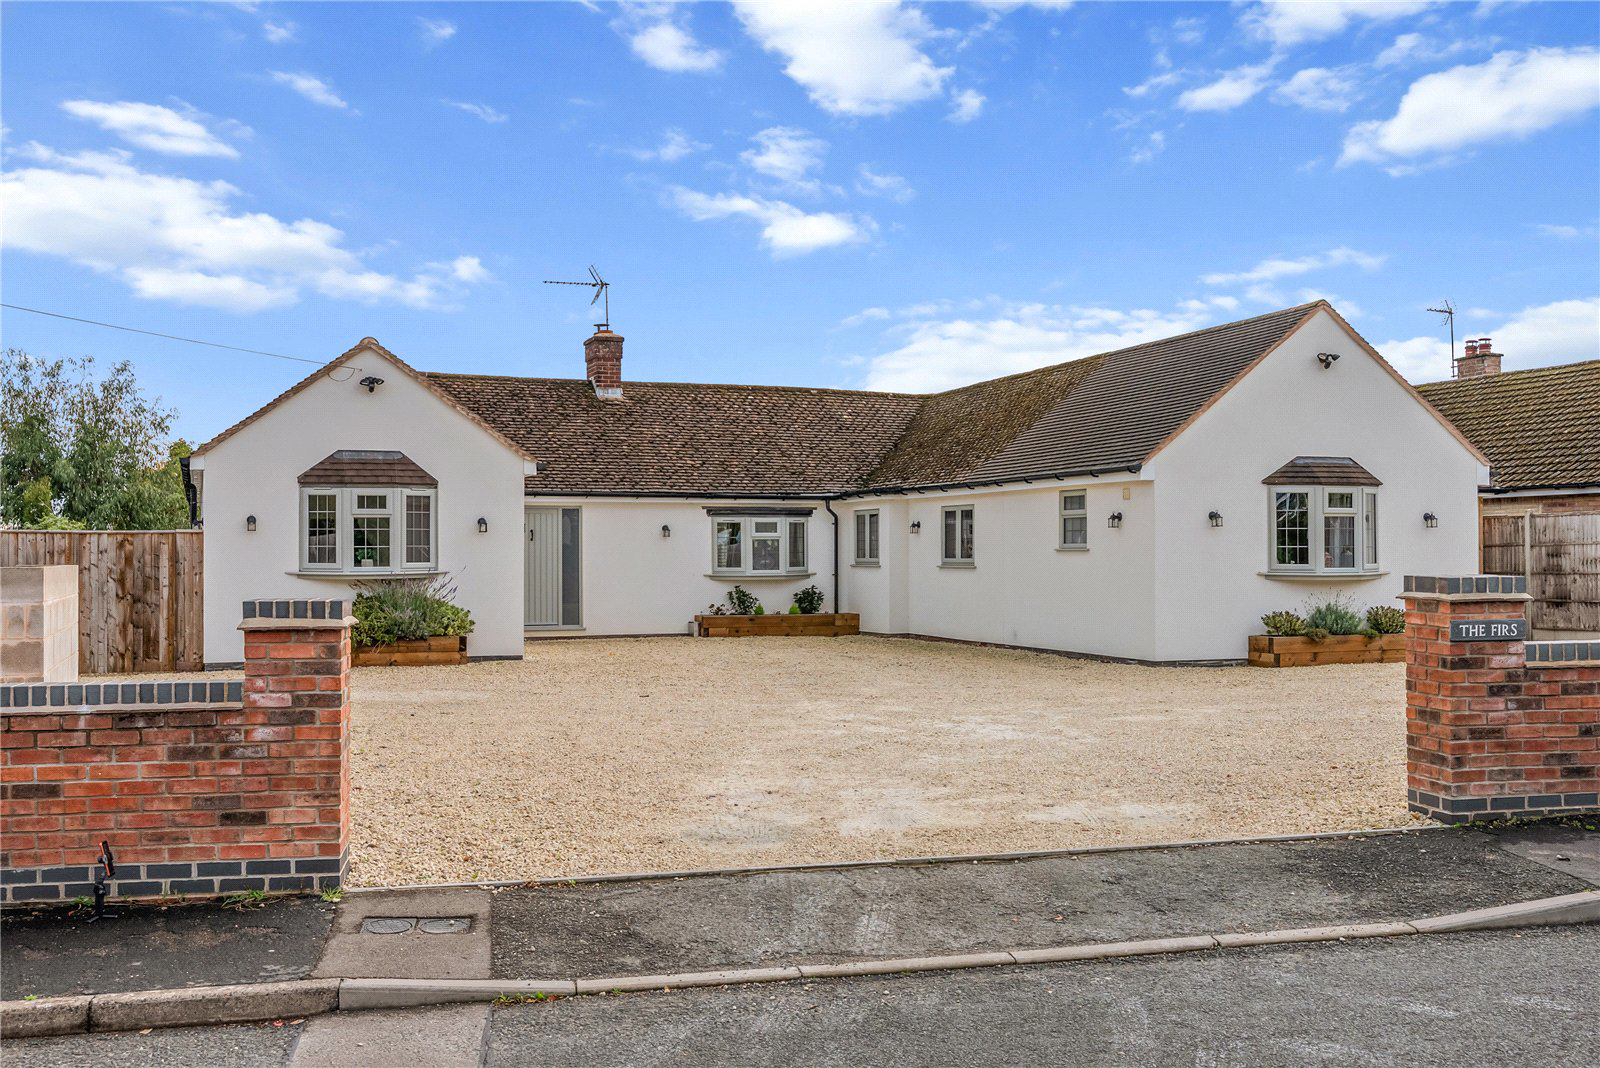
THE FIRS, DEFFORD | AN EXCEPTIONAL FIVE-BEDROOM HOME THAT MUST BE SEEN
A truly outstanding home where contemporary luxury, exquisite presentation and impressive proportions combine to create something special.
Beautifully renovated to an exceptional standard, The Firs is a remarkable five-bedroom residence offering the perfect blend of sophisticated modern living, elegant interiors and a stunning Worcestershire countryside setting. With far-reaching views towards the iconic Bredon Hill, this is a home that makes an immediate impression and continues to impress at every turn.
From the moment you arrive, The Firs delivers the space, style and presence of a truly special property.
At the heart of the home is an incredible open-plan kitchen/diner, an impressive space designed to be the natural centrepiece of everyday living and entertaining. Whether hosting dinner parties, enjoying long family lunches or simply spending time together, this exceptional room offers the perfect s…
Listed 23 October 2026 · agent details updated 4 November 2026. An asking price is not a completed sale.
The home, in the agent’s words
Read the full agent description
THE FIRS, DEFFORD | AN EXCEPTIONAL FIVE-BEDROOM HOME THAT MUST BE SEEN
A truly outstanding home where contemporary luxury, exquisite presentation and impressive proportions combine to create something special.
Beautifully renovated to an exceptional standard, The Firs is a remarkable five-bedroom residence offering the perfect blend of sophisticated modern living, elegant interiors and a stunning Worcestershire countryside setting. With far-reaching views towards the iconic Bredon Hill, this is a home that makes an immediate impression and continues to impress at every turn.
From the moment you arrive, The Firs delivers the space, style and presence of a truly special property.
At the heart of the home is an incredible open-plan kitchen/diner, an impressive space designed to be the natural centrepiece of everyday living and entertaining. Whether hosting dinner parties, enjoying long family lunches or simply spending time together, this exceptional room offers the perfect setting. Beautifully complemented by a substantial living room with an open fire, the property effortlessly balances contemporary sophistication with warmth, comfort and character.
The accommodation has been thoughtfully arranged to suit modern lifestyles, with the principal living spaces positioned separately from the bedrooms. This intelligent layout creates a wonderful sense of privacy and tranquillity, allowing family life and entertaining to work in perfect harmony.
The five bedrooms provide generous and versatile accommodation, including two ensuite bedrooms, while a large family bathroom completes the sleeping quarters. A dedicated home office offers an ideal space for working remotely, and a separate utility room adds valuable practicality without compromising the flow of the main living areas.
Outside, the substantial driveway provides ample parking for multiple vehicles, adding to the convenience and appeal of this impressive home.
PROPERTY HIGHLIGHTS
- Five beautifully presented bedrooms, offering exceptional flexibility for family living and visiting guests
- Two ensuite bedrooms, providing comfort, privacy and convenience
- Large family bathroom
- Impressive open-plan kitchen/diner, perfectly suited to entertaining and modern family life
- Spacious living room featuring an attractive open fire
- Dedicated home office, ideal for today's flexible working lifestyles
- Separate utility room for added practicality
- Thoughtfully designed layout, separating the living and sleeping accommodation
- Substantial driveway with ample parking for multiple vehicles
- Exceptional renovation and contemporary presentation throughout
- Far-reaching countryside views towards Bredon Hill
- Sought-after village setting in Defford, Worcestershire
- South East facing garden
A LIFESTYLE TO FALL IN LOVE WITH
Set within the desirable village of Defford, The Firs enjoys an enviable position surrounded by the beautiful Worcestershire countryside. Here, peaceful village living meets contemporary comfort, creating an appealing lifestyle for those seeking space, privacy and a connection with the outdoors without feeling removed from everyday amenities.
The surrounding landscape offers wonderful opportunities for countryside walks, cycling and enjoying the changing seasons. Nearby, the River Avon provides attractive riverside settings, while the renowned National Trust estate at Croome offers beautiful parkland, historic surroundings and an exceptional destination for leisurely walks and days out.
The historic market town of Pershore is conveniently accessible, offering an appealing selection of independent shops, cafés, restaurants and everyday amenities. Worcester and Evesham provide further shopping, leisure and dining options, making this an excellent location for enjoying both rural tranquillity and the conveniences of nearby towns.
For families, Defford and Besford Church of England Primary School is situated within the village, with further schooling options available across the surrounding area. Prospective purchasers should confirm catchment areas and admission arrangements directly with the relevant schools and Worcestershire County Council.
A HOME THAT TRULY STANDS APART
The Firs is far more than a beautifully renovated five-bedroom property. It is a home designed around the way people want to live today, combining impressive entertaining spaces, private bedroom accommodation, dedicated working space and the appeal of a picturesque countryside location.
Imagine entertaining friends in the stunning open-plan kitchen/diner, enjoying cosy evenings beside the open fire or waking up to the beautiful rural outlook towards Bredon Hill. Every element adds to the appeal of a home that offers both style and substance.
Exceptional space. Contemporary elegance. Beautiful countryside surroundings.
The Firs is a truly special home that needs to be experienced in person. Properties offering this combination of accommodation, presentation and setting are not to be missed. Early viewing is strongly recommended.
Reservation fee: Fox Town and Country Homes require a £1,000.00 Reservation Fee payable by the purchaser prior to issuing the Memorandum of Sale. This will be reimbursed at the point of exchange. If you decide to withdraw from the purchase this Fee may not be reimbursed and the deposit collected either in part or in full and retained by Fox Town and Country Homes to cover administration and re-marketing costs of the property. Should any structural defects be found following a survey of the property, a defective legal title, information gathered by usual searches that your solicitor orders that dramatically affect the value of the property and therefore you have no choice but to withdraw from the purchase, or should the sellers withdraw from the sale, you will be reimbursed the full deposit amount paid.
Key facts
- Council tax band: F.
- Parking: off street, garage.
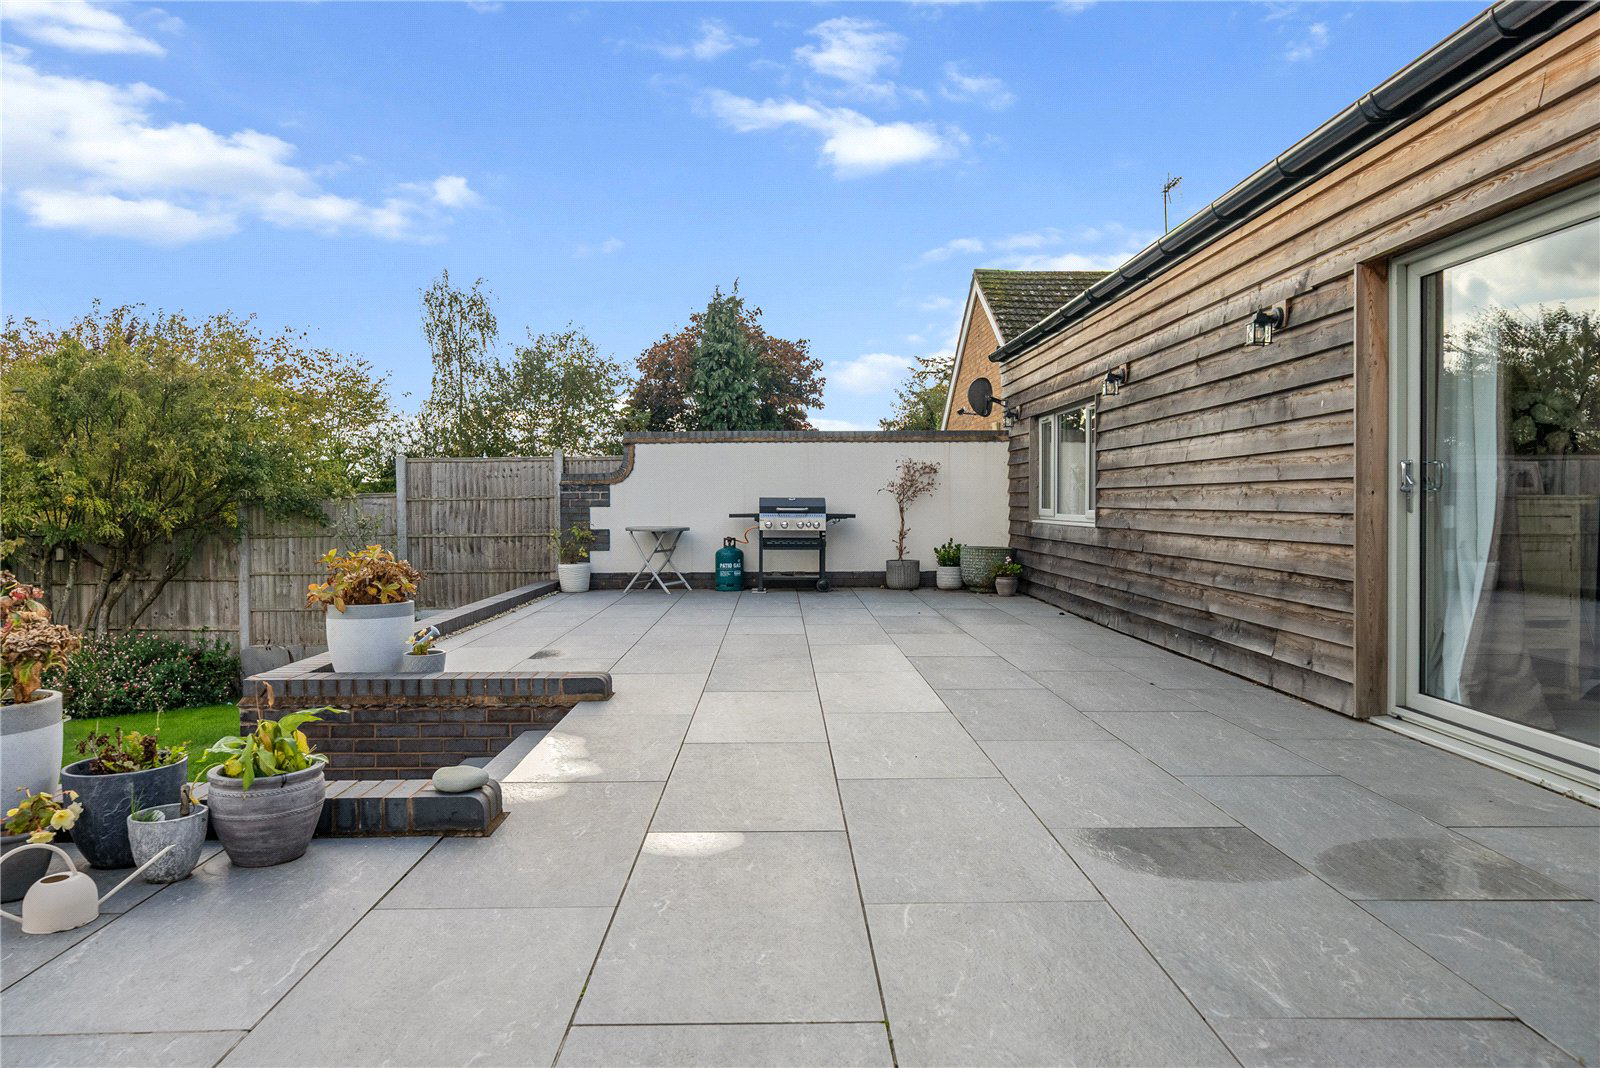
- Outside: garden, patio.
What it's like to live in
The practical details that shape daily life here, each with its source. Anything the listing leaves open becomes a question to ask.
 Outdoor space
Garden · patio
Agent's descriptionGarage + Driveway
Parking: off street, garage.
Agent's descriptionUp to 1,000 Mbps
Available to 70% of premises in the postcode (Ofcom, Jan 2026). Postcode coverage, not a speed guarantee: check this exact address with a provider.
Ofcom postcode coverageFreehold
Supplied listing field and any agent featuresBand F
Council tax, Band F
Agent's descriptionThe agent has supplied the certificate as a document. Its rating isn't in the listing data, so open it to see the band and assessment date.
Supplied listing documentQuestions worth asking
The listing doesn't answer these. Tick any you'd like to ask and they'll be added to your enquiry message.
Nothing added yet
Loading room styling…
Life nearby
A feel for the area
Getting about
3.5 milesto Pershore Rail Station
Approximate straight-line distance · DfT NaPTAN · 13 Sept 2026Background air quality
- Fine particles · PM₂.₅
- 6.0 µg/m³ · Above the WHO guideline · well within the UK legal limit
- Nitrogen dioxide · NO₂
- 4.6 µg/m³ · Meets the WHO guideline
Annual background levels. For scale: the WHO 2021 guideline is 5 µg/m³ for PM₂.₅ and 10 for NO₂; the UK legal limit is 20 and 40. Lower is better; this is a 1 km model, not a reading at the door.
Defra · 2024 annual model · 1 km areaLocal information is approximate. Distances are straight-line estimates from the available location. Broadband describes postcode coverage, not the speed or service available at this home; check the address with a provider. Air quality is a modelled annual background estimate.
Checking nearby places…
Picture your everyday
Start with the agent's details and explore the Area Overview to get a feel for daily life here.
Local news
A confirmed locality is needed to select relevant local stories for this home.
Checking connected news sources…
Other homes nearby
Homes in WR8 postcode area →About these property details
The information provided in this listing is for general information purposes only and does not constitute property particulars. We make no warranties or guarantees, express or implied, regarding the accuracy, completeness, or availability of the information.
Property details are provided by the listing agent, developer, or other third parties, and we have no control over the content provided. Prospective buyers or tenants should make their own enquiries and verify all information directly with the agent or relevant party.
Information relating to Energy Performance Certificates, Home Reports, or other statutory documents should be obtained directly from the selling agent or developer where applicable.