
Fleet, Hampshire · GU51
Featherfall Road, Crookham Village
Featherfall Road, Crookham Village, Fleet, Hampshire, GU51
Offers in excess
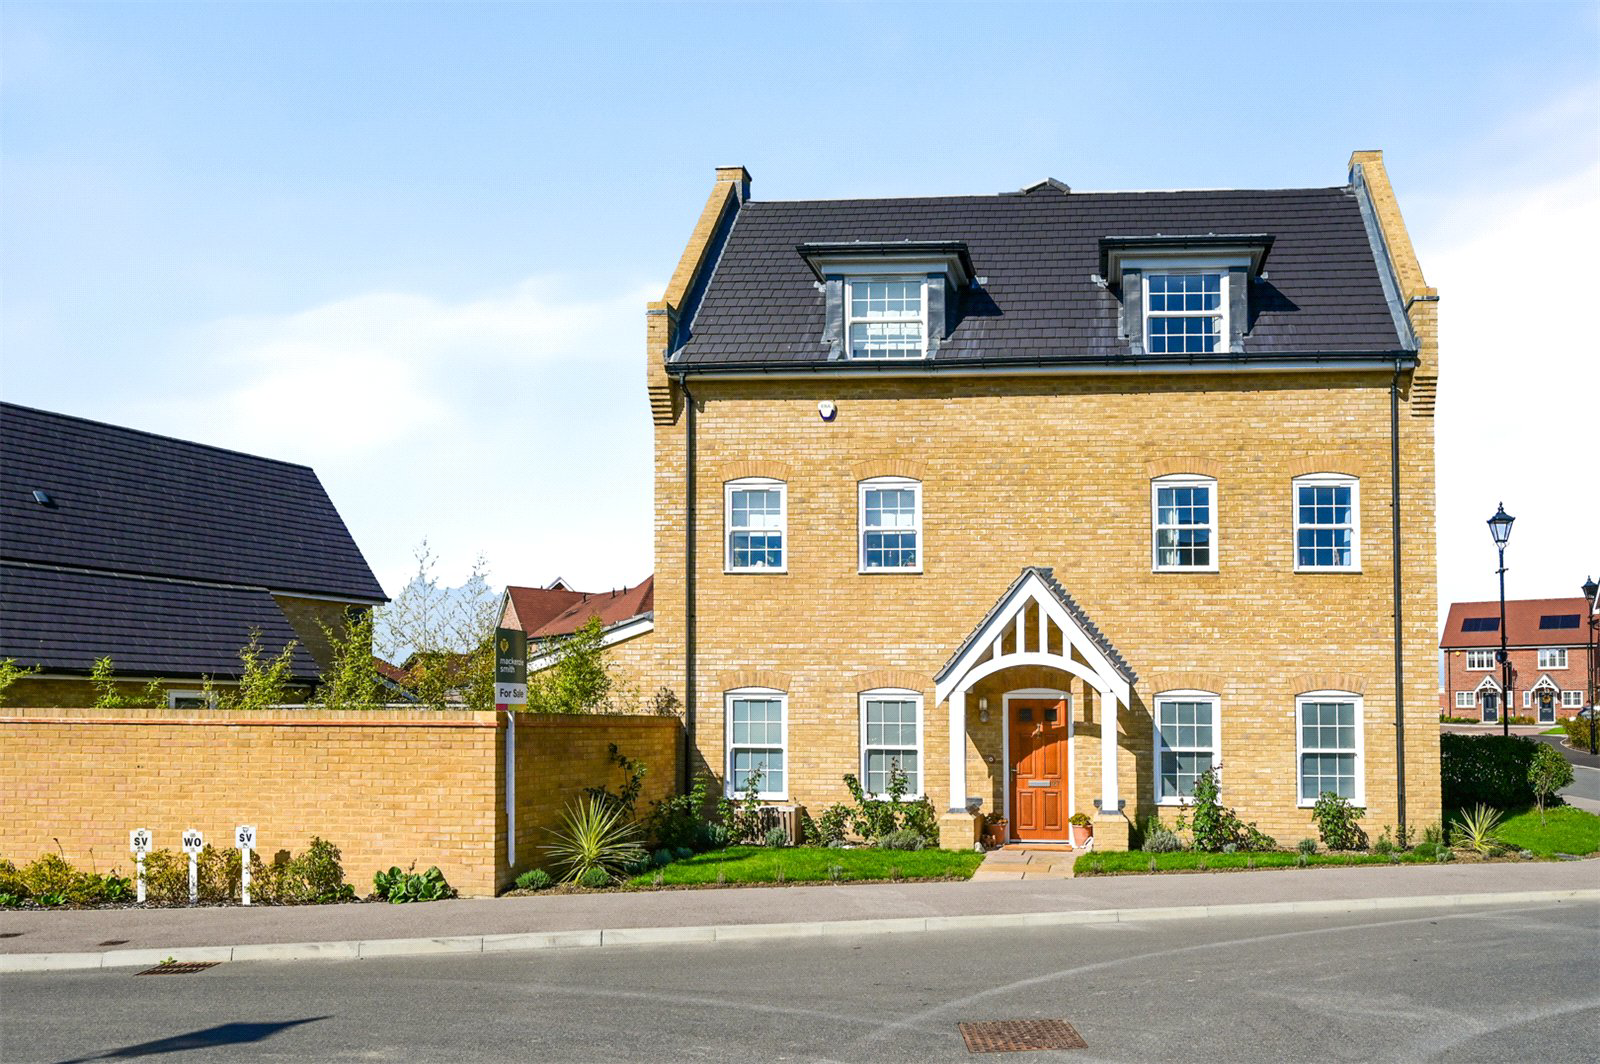
Modern 4-bedroom Berkeley Homes property under 4 years old, offering spacious, light-filled living and a standout top-floor principal suite. Set in a peaceful residential location in Hareshill, the home combines contemporary design with practical family space and is offered with no onward chain.
The ground floor features a 22ft kitchen/breakfast room with skylights and an open layout ideal for everyday living, alongside a dual-aspect lounge. Upstairs are three well-proportioned bedrooms, including one with en suite and walk-in wardrobe, plus a modern family bathroom. The top floor is dedicated to a luxurious principal suite with en suite bathroom and dressing space, creating a calm, private retreat.
Outside, the south-facing, not overlooked garden enjoys all-day sun. Additional benefits include a garage with upgraded flooring, loft storage above, driveway parking for two cars and an EV charger. Close to Edenbrook Country Park and well-regarded schools, ideal for modern family li…
Listed 11 September 2025 · agent details updated 19 May 2026. An asking price is not a completed sale.
The home, in the agent’s words
- Modern 4-bedroom Berkeley Home under 4 years old in a settled, well-kept community.
- Bright 22ft kitchen/breakfast room with skylights as the home’s central hub.
- Dual-aspect living room offering a warm, relaxed space.
- Three first-floor bedrooms providing flexibility for family, office or nursery.
- Bedroom 2 includes an en suite and walk-in wardrobe.
- Entire top floor is a private principal suite with boutique-style en suite.
- South-facing, non-overlooked garden, beautifully maintained and sunlit all day.
- Upgraded garage with proper flooring plus loft storage above.
- Driveway parking for two, EV charger and nearby visitor parking.
- No onward chain; price reduction reflects current market conditions.
Read the full agent description
Modern 4-bedroom Berkeley Homes property under 4 years old, offering spacious, light-filled living and a standout top-floor principal suite. Set in a peaceful residential location in Hareshill, the home combines contemporary design with practical family space and is offered with no onward chain.
The ground floor features a 22ft kitchen/breakfast room with skylights and an open layout ideal for everyday living, alongside a dual-aspect lounge. Upstairs are three well-proportioned bedrooms, including one with en suite and walk-in wardrobe, plus a modern family bathroom. The top floor is dedicated to a luxurious principal suite with en suite bathroom and dressing space, creating a calm, private retreat.
Outside, the south-facing, not overlooked garden enjoys all-day sun. Additional benefits include a garage with upgraded flooring, loft storage above, driveway parking for two cars and an EV charger. Close to Edenbrook Country Park and well-regarded schools, ideal for modern family living.
The Property
Modern 4-bedroom Berkeley Homes property under 4 years old, offering spacious, light-filled living and a standout top-floor principal suite. Set in a peaceful residential location in Hareshill, the home combines contemporary design with practical family space and is offered with no onward chain.
The ground floor features a 22ft kitchen/breakfast room with skylights and an open layout ideal for everyday living, alongside a dual-aspect lounge. Upstairs are three well-proportioned bedrooms, including one with en suite and walk-in wardrobe, plus a modern family bathroom. The top floor is dedicated to a luxurious principal suite with en suite bathroom and dressing space, creating a calm, private retreat.
Outside, the south-facing, not overlooked garden enjoys all-day sun. Additional benefits include a garage with upgraded flooring, loft storage above, driveway parking for two cars and an EV charger. Close to Edenbrook Country Park and well-regarded schools, ideal for modern family living.
Key facts
- Council tax band: F.
- EPC rating: B (score 85; potential rating A).
- Parking: off street, garage.
- Outside: garden.
What it's like to live in
The practical details that shape daily life here, each with its source. Anything the listing leaves open becomes a question to ask.
Garage + Driveway
Additional benefits include a garage with upgraded flooring, loft storage above, driveway parking for two cars and an EV charger.
Agent's descriptionGarden
Agent's descriptionLoft
Additional benefits include a garage with upgraded flooring, loft storage above, driveway parking for two cars and an EV charger.
Agent's descriptionFreehold
Supplied listing field and any agent featuresBand F
Council tax, Band F
Agent's descriptionRated B. Check the assessment date on the certificate.
Agent's descriptionQuestions worth asking
The listing doesn't answer these. Tick any you'd like to ask and they'll be added to your enquiry message.
Nothing added yet
Loading room styling…
Life nearby
Picture your everyday
Start with the agent's details and explore the Area Overview to get a feel for daily life here.
Local news
A confirmed locality is needed to select relevant local stories for this home.
Checking connected news sources…
Other homes nearby
Homes in GU51 postcode area →About these property details
The information provided in this listing is for general information purposes only and does not constitute property particulars. We make no warranties or guarantees, express or implied, regarding the accuracy, completeness, or availability of the information.
Property details are provided by the listing agent, developer, or other third parties, and we have no control over the content provided. Prospective buyers or tenants should make their own enquiries and verify all information directly with the agent or relevant party.
Information relating to Energy Performance Certificates, Home Reports, or other statutory documents should be obtained directly from the selling agent or developer where applicable.