
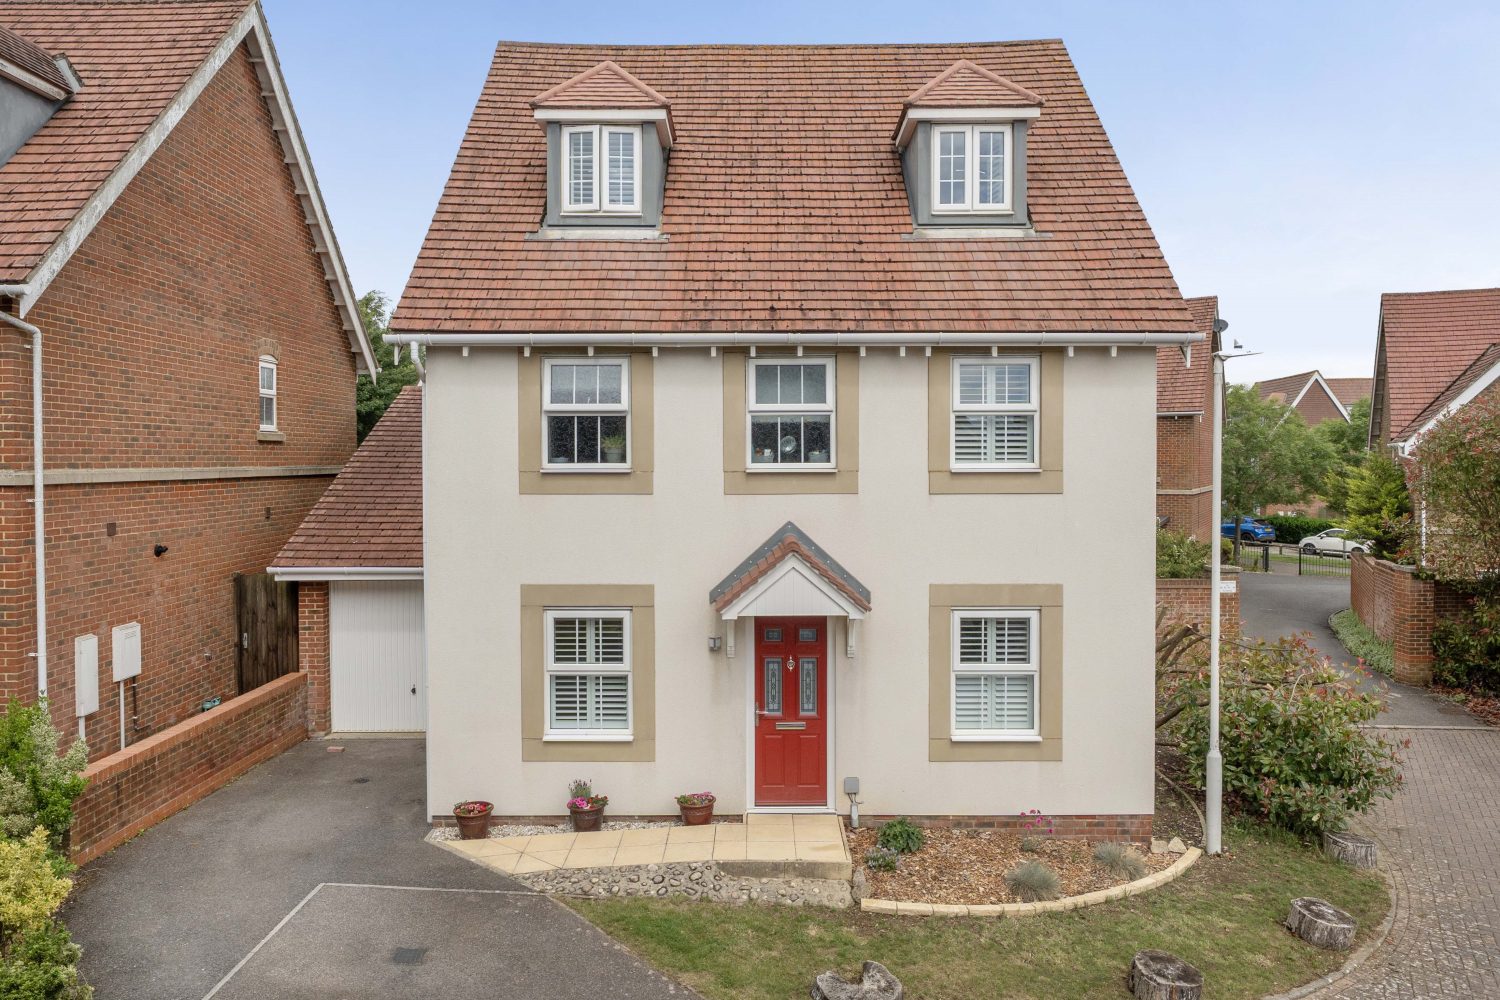

Hawkinge · CT18
Atkinson Road, Hawkinge
Atkinson Road, Hawkinge, CT18
Guide Price · Originally listed at £475,000
GUIDE PRICE - £450,000 to £465,000. Positioned at the end of a peaceful cul-de-sac off Atkinson Road in the sought-after village of Hawkinge, this exceptional five bedroom detached family home offers an abundance of space, style and comfort across three beautifully presented floors. From the moment you step inside, the quality of finish and attention to detail is evident throughout, making this a truly move-in ready property for the growing family seeking both space and sophistication.
The home, in the agent’s words
- GUIDE PRICE - £450,000 to £465,000.
- Beautifully Presented Throughout
- Modern Family Four Piece Bathroom
- Separate Lounge & Dining Room
- Spacious Kitchen/Breakfast Room
- Three En-Suite Shower Rooms
- Downstairs W/C
- Double Tandem Garage & Driveway
- Attractive Garden
- Quiet Cul-De-Sac Location
Read the full agent description
GUIDE PRICE - £450,000 to £465,000. Positioned at the end of a peaceful cul-de-sac off Atkinson Road in the sought-after village of Hawkinge, this exceptional five bedroom detached family home offers an abundance of space, style and comfort across three beautifully presented floors. From the moment you step inside, the quality of finish and attention to detail is evident throughout, making this a truly move-in ready property for the growing family seeking both space and sophistication.
The ground floor welcomes you with a sense of light and proportion that immediately impresses. The generous lounge provides the perfect setting for relaxed family living, with a window to the front flooding the room with natural light and elegant doors connecting through to the dining room, creating a wonderful flow for entertaining. French doors from the dining room open directly onto the patio, seamlessly blending indoor and outdoor living and allowing summer evenings to spill effortlessly into the garden. The spacious kitchen and breakfast room is a real heart of the home, fitted with sleek white units complemented by a practical kitchen island that offers additional preparation space and a sociable spot for casual dining. Integrated appliances include a built-in double oven, gas hob with extractor and dishwasher, while tiled flooring adds both durability and style. Further French doors from the kitchen provide another connection to the patio, perfect for al fresco breakfasts or keeping an eye on children playing in the garden. A convenient downstairs cloakroom completes this level.
Ascending to the first floor, three of the five double bedrooms are found here, two of which benefit from their own en-suite shower rooms, offering privacy and convenience for family members or guests. The principle bedroom on this floor features a modern and spacious en-suite and built in wardrobes, creating a peaceful, uncluttered space for parents to unwind in. Four of the bedrooms have built in wardrobes offering valuable storage and one is currently used as a study showcasing the flexibility in the property for those who work from home or that require a dedicated space for home working/hobbies. The family bathroom has been thoughtfully updated to create a luxurious retreat, featuring a modern four-piece suite with separate bath and large walk-in shower, vanity unit with built-in storage, fully tiled shower enclosure and stylish tiled flooring throughout. This is a bathroom designed for both relaxation and practicality.
The second floor provides a wonderful sense of separation and privacy, housing two further double bedrooms including a large bedroom with built in wardrobes and enjoying its own en-suite shower room, creating a great space for teenagers or private spare room for guests away from the bustle of family life below. Each of the three en-suites throughout the property is finished to a modern standard with shower enclosures, WC and wash basins.
Outside, the attractive garden has been designed for both relaxation and enjoyment. An L-shaped patio wraps around the rear of the kitchen and dining room, providing ample space for outdoor dining and entertaining. The lawn is bordered by raised beds adding colour and interest throughout the seasons, while a raised decking area tucked into the corner creates an inviting spot for morning coffee or catching the afternoon sun. Practical rear access leads through to the double tandem garage, which offers excellent storage alongside off-road parking on the driveway.
The location combines village charm with excellent accessibility, offering local amenities, good schools and easy transport links while enjoying the tranquillity of a quiet cul-de-sac setting where children can play safely and neighbours become friends.
This is a home that truly delivers on space, with generous proportions throughout, five bathrooms catering to every family member, and outdoor space designed for modern living. Viewing is essential to fully appreciate all this wonderful family home has to offer.
A feel for the area
Connected for everyday life
100%of homes in the postcode can access 100+ Mbps broadband.
Available speed bands
- 30+ Mbps
- 100%
- 100+ Mbps
- 100%
- 300+ Mbps
- 100%
- 1,000+ Mbps
- 100%
Getting about
1.7 milesto Folkestone West Rail Station
Approximate straight-line distance · DfT NaPTAN · 13 Sept 2026Background air quality
- Fine particles · PM₂.₅
- 6.6 µg/m³ · Above the WHO guideline · well within the UK legal limit
- Nitrogen dioxide · NO₂
- 6.4 µg/m³ · Meets the WHO guideline
Annual background levels. For scale: the WHO 2021 guideline is 5 µg/m³ for PM₂.₅ and 10 for NO₂; the UK legal limit is 20 and 40. Lower is better; this is a 1 km model, not a reading at the door.
Defra · 2024 annual model · 1 km areaLocal information is approximate. Distances are straight-line estimates from the available location. Broadband describes postcode coverage, not the speed or service available at this home; check the address with a provider. Air quality is a modelled annual background estimate.
Picture your everyday
Start with the agent's details and explore the area guide to get a feel for daily life here.
Other homes nearby
Homes in CT18 postcode area →About these property details
The information provided in this listing is for general information purposes only and does not constitute property particulars. We make no warranties or guarantees, express or implied, regarding the accuracy, completeness, or availability of the information.
Property details are provided by the listing agent, developer, or other third parties, and we have no control over the content provided. Prospective buyers or tenants should make their own enquiries and verify all information directly with the agent or relevant party.
Information relating to Energy Performance Certificates, Home Reports, or other statutory documents should be obtained directly from the selling agent or developer where applicable.