

Barnsley, South Yorkshire · S75
Cooper Row, Dodworth
Cooper Row, Dodworth, Barnsley, South Yorkshire, S75
Offers In The Region Of
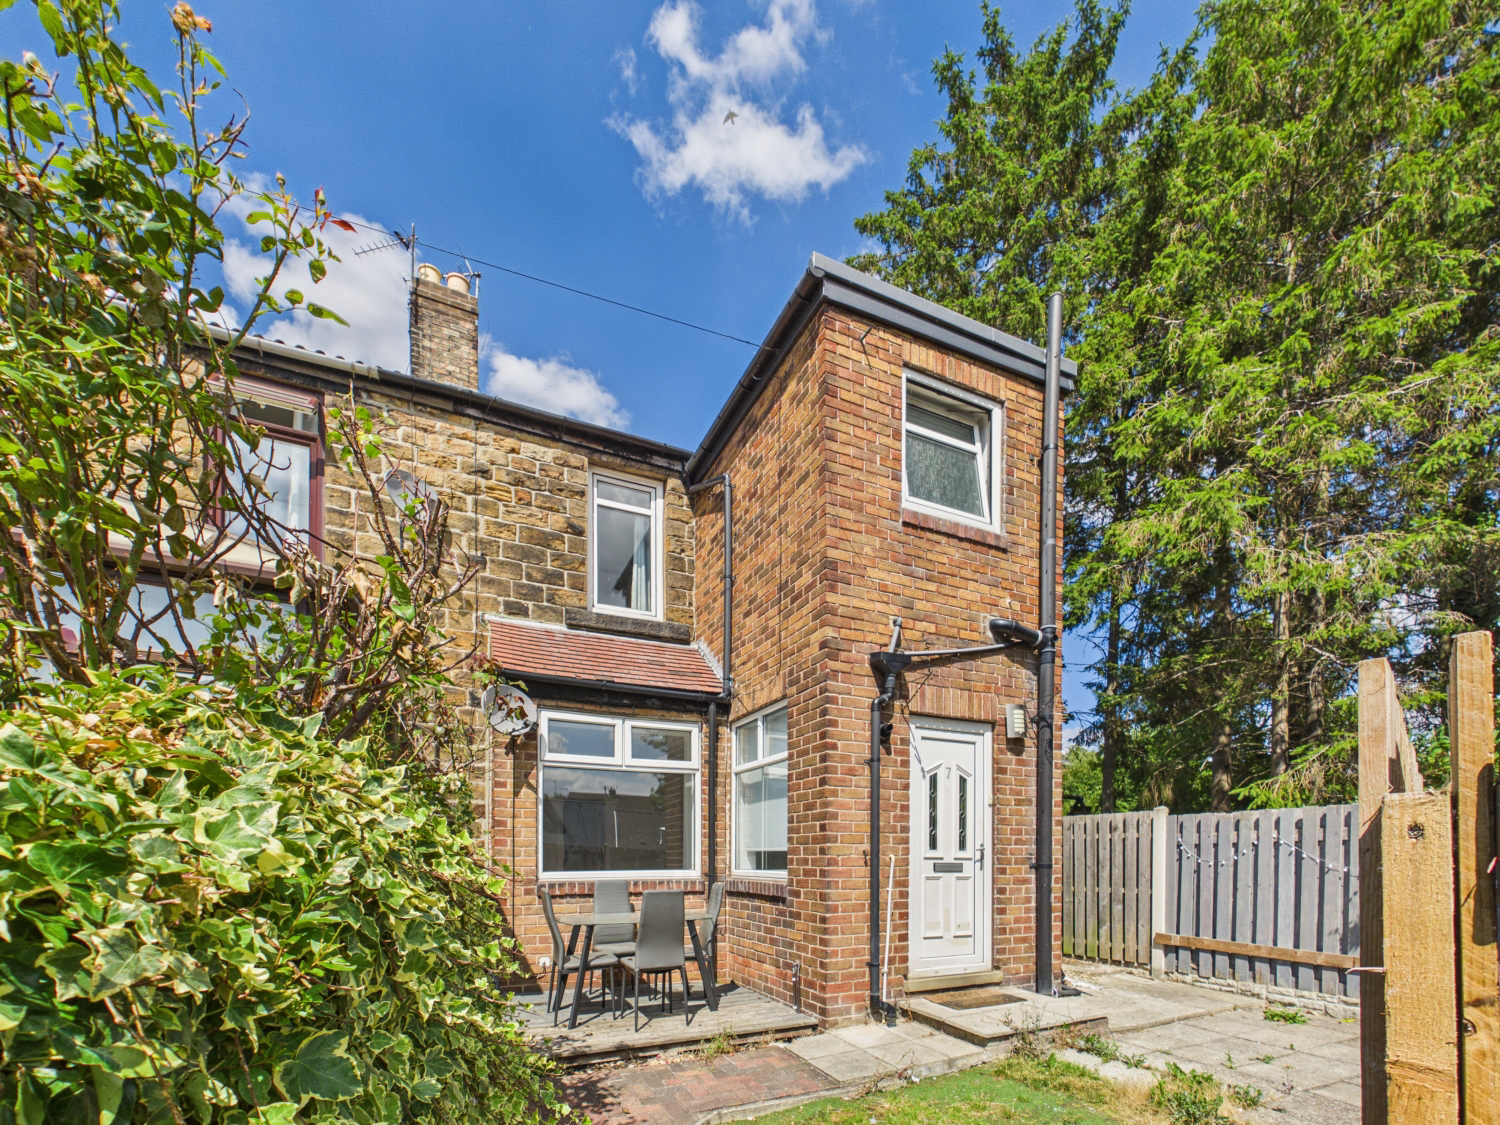
Welcome to your next chapter! If you’ve been hunting for a home that strikes the balance between classic cottage character and a secluded setting then this stone-built semi-detached home in Dodworth, Barnsley is one to view.
The home, in the agent’s words
- Call NOW 24/7 To Express Your Interest
- Offered Chain Free
- Recently Whitewashed Throughout
- Feature Multi-Fuel Log Burner
- Prime Dodworth Location
- Attention First Time Buyers
- Excellent Commuter Links
- Off-Road Parking
Read the full agent description
Welcome to your next chapter! If you’ve been hunting for a home that strikes the balance between classic cottage character and a secluded setting then this stone-built semi-detached home in Dodworth, Barnsley is one to view.
Recently whitewashed throughout, this bright and airy property combines cosy features—like a real multi-fuel log burner—with clean, modern decor, a private entrance hallway, and compact gardens to the front and rear. It's a great setup for first-time buyers, downsizers, or professionals wanting village life with effortless commuting links!
The Tour
The Ground Floor: Step through the front door into a light-filled Entrance Hallway. Bathed in natural light from dual-aspect windows, it features warm wood-style flooring and offers a fantastic, dedicated space for coats and shoes.
This leads directly into the impressive Living Room. The absolute showstopper here is the feature open chimney breast, housing a multi-fuel log burner set on a dark slate hearth. With its crisp white walls, built-in alcove shelving, and warm flooring underfoot, it is the ultimate cosy haven to relax in after a long day.
At the rear, a traditional ledge-and-brace door opens into the kitchen. Featuring soft-gold cabinetry, dark granite-effect work surfaces, a gas hob with an integrated oven, and a uPVC door opening straight out onto the rear garden terrace.
The First Floor: Heading up the carpeted staircase to the landing, the fresh, bright feel continues across two well-proportioned bedrooms:
Bedroom 1: A double bedroom finished in fresh neutral white tones, featuring a bank of built-in wall-to-wall fitted wardrobes with overhead storage.
Bedroom 2: A bright, versatile second bedroom—ideal as a nursery, guest room, or dedicated home office space overlooking the rear.
The Bathroom: A three-piece bathroom suite featuring a deep bath, a floating vanity washbasin, a low-profile WC, modern grey slate-effect wall cladding, and handy open shelving.
Step Outside: Positioned as a semi-detached plot, the property enjoys a private, fully enclosed small rear terrace. To the front a timber deck leads straight off the living room window—leading down to a level area of artificial grass and paving. The front garden is boarded by fencing and has an access gate. There is parking for one vehicle in front of the gate. There is plenty of additional parking on the roadside.
Situated in the desirable village of Dodworth, Barnsley—moments from local shops, great schools, Dodworth railway station, and Junction 37 of the M1 motorway.
Give William at EweMove a call 24/7 or book your viewing online today—ewe won't regret it!
MATERIAL INFORMATION
Sources of Heating: Gas
Sources of Electricity supply: Mains
Sources of Water Supply: Mains
Primary Arrangement for Sewerage: Mains
Broadband Connection: Up to High Speed Fibre
Mobile Signal/Coverage: Yes
Parking: Yes
Private Rights of Way: No
Public Rights of Way: No
Flooded in Last 5 Years: No
Sources of Risk: n/a
Flood Defences: n/a
Planning Permission/Development Proposals: n/a
ANTI-MONEY LAUNDERING: Should a purchaser have an offer accepted, they will need to meet our legal requirements under Anti Money Laundering Regulations (AML). We use a specialist third-party service to verify your information and the cost of these checks is £30 per person, which is paid in advance, when an offer is agreed and prior to a memorandum of sale being produced.
A feel for the area
Connected for everyday life
100%of homes in the postcode can access 100+ Mbps broadband.
Available speed bands
- 30+ Mbps
- 100%
- 100+ Mbps
- 100%
- 300+ Mbps
- 100%
- 1,000+ Mbps
- 100%
Getting about
0.6 milesto Dodworth Rail Station
Approximate straight-line distance · DfT NaPTAN · 13 Sept 2026Background air quality
- Fine particles · PM₂.₅
- 6.6 µg/m³ · Above the WHO guideline · well within the UK legal limit
- Nitrogen dioxide · NO₂
- 6.8 µg/m³ · Meets the WHO guideline
Annual background levels. For scale: the WHO 2021 guideline is 5 µg/m³ for PM₂.₅ and 10 for NO₂; the UK legal limit is 20 and 40. Lower is better; this is a 1 km model, not a reading at the door.
Defra · 2024 annual model · 1 km areaLocal information is approximate. Distances are straight-line estimates from the available location. Broadband describes postcode coverage, not the speed or service available at this home; check the address with a provider. Air quality is a modelled annual background estimate.
Picture your everyday
Start with the agent's details and explore the area guide to get a feel for daily life here.
Other homes nearby
Homes in S75 postcode area →About these property details
The information provided in this listing is for general information purposes only and does not constitute property particulars. We make no warranties or guarantees, express or implied, regarding the accuracy, completeness, or availability of the information.
Property details are provided by the listing agent, developer, or other third parties, and we have no control over the content provided. Prospective buyers or tenants should make their own enquiries and verify all information directly with the agent or relevant party.
Information relating to Energy Performance Certificates, Home Reports, or other statutory documents should be obtained directly from the selling agent or developer where applicable.