

Rotherham, South Yorkshire · S66
Amorys Holt Close, Maltby
Amorys Holt Close Maltby, Rotherham, South Yorkshire, S66
Guide Price
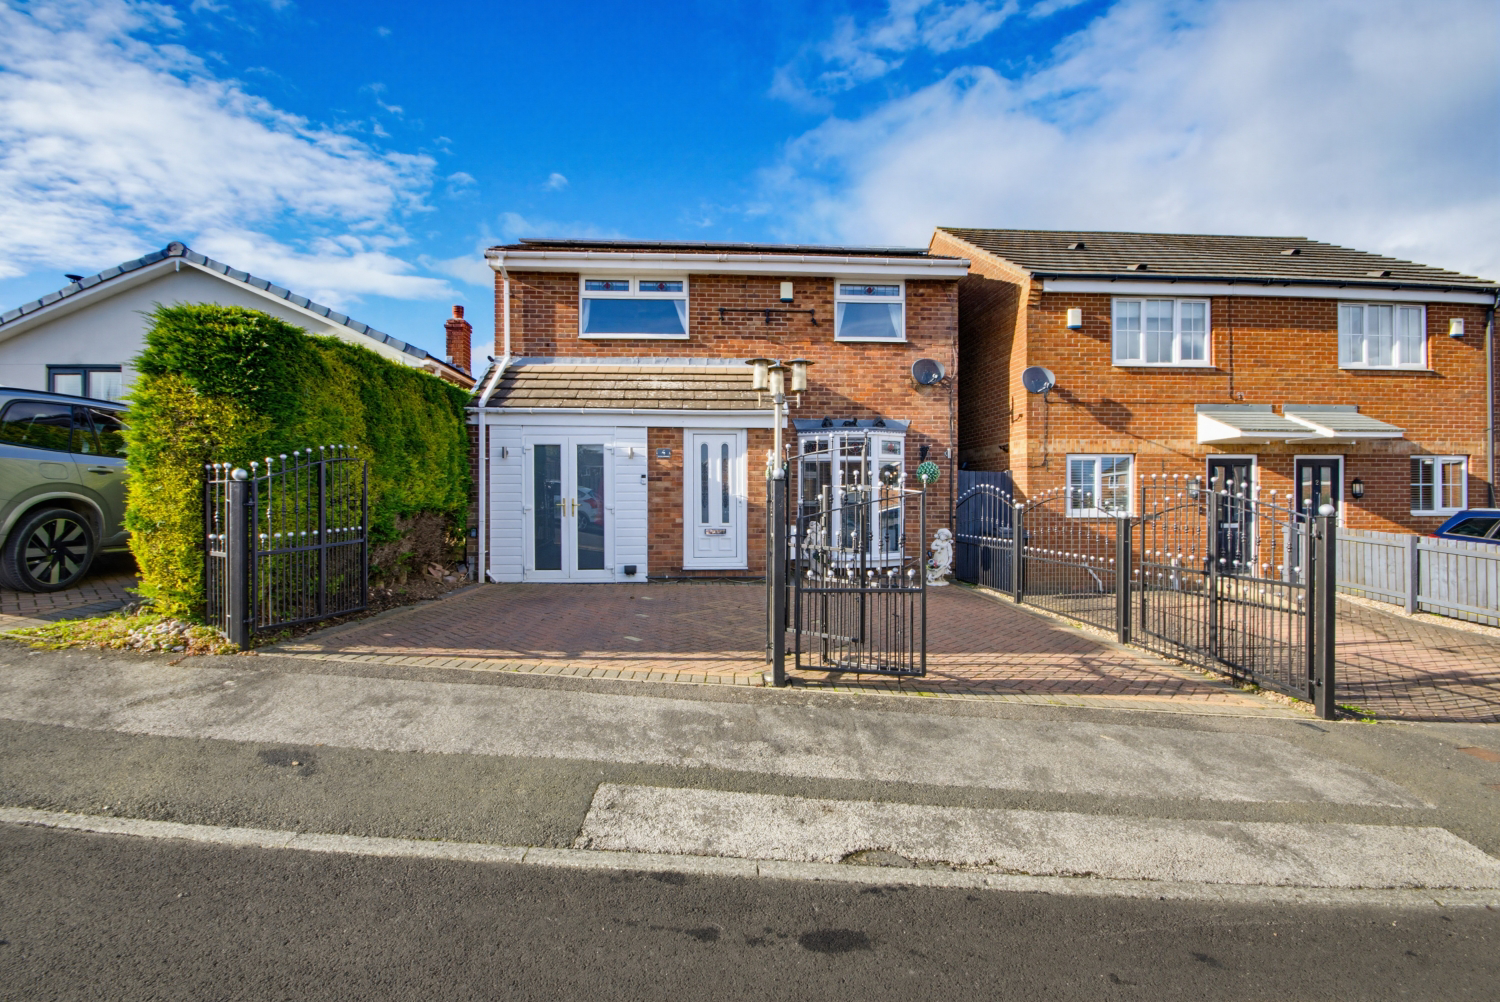
Beautiful detached four-bedroom house.
Immaculately presented throughout.
Conservatory.
Modern bathroom & downstairs WC.
Private Double Driveway with Private Gates.
Low Maintenance & Enclosed Rear Garden.
Desirable area in Maltby.
Close to local amenities and schools.
Great Transport Links.
Available 24/7 to arrange your Viewing.
The home, in the agent’s words
- Beautiful detached four-bedroom house.
- Immaculately presented throughout.
- Conservatory.
- Modern bathroom & downstairs WC.
- Private Double Driveway with Private Gates.
- Low Maintenance & Enclosed Rear Garden.
- Desirable area in Maltby.
- Close to local amenities and schools.
- Great Transport Links.
- Available 24/7 to arrange your Viewing.
Read the full agent description
A Dream Family Home in Desirable Maltby – Immaculate Four-Bedroom Detached House
Welcome to this stunning and immaculately presented four-bedroom detached house, perfectly situated in a highly desirable area of Maltby. This beautiful home offers contemporary living and is ready for you to move straight into with nothing to do but unpack.
The generous and well-planned accommodation is ideal for a growing family.
The sleek and stylish tone is set immediately upon entry by the staircase, which features a contemporary glass banister.
The lounge is a bright and inviting space, boasting a large feature window that floods the room with natural light. The room is further enhanced by an electric fire, sleek radiators, and coving.
The heart of the home is the magnificent open-plan kitchen diner, which is flooded with light and features sleek radiators and modern spotlighting. The extra space is provided by the beautiful conservatory, which is a perfect retreat, boasting a lowered solid ceiling, wrap-around windows, and double doors leading directly out to the garden.
Convenience is key with a handy, modern downstairs WC, A good-sized garage provides excellent storage and offers the added benefit of direct access into the property. The garage also houses the four-year-old boiler.
The first floor hosts four well-proportioned bedrooms:
The generous master bedroom is large, front-facing, and benefits from expansive sliding wardrobes.
Bedroom two is a double room with a rear view, also featuring sliding doors.
Bedroom three is front-facing and includes a large sliding wardrobe.
Bedroom four is a single room with a rear view, currently utilised as a dressing room.
The modern family bathroom is finished to a high standard, being fully tiled and featuring spotlights. It is equipped with a large electric shower, a separate bath, a toilet, a sink with a vanity unit, and a sleek radiator, and a useful storage cupboard with shelves is also located in the hall.
Externally, the property continues to impress. The secure, private grounds include a private double driveway with private gates, providing ample and safe parking.
The attractive, fully enclosed rear garden is a private haven for relaxation and low-maintenance enjoyment, perfectly set up for children and entertaining. It features a large decking area, a separate patio area, astroturf, and a handy shed at the rear.
Location is everything, and this home benefits from being close to local amenities and good-rated schools, making daily life effortless. Commuters will appreciate the great transport links, connecting you easily to surrounding areas.
An exceptional opportunity for a family seeking quality and convenience.
VIEWING IS HIGHLY RECOMMENDED – Our team is available 24/7 to arrange your viewing appointment.
A feel for the area
Connected for everyday life
100%of homes in the postcode can access 100+ Mbps broadband.
Available speed bands
- 30+ Mbps
- 100%
- 100+ Mbps
- 100%
- 300+ Mbps
- 100%
- 1,000+ Mbps
- 100%
Getting about
4 milesto Conisbrough Rail Station
Approximate straight-line distance · DfT NaPTAN · 13 Sept 2026Background air quality
- Fine particles · PM₂.₅
- 7.3 µg/m³ · Above the WHO guideline · well within the UK legal limit
- Nitrogen dioxide · NO₂
- 8.6 µg/m³ · Meets the WHO guideline
Annual background levels. For scale: the WHO 2021 guideline is 5 µg/m³ for PM₂.₅ and 10 for NO₂; the UK legal limit is 20 and 40. Lower is better; this is a 1 km model, not a reading at the door.
Defra · 2024 annual model · 1 km areaLocal information is approximate. Distances are straight-line estimates from the available location. Broadband describes postcode coverage, not the speed or service available at this home; check the address with a provider. Air quality is a modelled annual background estimate.
Picture your everyday
Start with the agent's details and explore the area guide to get a feel for daily life here.
Other homes nearby
Homes in S66 postcode area →About these property details
The information provided in this listing is for general information purposes only and does not constitute property particulars. We make no warranties or guarantees, express or implied, regarding the accuracy, completeness, or availability of the information.
Property details are provided by the listing agent, developer, or other third parties, and we have no control over the content provided. Prospective buyers or tenants should make their own enquiries and verify all information directly with the agent or relevant party.
Information relating to Energy Performance Certificates, Home Reports, or other statutory documents should be obtained directly from the selling agent or developer where applicable.