

Coal Aston · S18
Eckington Road, Coal Aston
112 Eckington Road, Coal Aston, S18 3AY
OIRO
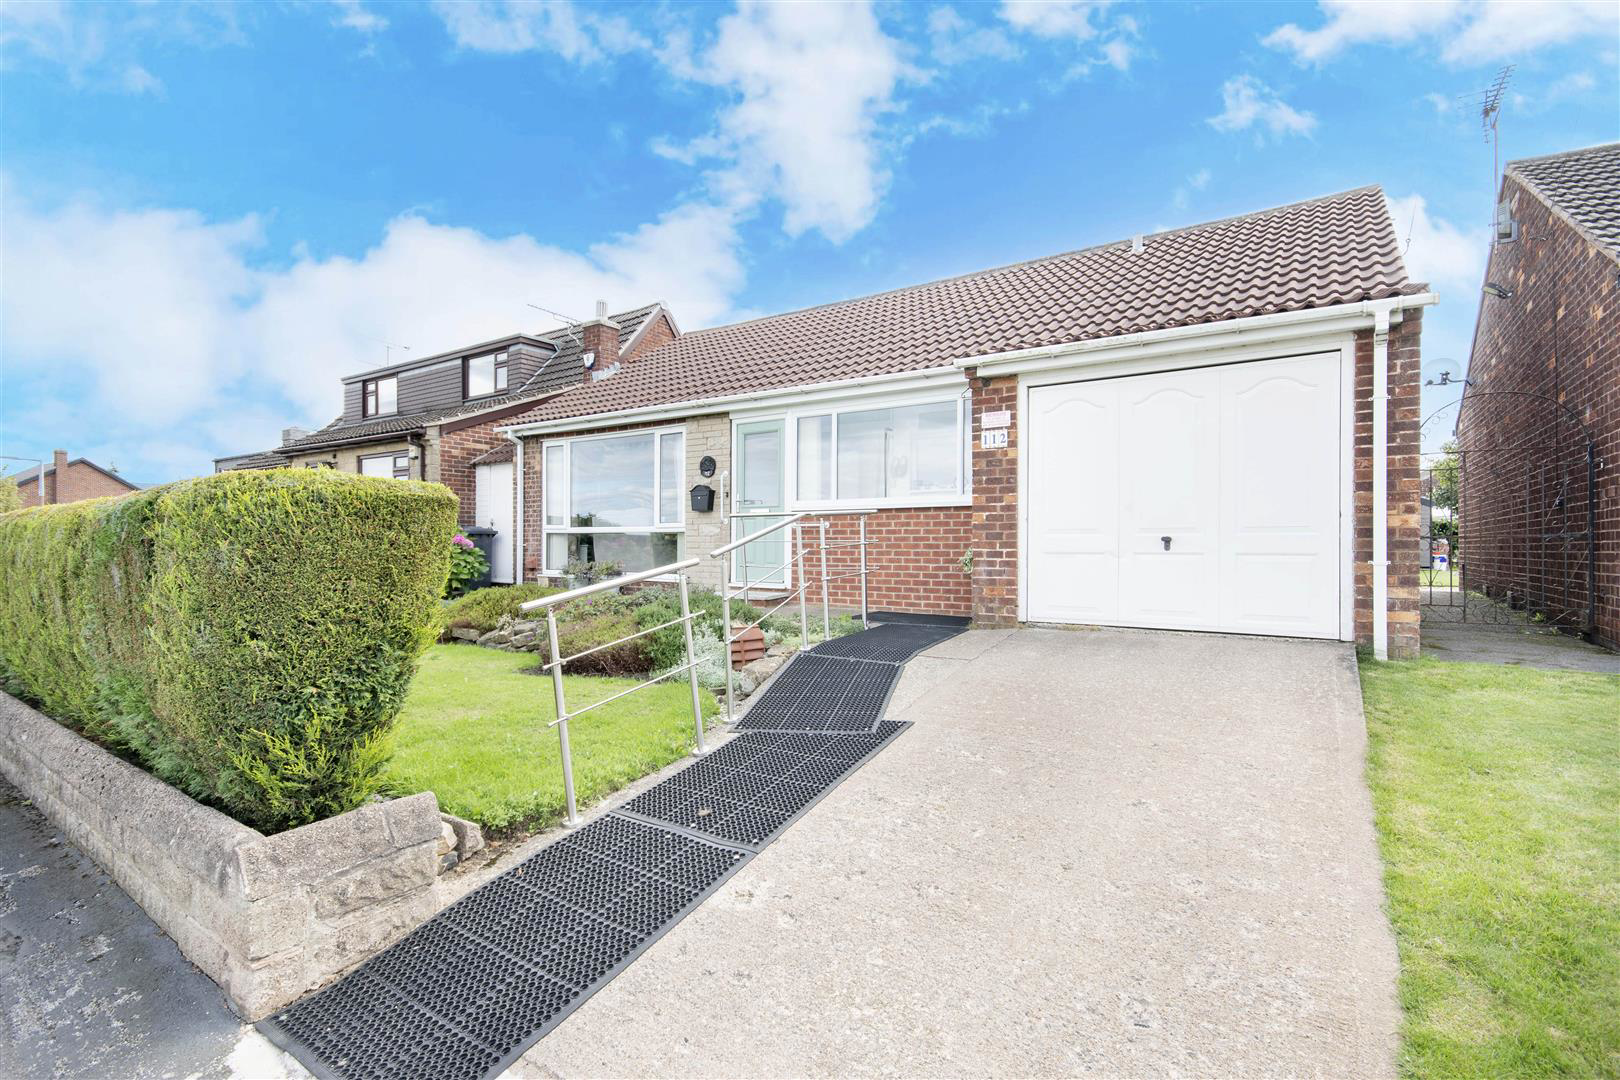
Commanding a fine, panoramic view over rolling fields towards Norton at the front and a lovely, south facing orientation to the rear in the well tended, private garden. This smart, two double bedroom, detached bungalow has modern fixtures and fittings in all the right places and a rear conservatory has added to the versatile accommodation. The property is situated a short and relatively level walk away from the centre of Coal Aston and there are regular transport links on hand that link into Sheffield's city centre.
The home, in the agent’s words
- Two double bedrooms.
- Large sitting room with picture window commanding the splendid views.
- Fitted kitchen overlooking the sunny rear garden.
- Modern shower room framed by contemporary tiling.
- Conservatory with central heating radiator making it useable throughout the majority of the year and French windows to the garden.
- Entrance porch and side access to the garden.
- South facing rear garden with two sheds and mature borders.
- Off road parking for one car leading to the single garage.
- UPVC double glazing and gas central heating.
- No onward chain.
Read the full agent description
Commanding a fine, panoramic view over rolling fields towards Norton at the front and a lovely, south facing orientation to the rear in the well tended, private garden. This smart, two double bedroom, detached bungalow has modern fixtures and fittings in all the right places and a rear conservatory has added to the versatile accommodation. The property is situated a short and relatively level walk away from the centre of Coal Aston and there are regular transport links on hand that link into Sheffield's city centre.
Description - A modern detached bungalow situated on a south facing plot with beautiful, well maintained mature gardens to the rear and a superb view at the front, over the road towards rolling fields and Norton. This lovely home has a modern finish throughout with a recently installed shower room providing a touch of luxury and two double bedrooms providing versatility in their use. The current owners have also added a conservatory at the rear to further the living space and chrome balustrading on the driveway to assist those with reduced mobility.
A feel for the area
Connected for everyday life
100%of homes in the postcode can access 100+ Mbps broadband.
Available speed bands
- 30+ Mbps
- 100%
- 100+ Mbps
- 100%
- 300+ Mbps
- 100%
- 1,000+ Mbps
- 100%
Getting about
0.9 milesto Dronfield Rail Station
Approximate straight-line distance · DfT NaPTAN · 13 Sept 2026Background air quality
- Fine particles · PM₂.₅
- 7.3 µg/m³ · Above the WHO guideline · well within the UK legal limit
- Nitrogen dioxide · NO₂
- 8.4 µg/m³ · Meets the WHO guideline
Annual background levels. For scale: the WHO 2021 guideline is 5 µg/m³ for PM₂.₅ and 10 for NO₂; the UK legal limit is 20 and 40. Lower is better; this is a 1 km model, not a reading at the door.
Defra · 2024 annual model · 1 km areaLocal information is approximate. Distances are straight-line estimates from the available location. Broadband describes postcode coverage, not the speed or service available at this home; check the address with a provider. Air quality is a modelled annual background estimate.
Checking nearby places…
Picture your everyday
Start with the agent's details and explore the area guide to get a feel for daily life here.
Other homes nearby
Homes in S18 postcode area →About these property details
The information provided in this listing is for general information purposes only and does not constitute property particulars. We make no warranties or guarantees, express or implied, regarding the accuracy, completeness, or availability of the information.
Property details are provided by the listing agent, developer, or other third parties, and we have no control over the content provided. Prospective buyers or tenants should make their own enquiries and verify all information directly with the agent or relevant party.
Information relating to Energy Performance Certificates, Home Reports, or other statutory documents should be obtained directly from the selling agent or developer where applicable.