

Gateshead · NE8
Windsor Avenue, Gateshead
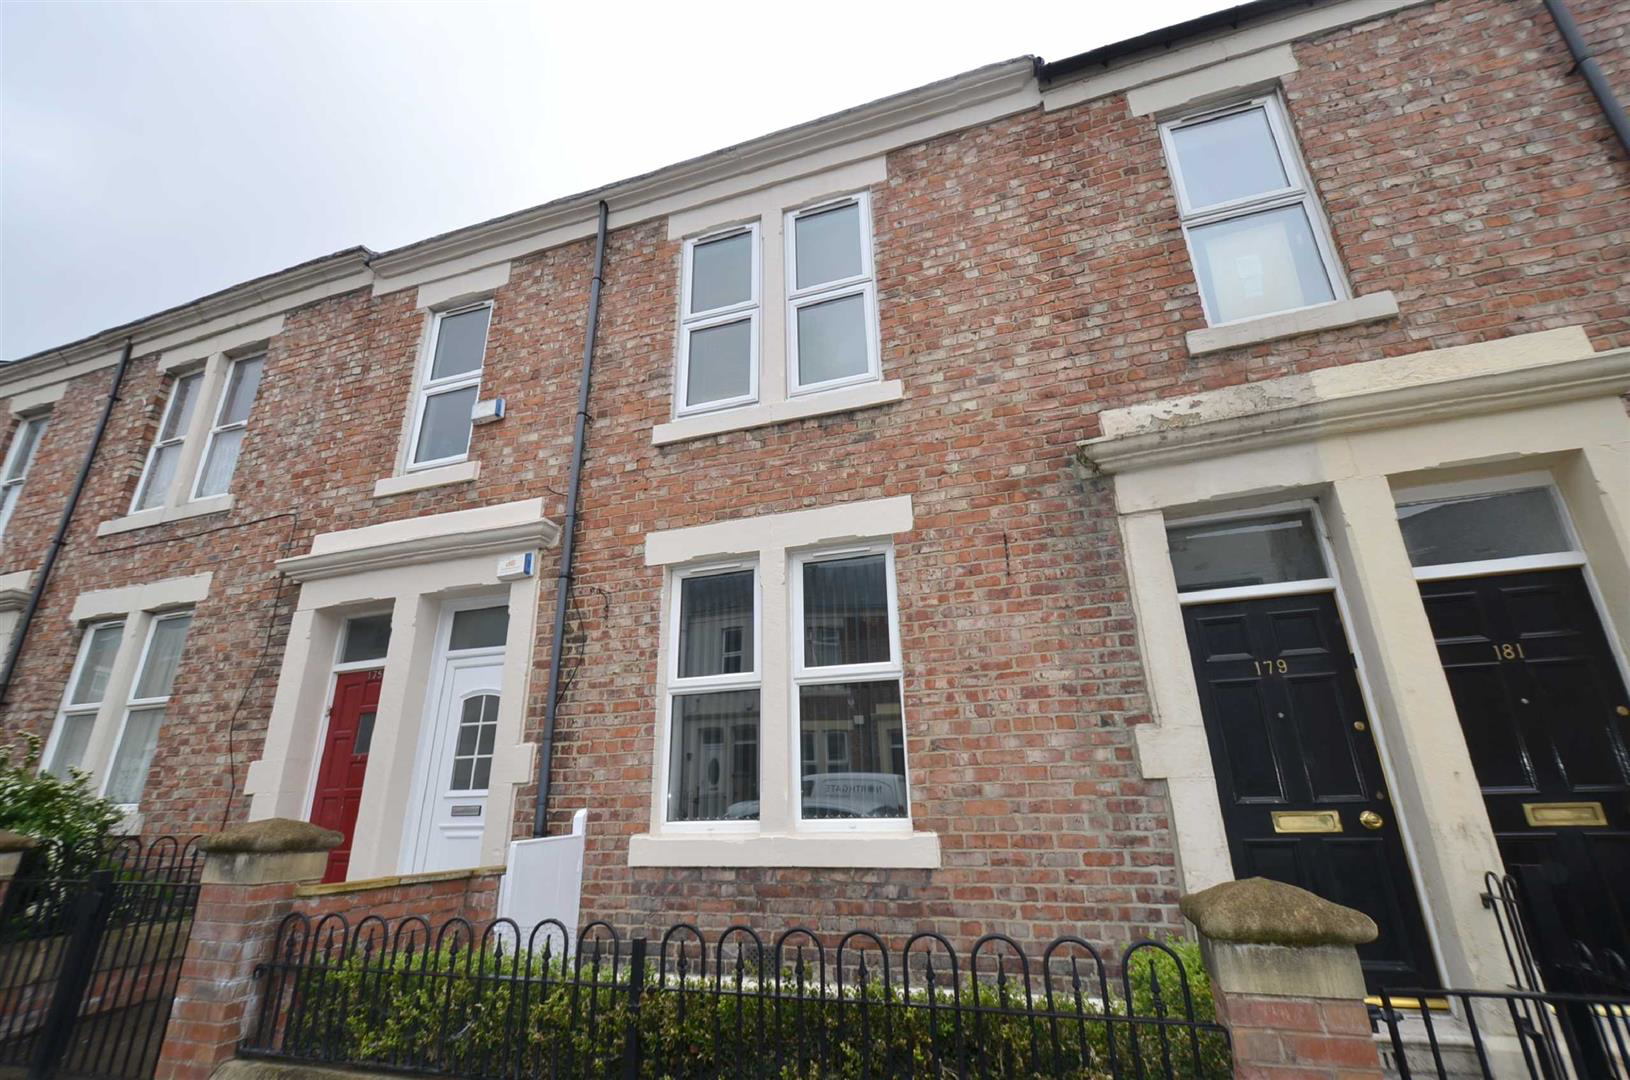
*** AVAILABLE FROM THE 23RD JUNE 2025 *** on an unfurnished basis is this immaculately presented ground floor flat situated on Windsor Avenue. The property is warmed via gas central heating and has the benefit of Upvc double glazing. The accommodation comprises: entrance hallway, master bedroom, one further bedroom, living room with living flame effect fire, kitchen with integrated oven and bathroom. There is a terraced garden to the front and a private yard to the rear. Viewings are highly recommended to fully appreciate this lovely flat.
The home, in the agent’s words
- Great Location
- Close To Transport Links
- Close To Saltwell Park
- Two Bedrooms
- Unfurnished
- Ground Floor
Read the full agent description
*** AVAILABLE FROM THE 23RD JUNE 2025 *** on an unfurnished basis is this immaculately presented ground floor flat situated on Windsor Avenue. The property is warmed via gas central heating and has the benefit of Upvc double glazing. The accommodation comprises: entrance hallway, master bedroom, one further bedroom, living room with living flame effect fire, kitchen with integrated oven and bathroom. There is a terraced garden to the front and a private yard to the rear. Viewings are highly recommended to fully appreciate this lovely flat.
Entrance Hallway - A Upvc front entrance door leads to the hallway, built in cupboards, convector radiator.
Master Bedroom - 4.13m x 4.06m - Ceiling cornice, convector radiator, window to the front.
Bedroom Two - 3.34m x 2.39m - Built in cupboard housing central heating boiler, convector radiator, window to the rear.
Living Room - 4.56m x 3.78m - Living flame effect fire, convector radiator, window to the rear.
Kitchen - 2.55m x 2.43m - Base and eye level units with contrasting work surfaces, integrated stainless steel oven, gas hob and chimney style cooker hood, partial tiling to the walls, stainless steel sink, plumbed for washing machine, convector radiator, window and Upvc exit to the rear.
Bathroom - Panelled bath with mixer shower over, vanity hand wash basin and w/c, tiling to the walls, convector radiator, extractor, window to the rear.
External - There is a terraced garden to the front and a larger than average private yard to the rear.
Agent Note - Holding Deposit:
To hold this property from other viewings while references are carried out we take one weeks rent as a holding deposit which is off-set against the first months rent. This one weeks rent will be taken to secure the property and will be held for 15 calendar days (unless otherwise expressly agreed) in order to complete all tenancy documents. This amount will be attributed to the first month's rent following the execution of all tenancy documents within the 15 calendar days of receipt of the holding deposit. This will be withheld if any relevant person (including any guarantor(s)) withdraw from the tenancy, fail a Right-to-Rent check, provide materially significant false or misleading information, or fail to sign their tenancy agreement (and/or Deed of Guarantee) within 15 Calendar days
Upfront Costs:
1 Months rent upfront
1 Months rent amount as a damage deposit to be held in a Government approved deposit scheme
A feel for the area
Connected for everyday life
100%of homes in the postcode can access 100+ Mbps broadband.
Available speed bands
- 30+ Mbps
- 100%
- 100+ Mbps
- 100%
- 300+ Mbps
- 100%
- 1,000+ Mbps
- 100%
Getting about
1.4 milesto Dunston Rail Station
Approximate straight-line distance · DfT NaPTAN · 13 Sept 2026Background air quality
- Fine particles · PM₂.₅
- 6.3 µg/m³ · Above the WHO guideline · well within the UK legal limit
- Nitrogen dioxide · NO₂
- 12.8 µg/m³ · Above the WHO guideline · well within the UK legal limit
Annual background levels. For scale: the WHO 2021 guideline is 5 µg/m³ for PM₂.₅ and 10 for NO₂; the UK legal limit is 20 and 40. Lower is better; this is a 1 km model, not a reading at the door.
Defra · 2024 annual model · 1 km areaLocal information is approximate. Distances are straight-line estimates from the available location. Broadband describes postcode coverage, not the speed or service available at this home; check the address with a provider. Air quality is a modelled annual background estimate.
Picture your everyday
Start with the agent's details and explore the area guide to get a feel for daily life here.
Other homes nearby
Homes in NE8 postcode area →About these property details
The information provided in this listing is for general information purposes only and does not constitute property particulars. We make no warranties or guarantees, express or implied, regarding the accuracy, completeness, or availability of the information.
Property details are provided by the listing agent, developer, or other third parties, and we have no control over the content provided. Prospective buyers or tenants should make their own enquiries and verify all information directly with the agent or relevant party.
Information relating to Energy Performance Certificates, Home Reports, or other statutory documents should be obtained directly from the selling agent or developer where applicable.