

Dronfield · S18
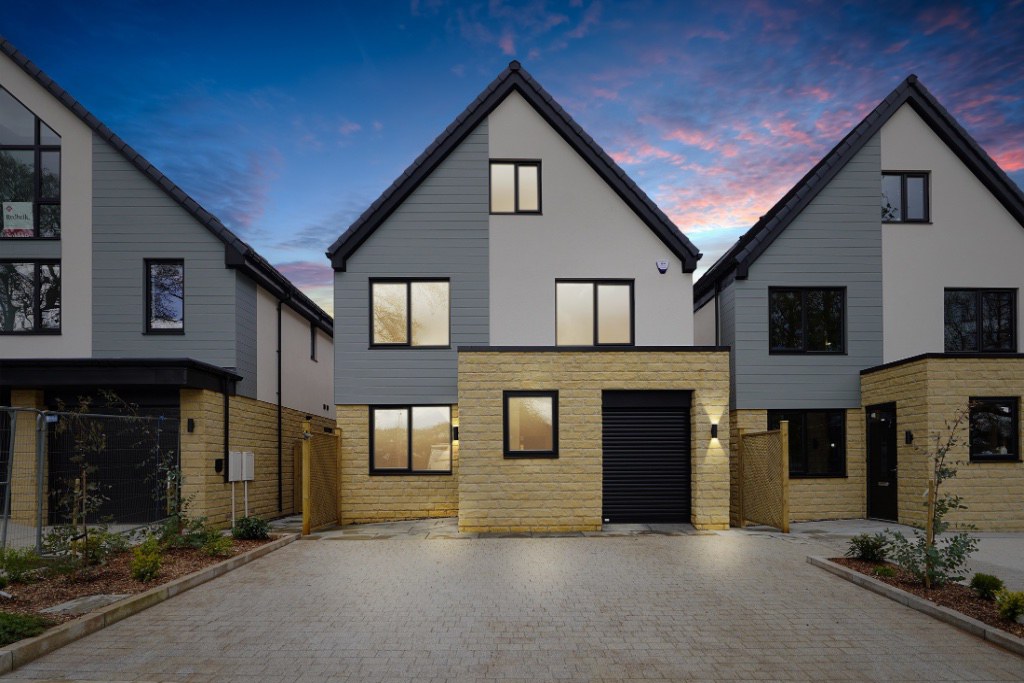
The Show Home at Park Lane, Dronfield
The Show Home at Park Lane, Dronfield S18
A truly exceptional five-bedroom detached home, situated within an exclusive gated development of just seven properties. Part exchange available.
The home, in the agent’s words
- Five Bedroom, Three Bathroom
- Executive Detached New Build Home Situated Within An Exclusive Gated Development
- Impressive Open-Plan Kitchen/Dining/Living Area with a Range of Siemens Appliances, Bora Hob and Silestone Worktops Plus Utility Room
- Dedicated Home Office, Additional Space For Gym/Cinema Room
- Energy Efficient - EPC Rating B+, Underfloor Heating Throughout The Ground Floor, Flooring Included
- Five Spacious Double Bedrooms, Three Bath/Shower Rooms, Grand Principal Bedroom Suite With Impressive Dressing Area & En Suite
- Stunning Views Across Cliffe Park And Beyond
- 10 Year New Build Structural Warranty; Part-Exchange Available
- Perfectly Landscaped Private Rear Garden
- Highly Sought-After Location Close to Schools and Parks
Read the full agent description
Introducing our brand new show home at Park Lane - now fully complete and ready to view. Step inside and start imagining life in your new home.
A truly exceptional five-bedroom detached home, setting the benchmark for design, layout and specification within the locality.
Situated within an exclusive gated development of just eight properties, this executive new-build home offers unrivalled attention to detail. The development offers impressive views over Cliffe Park, which features a range of amenities, including tennis courts, a bowling green, and a cafe.
Ground Floor
Stepping inside, a spacious porch extends a warm welcome while providing an ideal storage solution.
The free-flowing hallway leads to an exceptional open-plan kitchen/dining/living space situated conveniently at the rear of the property. Expansive sliding doors lead onto the beautiful, fully landscaped garden. Siemens appliances, including two full-size integrated refrigerators and two full-size integrated freezers, a Bora Induction hob, and Silestone worktops, adorn this modern kitchen, the perfect space for culinary enthusiasts and busy families.
The ground floor has a separate laundry/utility room, a sought-after additional space that is essential for the modern lifestyle. There is also a generous lounge, providing a coveted second reception room and beautifully appointed downstairs W.C.
First Floor
An impressive oak staircase with feature oak handrail and contemporary spindles leads to the first floor. The gorgeous Principal Bedroom Suite features a luxurious dressing area and a deluxe en-suite shower room.
There are two further spacious double bedrooms on the first floor, thoughtfully designed to offer ample wardrobe space. These two bedrooms can take advantage of a premium, fully tiled bathroom complete with a bathtub and a separate rainfall shower.
The developer has thoughtfully incorporated a dedicated home office space into the first-floor design that is large enough to accommodate dual working.
Second Floor
The second-floor plays host to a further bedroom suite and an additional shower room. There are two storage spaces incorporated into the layout on this floor - perfect for linen storage and suitcases. There is another room on this level that could be used in plethora of ways - another ultra-spacious fifth bedroom, a dressing area, a self-contained living space perfect for a teenager/dependant relative or a luxurious gym or cinema room. This property provides the opportunity to create a space that works for you.
External
The exterior of the property combines elegant stone and contemporary render to create a striking finish. The garden is fully landscaped with lawn, paved areas, substantial planting and wildlife enhancing scheme along with trees. The private driveway provides off-street parking for three vehicles, whilst the store at the front of the property provides desirable storage space for garden tools, bikes, golf clubs etc.
Features
- EPC Rating B+
- Underfloor heating throughout the ground floor
- Flooring included throughout - LVT and carpets
- 10-year new build structural warranty
- Part exchange available - speak to the team for more details
Location
The property is situated in the heart of Dronfield and offers easy access to both the Peak District National Park and Sheffield City Centre. The Peak District, which is popular for outdoor activities such as hiking, cycling, and climbing, is just a 10 minute drive from Park View Lane. Dronfield has a range of excellent primary and secondary schools, including Dronfield Henry Fanshawe School and Gosforth Primary School. Dronfield has excellent transport links, with easy access to the M1 motorway and regular train services to Sheffield, Nottingham and Chesterfield, all of which have direct trains to London. Dronfield has a strong sense of community, with many local events and activities throughout the year. The area has a variety of local shops, sports facilities, bars and restaurants.
Please note: some of the images used on this listing are virtually staged.
REDBRIK RESERVATION PROCESS - IMPORTANT PLEASE READ:
On behalf of the Seller, Redbrik requests that the successful Buyer enters into a Reservation Agreement and pays the Reservation Agreement Fee of £595 (including VAT).
Upon receipt of the Reservation Agreement and paying the fee, the Seller will agree to take the Property off the market and market it as Sold Subject To Contract (SSTC). During the Reservation period, the Seller will reject all offers and not enter into another agreement with any other buyer. The reservation period is agreed upon at the time of sale but is typically 60 days.
The Reservation Fee is non-refundable except where the Seller withdraws the Property from sale. A copy of the Reservation Agreement is available on request, and Redbrik advises potential buyers to seek legal advice before entering into the Reservation Agreement.
A feel for the area
Connected for everyday life
100%of homes in the postcode can access 100+ Mbps broadband.
Available speed bands
- 30+ Mbps
- 100%
- 100+ Mbps
- 100%
- 300+ Mbps
- 100%
- 1,000+ Mbps
- 100%
Getting about
0.2 milesto Dronfield Rail Station
Approximate straight-line distance · DfT NaPTAN · 13 Sept 2026Background air quality
- Fine particles · PM₂.₅
- 8.1 µg/m³ · Above the WHO guideline · well within the UK legal limit
- Nitrogen dioxide · NO₂
- 9.5 µg/m³ · Meets the WHO guideline
Annual background levels. For scale: the WHO 2021 guideline is 5 µg/m³ for PM₂.₅ and 10 for NO₂; the UK legal limit is 20 and 40. Lower is better; this is a 1 km model, not a reading at the door.
Defra · 2024 annual model · 1 km areaLocal information is approximate. Distances are straight-line estimates from the available location. Broadband describes postcode coverage, not the speed or service available at this home; check the address with a provider. Air quality is a modelled annual background estimate.
Checking nearby places…
Picture your everyday
Start with the agent's details and explore the area guide to get a feel for daily life here.
Other homes nearby
Homes in S18 postcode area →About these property details
The information provided in this listing is for general information purposes only and does not constitute property particulars. We make no warranties or guarantees, express or implied, regarding the accuracy, completeness, or availability of the information.
Property details are provided by the listing agent, developer, or other third parties, and we have no control over the content provided. Prospective buyers or tenants should make their own enquiries and verify all information directly with the agent or relevant party.
Information relating to Energy Performance Certificates, Home Reports, or other statutory documents should be obtained directly from the selling agent or developer where applicable.