
Watchet, Somerset · TA23
Leighland, Roadwater
Leighland, Roadwater, Watchet, Somerset, TA23
Asking price
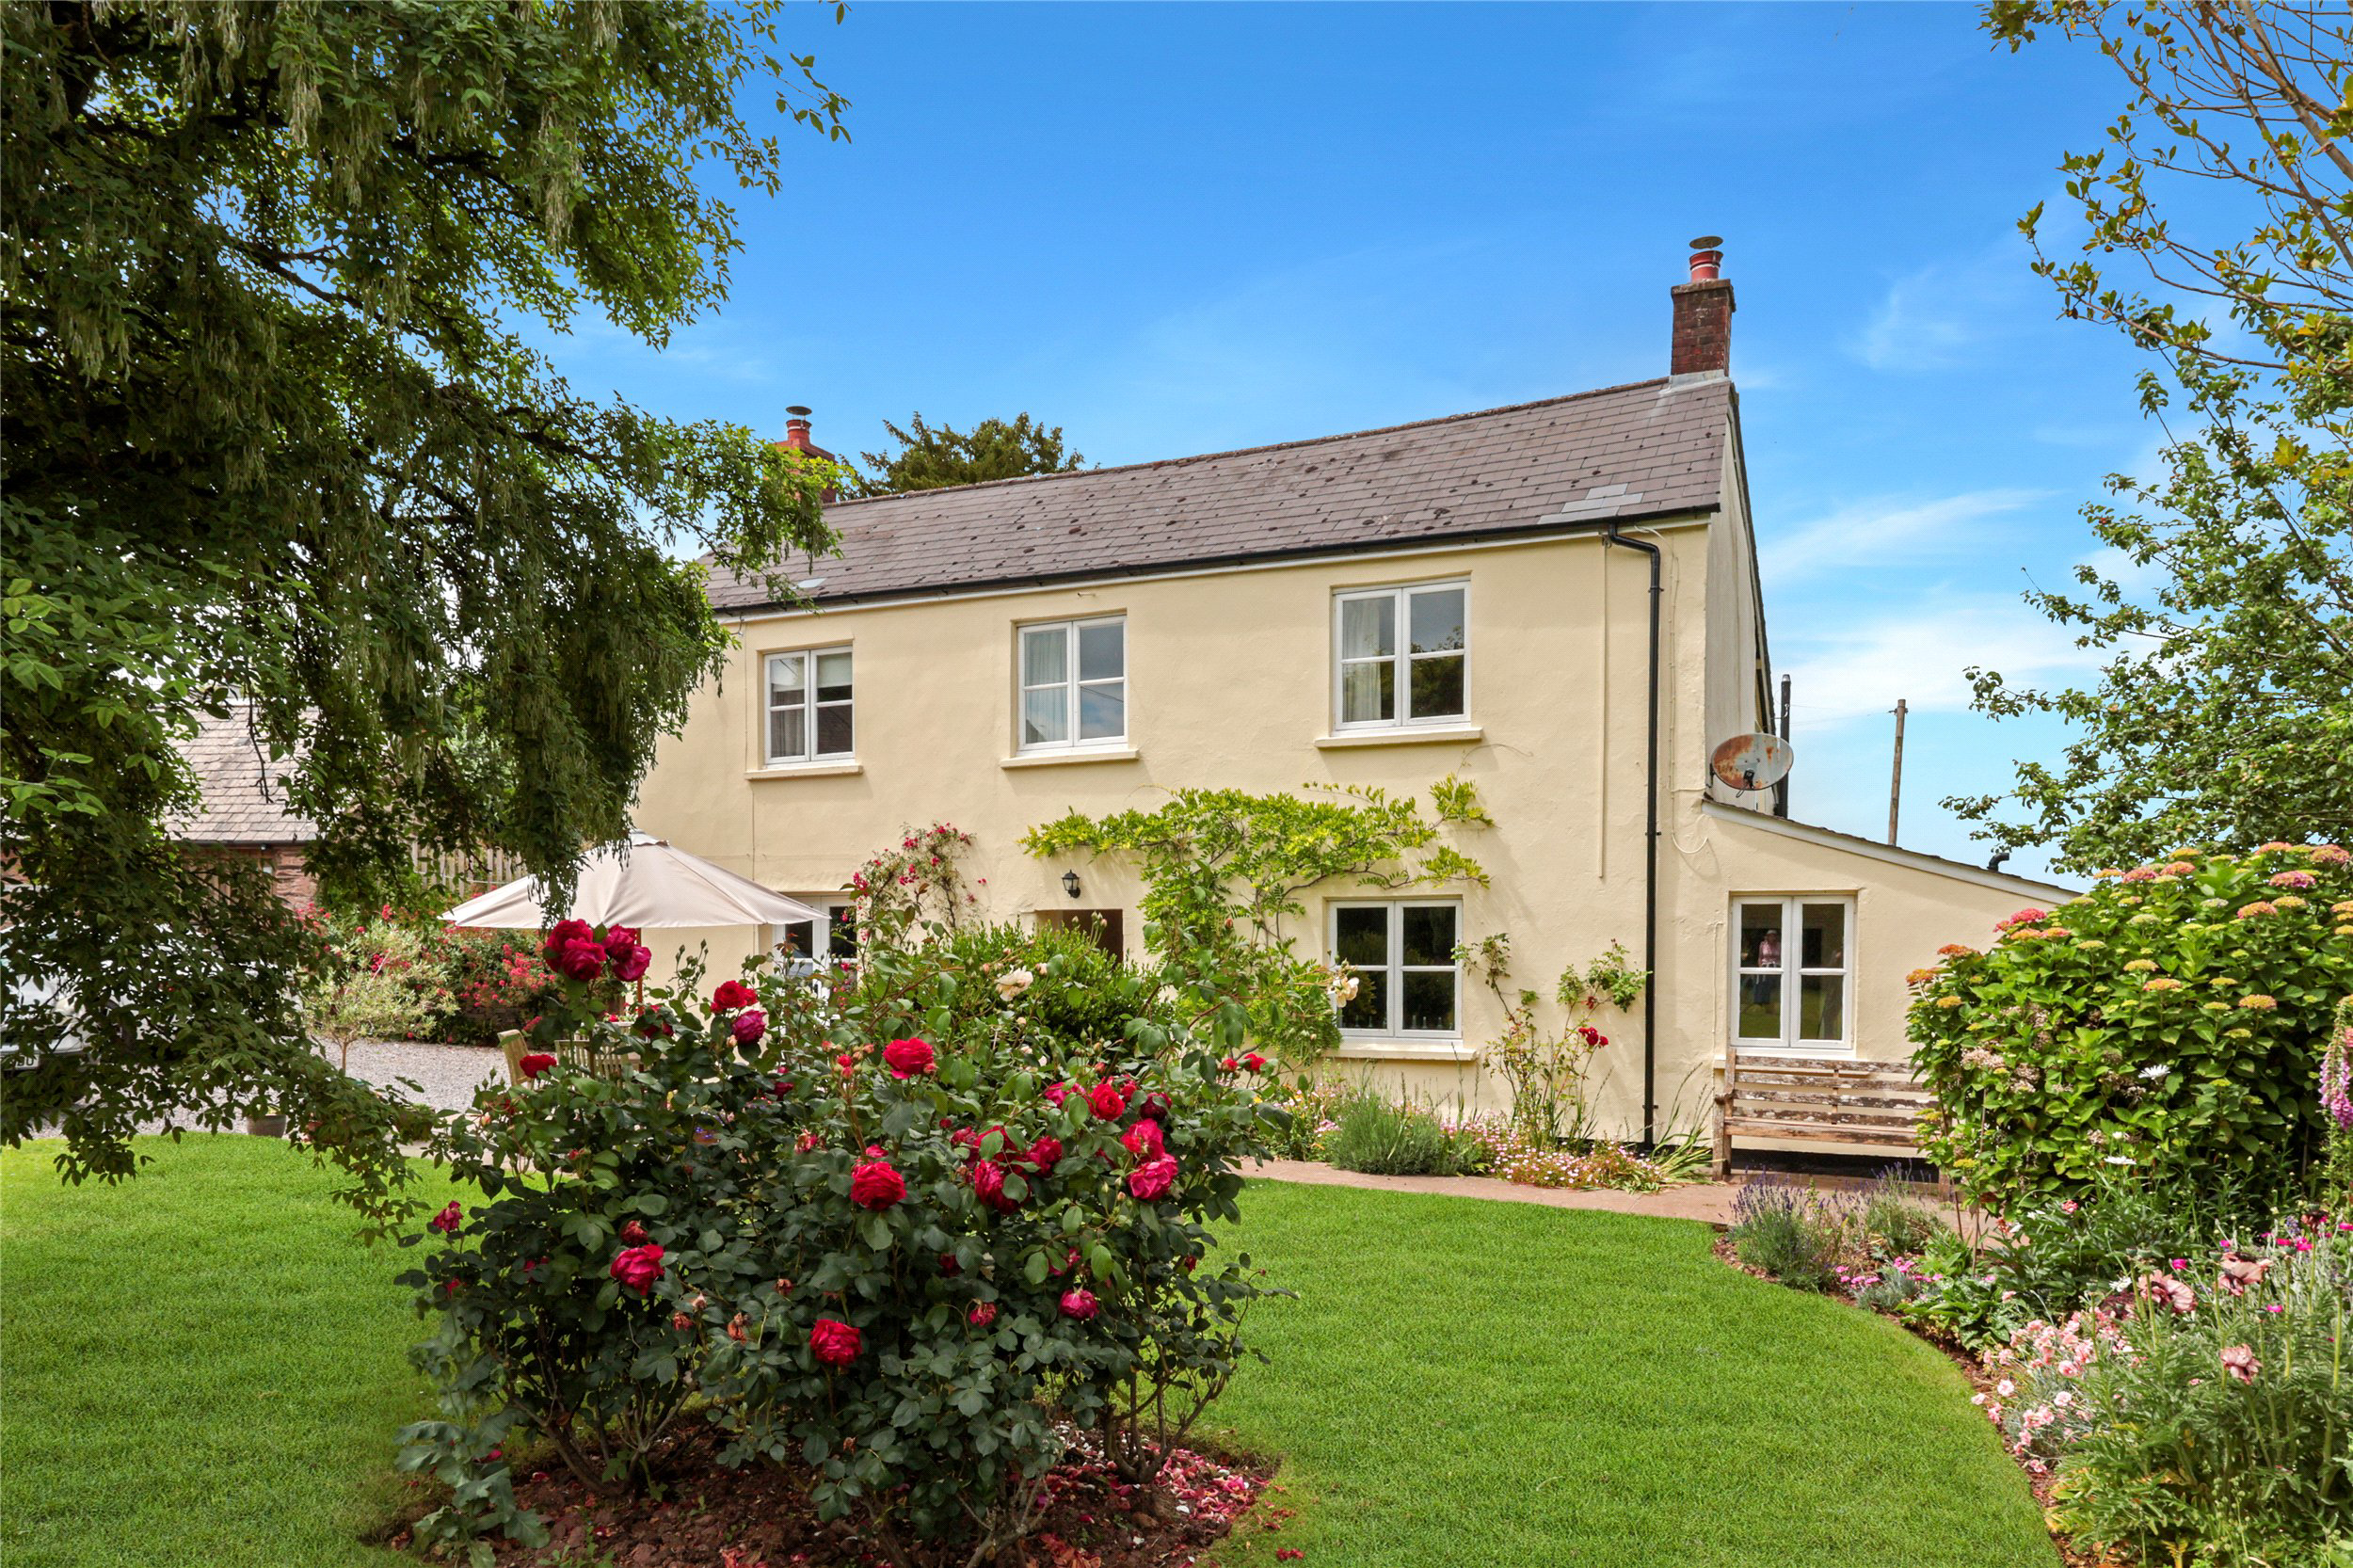
A truly enchanting detached period country cottage nestled in the heart of the Brendon Hills offering charming 3/4 bedroom accommodation of great character and delightfully set in large mature gardens enjoying wonderful country views and with a range of outbuildings. EPC Rating E. Council Tax D
Listed 27 June 2025 · agent details updated 2 October 2026. An asking price is not a completed sale.
The home, in the agent’s words
- Fine & Country
Read the full agent description
Set amidst the rolling green landscapes of the Brendon Hills, this most attractive detached period cottage offers an irresistible blend of rustic charm and timeless character. Tucked away in the peaceful hamlet of Leighland, the property is set within approximately half an acre of beautifully tended mature gardens, enjoying panoramic rural views that stretch across unspoilt countryside.
Steeped in character and sympathetically updated to blend modern comfort with traditional features, the cottage retains many of its original period details, including exposed timber beams, charming window seats, stripped pine doors and open fireplaces.
The beautifully presented and well proportioned accommodation benefits from oil-fired central heating and with double glazed windows in timber frames to the front and some to the rear.
A quaint entrance lobby with tiled flooring flowing into a welcoming reception hall, setting the tone for the rest of this characterful home. The sitting room is a comfortable space with a fireplace and Jotul woodburner on flag stone hearth, exposed beams, and double-glazed French doors opening directly to the terrace and gardens. A formal dining room is equally charming, featuring a stone fireplace with a bread oven and flag stone hearth, exposed ceiling beams, and a deep window seat.
Adjoining the dining room is an inner hall off which is a boiler room, a separate W.C and lobby with door to outside.
The double aspect kitchen/breakfast room is well-equipped with bespoke Robert Charles kitchen to include a range of base units with quartz work tops, one and a half bowl ceramic single drainer sink unit with mixer tap, integrated appliances to include Neff induction hob, oven and dishwasher, extractor hood, fridge/freezer, oak topped base unit with cupboards under, oil fired Rayburn in the breakfast area, tiled flooring and double doors to outside. A separate utility and store room is fitted with a roll edge work top, stainless steel single drainer sink unit with mixer tap, plumbing for washing machine, space for tumble dryer and broom cupboard.
An enclosed staircase from the dining room leads to the first floor where you’ll find three generously sized double bedrooms, including a principal suite with an en-suite shower room fitted with a four piece white and chrome suite. A walk-through study or occasional fourth bedroom, offers flexibility for home working or additional guest accommodation and modern bathroom fitted with a three piece white and chrome suite completes the accommodation.
OUTSIDE
The property stands in around half an acre of glorious gardens with the most wonderful rural views. Approached off the lane through double opening timber gates onto a gravelled drive providing excellent parking and turning facilities. Immediately in front of the cottage is a paved terrace beyond which are expansive lawns thoughtfully landscaped with mature hedge boundaries, inset shrub and flower beds, paved seating area, kitchen garden and orchard area with a number of fruit trees. A pedestrian gate at the edge of the garden leads to a footpath, offering access to superb countryside walks right from your doorstep an ideal location for nature lovers, dog walkers, or anyone seeking a peaceful rural lifestyle.
There are a range of outbuildings to include a stone barn 11' x 11'5 with light and power, stone outbuilding 18' x 6' divided into three useful stores, a Hartley Botanic greenhouse and a timber built workshop/studio 24' x 11'2" with light and power and perfect for use as a home office, artist’s retreat or similar..
Utilities and Services:
Mains electricity, water and drainage. Oil fired central heating. Mobile phone coverage 5G.
We encourage you to check before viewing a property the potential broadband speeds and mobile signal coverage. You can do so by visiting https://checker.ofcom.org.uk
.
Key facts
- Council tax band: D.
- EPC rating: E (score 44; potential rating D).
- Parking: off street.
- Outside: garden.
What it's like to live in
The practical details that shape daily life here, each with its source. Anything the listing leaves open becomes a question to ask.
Off street
Agent's descriptionMature garden · terrace
Agent's descriptionOil central heating
The beautifully presented and well proportioned accommodation benefits from oil-fired central heating and with double glazed windows in timber frames to the front and some to th…
Agent's descriptionDouble glazed
The beautifully presented and well proportioned accommodation benefits from oil-fired central heating and with double glazed windows in timber frames to the front and some to th…
Agent's descriptionMains water, electricity and drainage
Utilities and Services: Mains electricity, water and drainage.
Agent's descriptionFreehold
Supplied listing field and any agent featuresBand D
Council tax, Band D
Agent's descriptionRated E. Check the assessment date on the certificate.
Agent's descriptionQuestions worth asking
The listing doesn't answer these. Tick any you'd like to ask and they'll be added to your enquiry message.
Nothing added yet
Loading room styling…
Life nearby
Picture your everyday
Start with the agent's details and explore the Area Overview to get a feel for daily life here.
Local news
A confirmed locality is needed to select relevant local stories for this home.
Checking connected news sources…
Other homes nearby
Homes in TA23 postcode area →About these property details
The information provided in this listing is for general information purposes only and does not constitute property particulars. We make no warranties or guarantees, express or implied, regarding the accuracy, completeness, or availability of the information.
Property details are provided by the listing agent, developer, or other third parties, and we have no control over the content provided. Prospective buyers or tenants should make their own enquiries and verify all information directly with the agent or relevant party.
Information relating to Energy Performance Certificates, Home Reports, or other statutory documents should be obtained directly from the selling agent or developer where applicable.