

Family Room & Dining Room 12.80ft x 27.50ft
Kitchen
Kitchen, Family Room & Dining Room 12.80ft x 27.50ft
Property Reference: S7245Listing StatusFor SaleBedrooms4bathrooms2Property typeDetached HouseEPC Rating Download EPC Floor PlanDownload FPVirtual TourAsk a questionKey Features Large detached family home in Jubilee Park, Rogerstone, close to the M4 Four double bedrooms, three with fitted wardrobes, and master room ensuite. Separate downstairs study/playroom Large living room with bay window Open plan kitchen, dining and family room with french doors to rear garden Utility room with space for washing machine/tumble dryer Downstairs WC White walls and neutral flooring throughout.
The home, in the agent’s words
Read the full agent description
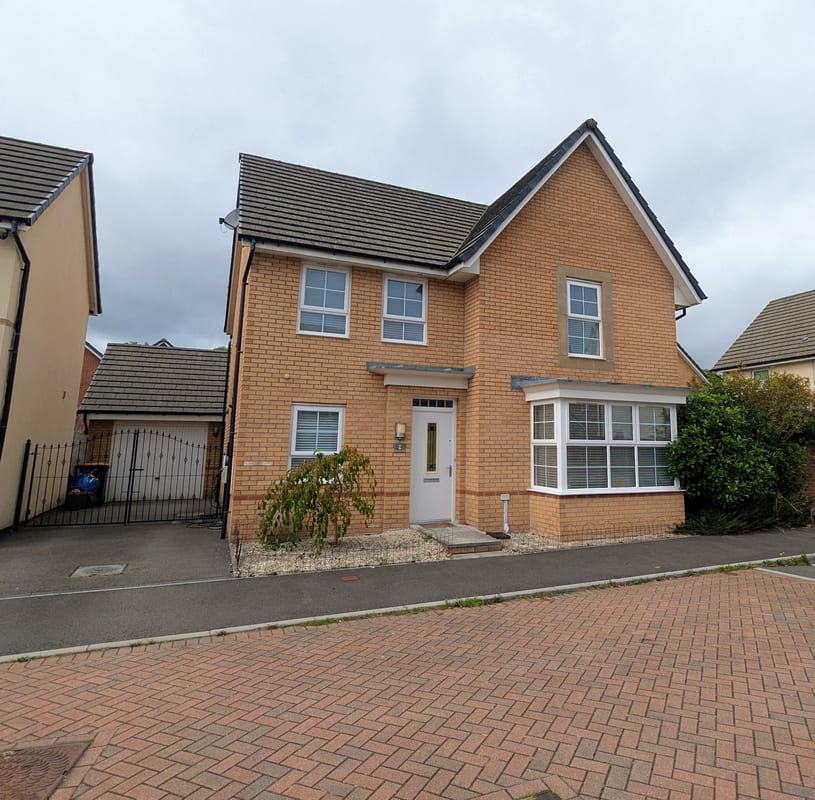
Property Reference: S7245Listing StatusFor SaleBedrooms4bathrooms2Property typeDetached HouseEPC Rating Download EPC Floor PlanDownload FPVirtual TourAsk a questionKey Features Large detached family home in Jubilee Park, Rogerstone, close to the M4 Four double bedrooms, three with fitted wardrobes, and master room ensuite. Separate downstairs study/playroom Large living room with bay window Open plan kitchen, dining and family room with french doors to rear garden Utility room with space for washing machine/tumble dryer Downstairs WC White walls and neutral flooring throughout. Boarded attic. Renovated rear garden with shed Single garage / gated driveway / Type 2 electric chargerFull DescriptionLarge detached family home with four double bedrooms in sought after Jubilee Park residential area of Rogerstone, Newport. Catchment area for Jubilee Park Primary and Bassaleg Secondary schools. Close to M4. Commutable distance to Cardiff and Bristol by train and car. Close to Pye Corner railway station, which is one stop from Cardiff Central railway station. Short drive to Newport railway station for trains to Cardiff and Bristol. Walking distance to Pugh's Garden Kitchen, Tiny Rebel Brewery and other coffee shops/restaurants.Approximate Internal area: 132 sq m Living Room 12.10ft x 18.10ft Large living room with bay window, white walls, neutral John Lewis velvet carpet, corner spot lights. Kitchen, Family Room & Dining Room 12.80ft x 27.50ft White contemporary gloss kitchen with integrated dishwasher and fridge freezer. Single oven with four gas hobs. Open plan central family room with white UPVC patio doors leading to rear garden. Connected dining room. Grey composite laminate flooring throughout. Spot lighting. Understairs cupboard. Separate downstairs Study/Playroom 7.00ft x 7.50ft Downstairs study big enough for large desk and shelving. Could alternatively use as a playroom. White walls. Grey composite laminate flooring. White walls. Utility Room Utility room off kitchen with space for washing machine and tumble dryer. Three overhead contemporary white gloss cupboards, one containing gas boiler. White walls. Grey composite laminate flooring. Leading to side door to driveway. Extractor fan. Downstairs WC Downstairs WC with white toilet and hand wash basin. White walls, with modern feature wallpapered wall. Grey composite laminate flooring. Extractor fan. Bedroom 1 / Master Bedroom 11.60ft x 12.40ft Master bedroom at front of house with space for king size bed. Three windows. Neutral John Lewis velvet carpeting. Two fitted wardrobes with mirrors. White walls. Bedroom 2 - Double 11.70ft x 12.10ft Double/twin bedroom at front of house with fitted wardrobes, over stairs cupboard, neutral John Lewis velvet carpeting, window. Bedroom 3 - Double 8.11ft x 10.00ft Double bedroom at rear of house with fitted wardrobes, neutral John Lewis velvet carpeting, window. Featured child's wallpapered mural on one wall. Otherwise white walls. Bedroom 4 - Double 9.11ft x 10.00ft Double bedroom at rear of house with neutral John Lewis velvet carpeting, window and white walls. Ensuite - Master Bedroom Ensuite to Master Bedroom. Double shower. White wash basin and toilet. Brown/natural laminate flooring. Above sink mirrored cabinet. Extractor fan. Family Bathroom Family bathroom. White bath with overhead shower, white wash basin and toilet. Brown/natural laminate flooring. Extractor fan. Boarded Attic Boarded attic Rear Garden Renovated rear garden with Indian sandstone patio, high quality artificial grass area for ease of maintenance, rear fencing with tree, bushes and shrubs. Wooden shed. Electric outdoor lighting. Single Garage and Driveway Single Garage with driveway and space for two cars, black iron gates, Type 2 electric car charger. Front Garden Front gardens with blossom tree and shrubbery. Raise path to front of house.Parking Driveway Single Garage Detached Garage Gated Off-street ParkingOutside Space Rear Garden Front Garden Enclosed Garden PatioHeating Gas Central Heating Electric Gas Double GlazingHedgehog Road, Rogerstone, NP10£460,000offers-in-excessHow much can I borrow?Find out moreSelect Time Arrange a viewing Ask the owner a questionMake an offer
Picture your everyday
Start with the agent's details and explore the area guide to get a feel for daily life here.
Other homes nearby
About these property details
The information provided in this listing is for general information purposes only and does not constitute property particulars. We make no warranties or guarantees, express or implied, regarding the accuracy, completeness, or availability of the information.
Property details are provided by the listing agent, developer, or other third parties, and we have no control over the content provided. Prospective buyers or tenants should make their own enquiries and verify all information directly with the agent or relevant party.
Information relating to Energy Performance Certificates, Home Reports, or other statutory documents should be obtained directly from the selling agent or developer where applicable.