
Bitterne Park · SO18
Sandringham Road, Bitterne Park
Sandringham Road, Bitterne Park, SO18
Offers Over
An exceptional five double bedroom, four bathroom detached residence, set on an elevated plot of approximately one-third of an acre and enjoying breathtaking panoramic views across Southampton and beyond. Located within the heart of Bitterne Park, the property has undergone substantial improvements during our clients tenure and delivers over 2,100sqft of beautifully appointed accommodation. Approached by a substantial driveway found along Sandringham Road, the property is positioned at the top of the driveway ensuring an unrivalled level of privacy. The large driveway provides off road parking for multiple vehicles.
The combination of its elevated position, remarkable outlook, generous plot and adaptable accommodation makes this a distinctive home with much to offer both inside and out. LOCATION Bitterne Park is a popular residential area with excellent amenities, including schools, a library, and the independent shops of Bitterne Park Triangle. It’s close to Riverside Park along th…
The home, in the agent’s words
- Exceptional Five Bedroom Detached Home
- Set on an Elevated Plot of 1/3 of an Acre
- Four Bathrooms
- Beautiful Open Plan Kitchen/Dining/Living Space
- Generous West Facing Garden
- Ample Off Road Parking
- Tenure - Freehold
- Southampton City Council - Band C
- EPC - Grade TBC
Read the full agent description
INTRODUCTION
An exceptional five double bedroom, four bathroom detached residence, set on an elevated plot of approximately one-third of an acre and enjoying breathtaking panoramic views across Southampton and beyond. Located within the heart of Bitterne Park, the property has undergone substantial improvements during our clients tenure and delivers over 2,100sqft of beautifully appointed accommodation. Approached by a substantial driveway found along Sandringham Road, the property is positioned at the top of the driveway ensuring an unrivalled level of privacy. The large driveway provides off road parking for multiple vehicles.
The combination of its elevated position, remarkable outlook, generous plot and adaptable accommodation makes this a distinctive home with much to offer both inside and out.
LOCATION
Bitterne Park is a popular residential area with excellent amenities, including schools, a library, and the independent shops of Bitterne Park Triangle. It’s close to Riverside Park along the River Itchen, ideal for outdoor activities. Southampton city centre, with its shops, dining, and mainline station, is easily accessible, and Southampton Airport is about 20 minutes away. The area also offers great transport links via the M27, M3 and A3 to London.
INSIDE
A double-glazed composite front door opens into a welcoming entrance hall with engineered oak flooring. Doors lead to the principal ground-floor rooms, while a staircase rises to the first floor.
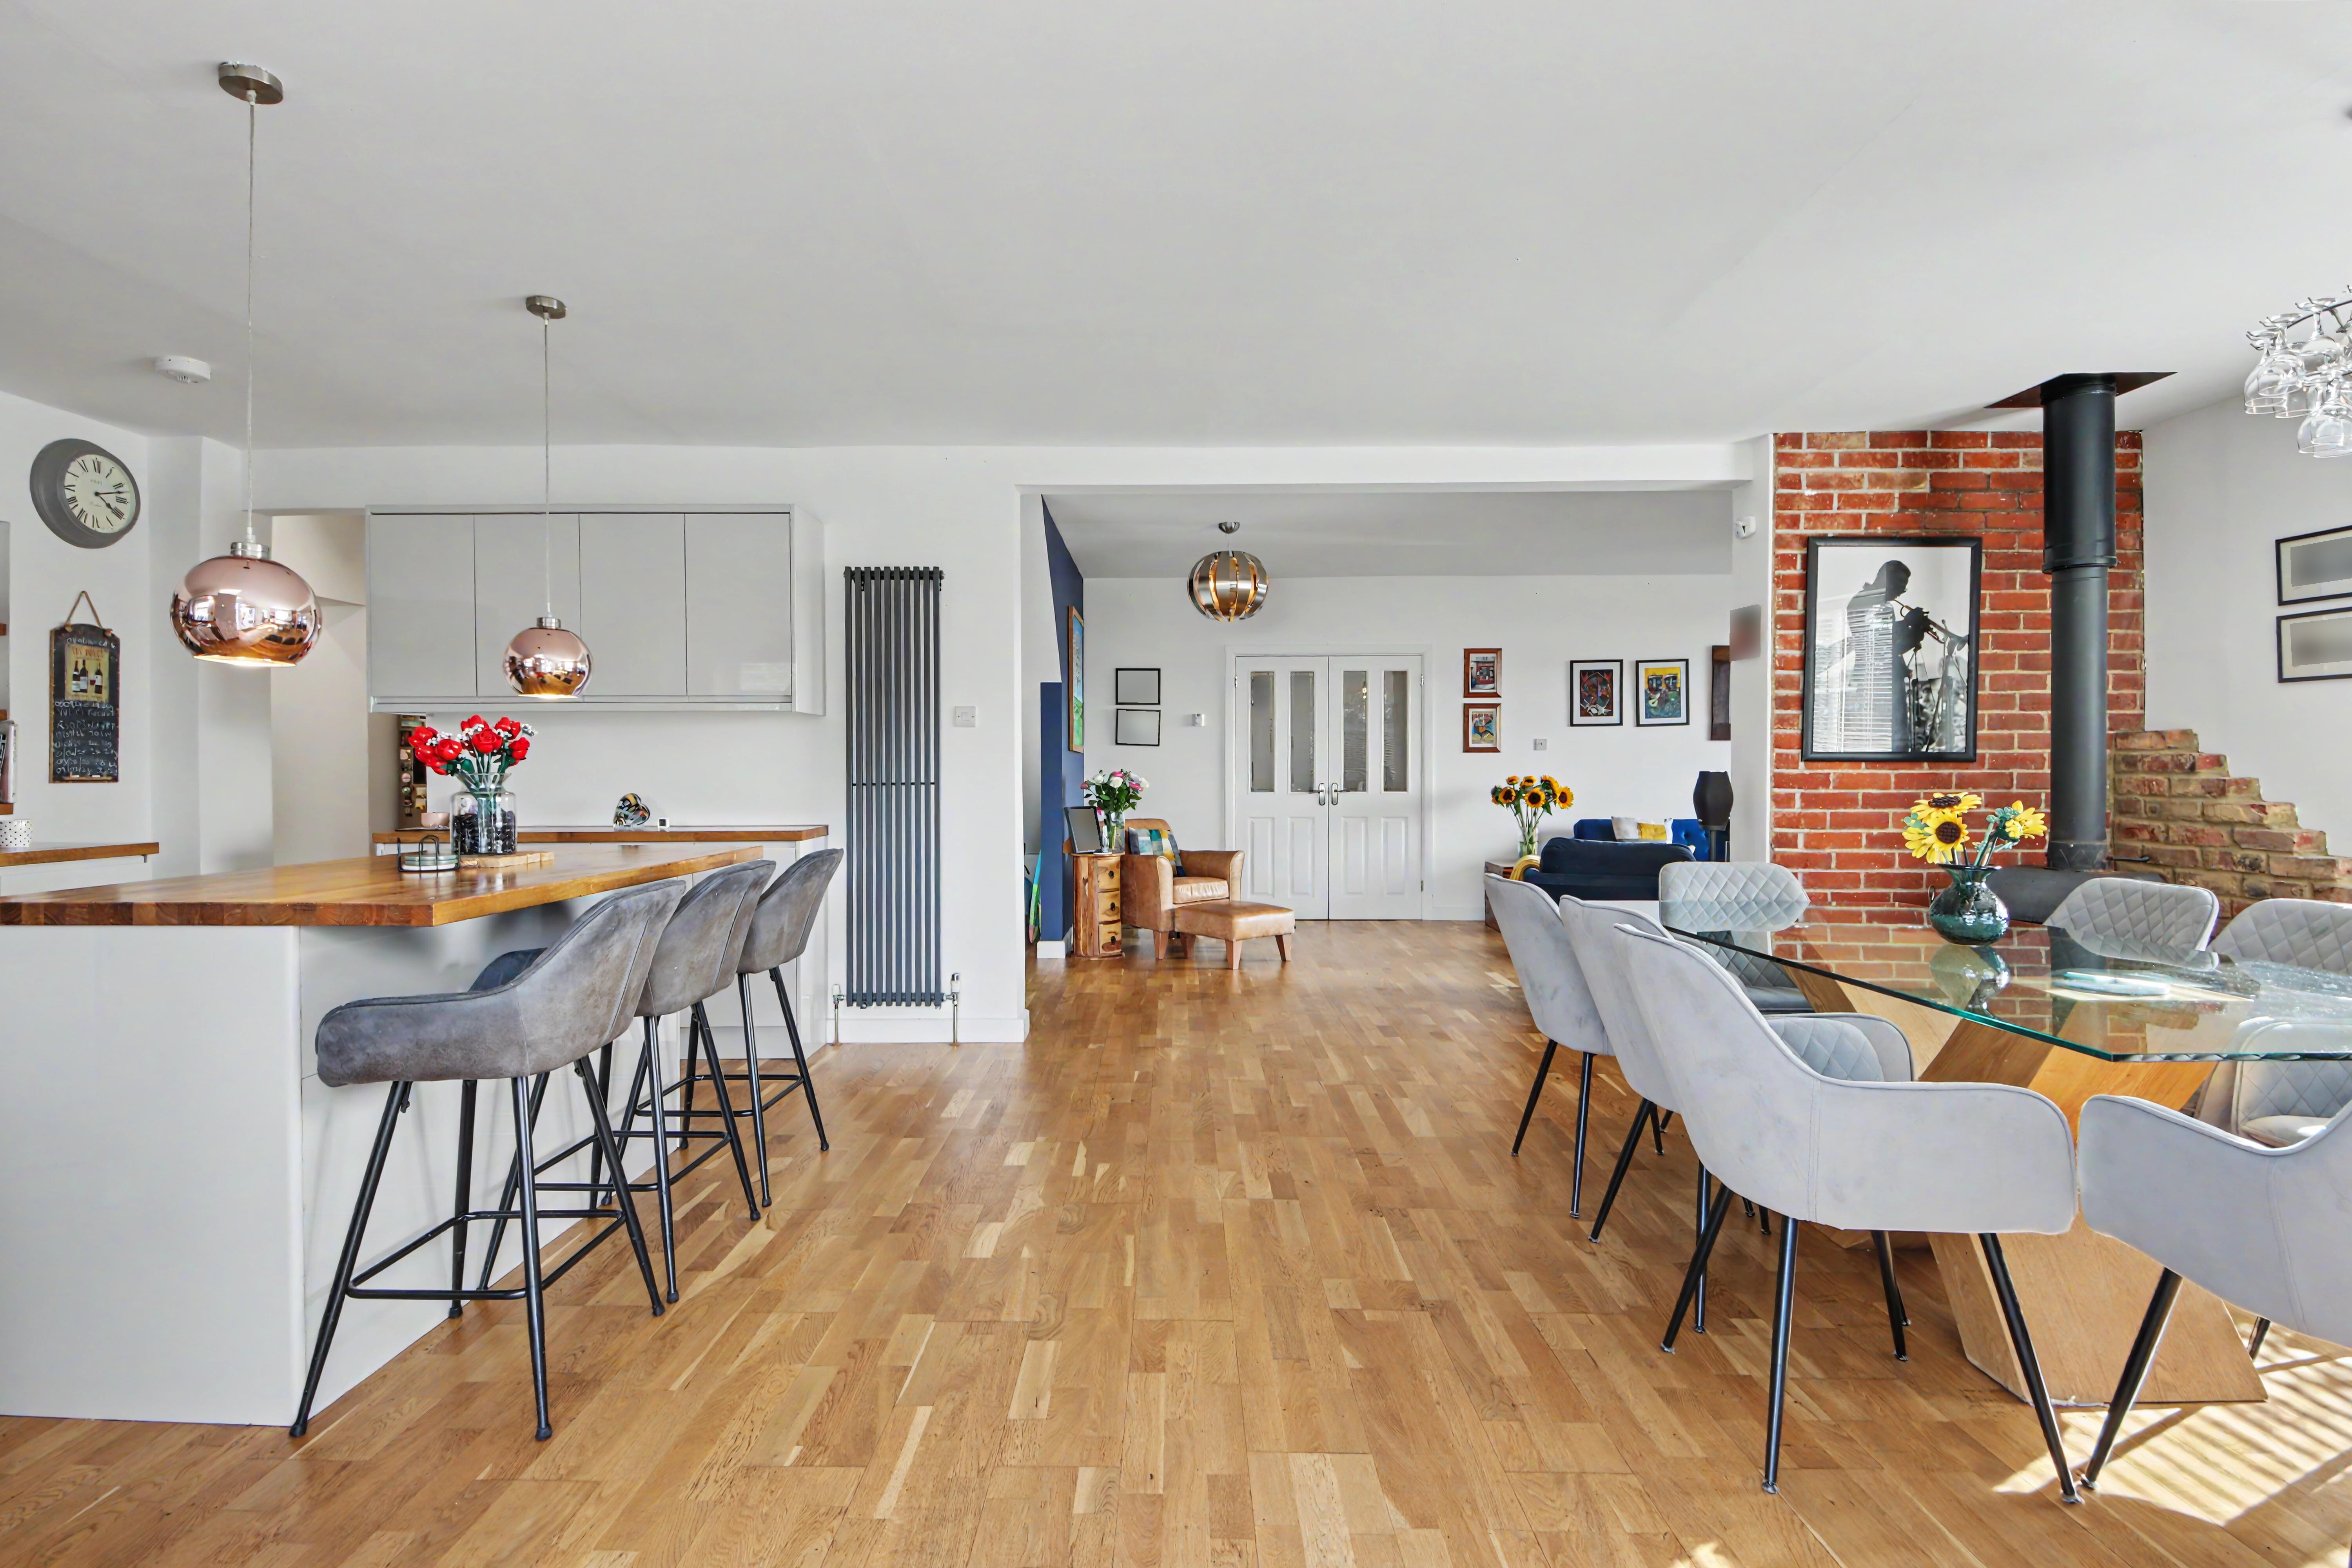
At the heart of the home is a striking open-plan kitchen, dining and living space. The bay window in the living area and the dining space frame spectacular views across Southampton and beyond, creating an a unrivalled setting for everyday living. Both the living and dining areas feature log-burning stoves, bringing warmth and character to this impressive space while double glazed French doors to one side open to the expansive rear garden. Engineered oak flooring runs throughout, creating a seamless transition into the kitchen, which comprises a matching range of dove grey wall and base level units with fitted oak countertops over. The well equipped kitchen has a fitted wine cooler, a range cooker and dishwasher which will form part of the sale. Furthermore a central island, also set with oak work surfaces provides a breakfast bar seating and additional preparation space.
Found off the kitchen an inner hallway leads to a cloakroom WC and shower room, a purposeful utility room and a well proportioned study / office which could also provide flexible use as a sixth bedroom or additional reception room. The first floor is devoted to two particularly spacious bedrooms and a further shower room. Bedroom one measures in excess of 19ft, while bedroom two extends to approximately 17ft. Both rooms offer more than enough space for bedroom furniture and are serviced by a “Jack & Jill” en-suite.
OUTSIDE
Outside, the generous west facing garden provides an exceptional setting for the house. A broad lawn offers space for play and recreation, while the paved terrace and raised seating area provide places to dine or unwind while enjoying the panoramic views. The heated outdoor swimming pool adds another dimension to the garden, particularly during the warmer months.
SERVICES
Gas, electricity, water and mains drainage are connected. Please note that none of the services or appliances have been tested by White & Guard.
Full Fibre Broadband is available with download speeds of up to 1600 Mbps and upload speeds of up to 115 Mbps. Information has been provided by the Openreach website.
A feel for the area
Connected for everyday life
100%of homes in the postcode can access 100+ Mbps broadband.
Available speed bands
- 30+ Mbps
- 100%
- 100+ Mbps
- 100%
- 300+ Mbps
- 100%
- 1,000+ Mbps
- 100%
Getting about
0.7 milesto Bitterne Rail Station
Approximate straight-line distance · DfT NaPTAN · 13 Sept 2026Background air quality
- Fine particles · PM₂.₅
- 6.5 µg/m³ · Above the WHO guideline · well within the UK legal limit
- Nitrogen dioxide · NO₂
- 11.2 µg/m³ · Above the WHO guideline · well within the UK legal limit
Annual background levels. For scale: the WHO 2021 guideline is 5 µg/m³ for PM₂.₅ and 10 for NO₂; the UK legal limit is 20 and 40. Lower is better; this is a 1 km model, not a reading at the door.
Defra · 2024 annual model · 1 km areaLocal information is approximate. Distances are straight-line estimates from the available location. Broadband describes postcode coverage, not the speed or service available at this home; check the address with a provider. Air quality is a modelled annual background estimate.
Checking nearby places…
Picture your everyday
Start with the agent's details and explore the area guide to get a feel for daily life here.
Other homes nearby
Homes in SO18 postcode area →About these property details
The information provided in this listing is for general information purposes only and does not constitute property particulars. We make no warranties or guarantees, express or implied, regarding the accuracy, completeness, or availability of the information.
Property details are provided by the listing agent, developer, or other third parties, and we have no control over the content provided. Prospective buyers or tenants should make their own enquiries and verify all information directly with the agent or relevant party.
Information relating to Energy Performance Certificates, Home Reports, or other statutory documents should be obtained directly from the selling agent or developer where applicable.