

Carmarthen · SA33
Trelech, Carmarthen
Offers Over
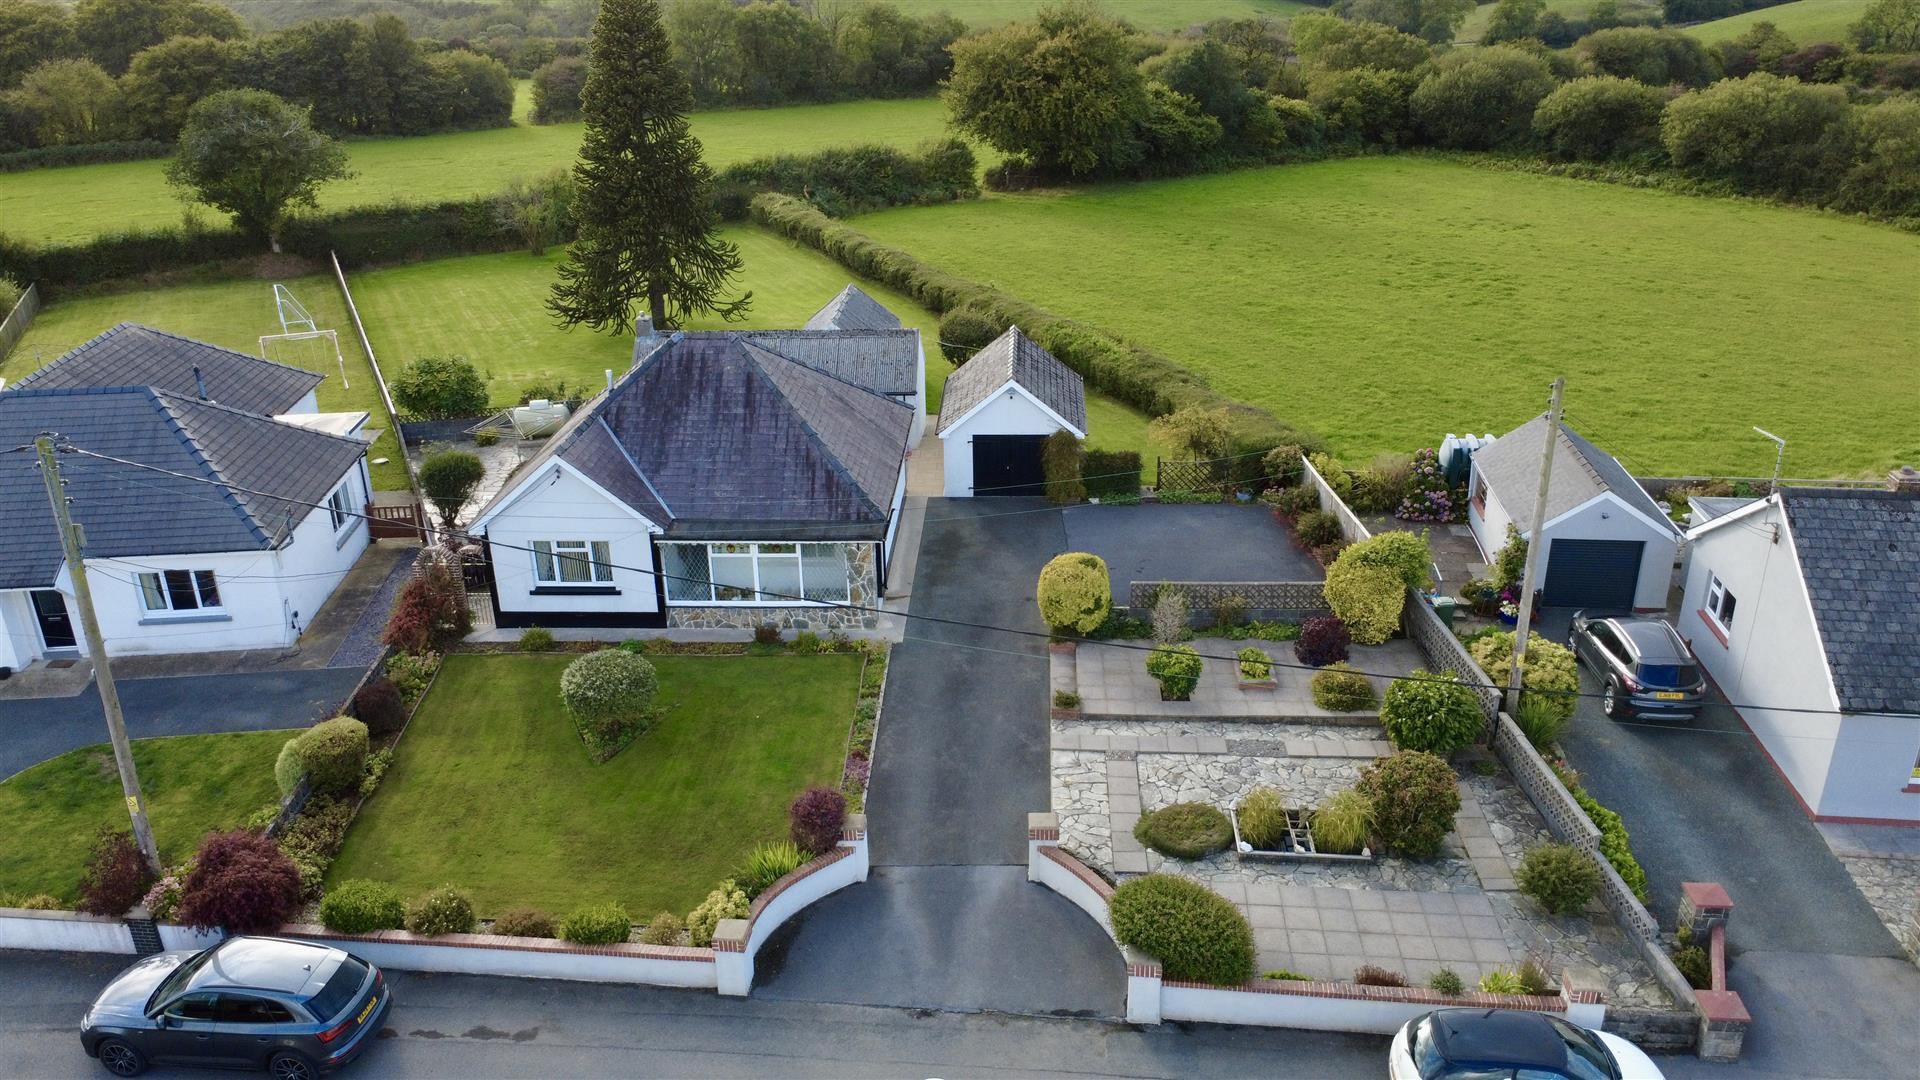
A period detached bungalow offering a unique opportunity for those seeking a home with character and potential. Set within expansive gardens of just under half an acre, the property boasts ample outdoor space, perfect for gardening enthusiasts or families looking for room to play.
The bungalow features two inviting reception rooms and good sized kitchen providing a warm and welcoming atmosphere for both relaxation and entertaining. With two well-proportioned bedrooms, and a further loft room there is plenty of space for family living or accommodating guests.
One of the standout features of this home is the generous gardens and grounds of just under 0.5 of an acre with ample parking and the presence of workshops and a garage adds to the practicality of the property, offering ample storage and workspace for hobbies or projects.
While the bungalow is already a lovely home, it is deserving of sympathetic modernisation, allowing new owners to put their personal stamp o…
The home, in the agent’s words
- A Period detached bungalow
- Set within just under 0.5 acre of gardens
- Ample parking
- Further workshops and garage
- 3 bedroomed, 1 bathroom
- 2 inviting reception rooms
- Deserving of a sympathetic modernisation
- Available Chain Free
- Deserving of a viewing at an early date
Read the full agent description
A period detached bungalow offering a unique opportunity for those seeking a home with character and potential. Set within expansive gardens of just under half an acre, the property boasts ample outdoor space, perfect for gardening enthusiasts or families looking for room to play.
The bungalow features two inviting reception rooms and good sized kitchen providing a warm and welcoming atmosphere for both relaxation and entertaining. With two well-proportioned bedrooms, and a further loft room there is plenty of space for family living or accommodating guests.
One of the standout features of this home is the generous gardens and grounds of just under 0.5 of an acre with ample parking and the presence of workshops and a garage adds to the practicality of the property, offering ample storage and workspace for hobbies or projects.
While the bungalow is already a lovely home, it is deserving of sympathetic modernisation, allowing new owners to put their personal stamp on the property and enhance its charm further. The location is particularly appealing, situated in a popular village that offers a sense of community while being conveniently close to the amenities of Newcastle Emlyn and Carmarthen and St Clears
Location - The village has a Community hall nearby which houses the local Cylch Meithrin which feeds into the primary school, there's also a public house in the village, The village is only 7 miles from Newcastle Emlyn, 10 miles from St. Clears and 15 miles from Carmarthen which has a good range of amenities.
Description - An attractive period style property offering improvable accommodation, although having the benefit of double glazing and LPG gas fired central heating. The property would benefit from some sympathetic modernization for a purchaser to put their own stamp on this lovely home.
The property affords more particularly the following -
Front Entrance Porch - 4.88m x 1.30m (16' x 4'3) - With front entrance door, attractive stained glass inset windows to two panes
Front Door To Inner Hallway - Night storage heater
Living Room - 3.68m x 3.48m (12'1" x 11'5") - This could be used as a third bedroom having a tiled fireplace, radiator, night storage heater, front window
Bedroom 1 - 3.71m x 3.48m (12'2" x 11'5") - Range of built-in wardrobes, front window, night storage heater
Bedroom 2 - 3.18m x 3.07m (10'5" x 10'1") - Night storage heater, rear window
Bathroom - 1.85m x 1.98m (6'1" x 6'6") - With a coloured suite comprising of a panelled bath with shower unit over, wash hand basin, toilet, convector heater, tiled walls
Drop Down Ladder To Loft Room - 4.11m x 3.43m (13'6" x 11'3") - Velux roof window, in our opinion this has potential to create a further room subject to any necessary consents
Dining/Sitting Room - 4.67m x 3.66m (15'4" x 12') - Radiator, fireplace with LPG coal effect fire
Kitchen - 3.66m x 2.74m (12' x 9') - With range of basic units incorporating single drainer sink unit, electric cooker point, radiator, feature patterned tongue and groove ceiling. Door to -
Side Entrance Porch - 4.27m x 1.88m (14' x 6'2") -
Rear Hallway - 4.11m x 1.22m (13'6" x 4') - Tongue and groove clad walls, rear entrance door, door to cloakroom with w.c
Utility Room - 4.11m x 3.45m (13'6" x 11'4") - With single drainer sink unit, LPG gas fired boiler.
Externally - A feature of this property is its extensive gardens and grounds extending to 0.452 acres, having a tarmac driveway and parking area providing ample parking.
Detached Garage - 5.18m x 3.73m (17' x 12'3") -
Further Workshop - 5.99m x 3.43m (19'8" x 11'3") -
Storage Shed - 4.57m x 3.45m (15' x 11'4") -
Front And Rear Grounds - To the front of the property is a lawned garden area and side patio/further grounds. To the rear of the property are extensive lawned areas with a feature monkey puzzle tree, the property being ideal for keen gardeners or those requiring external space.
Services - We are informed the property is connected to mains water, mains electricity and mains drainage. Part LPG and part electric heating.
Council Tax Band - D - Amount payable: £2232 http://www.mycounciltax.org.uk
Directions - From Carmarthen, take the A40 dual carriageway towards st. Clears, turn right across the dual carriageway for Meidrim/ Bancyfelin. Continue around the left hand bend past the turning for 'Derllys Court Golf Club' and turn right for Meidrim. Upon entering Meidrim travel past the primary school and the park and over the stoned Parapet walled river bridge, turn right onto the B$299 Trelech/ Newcastle Emlyn.
Follow this road all the way to Trelech and in the center of Trelech bear right, continue up the road past the entrance for Hafodwenog primary School and the Tafarn Beca public house, past the left hand turning for Caerwenog, the property will be found further along on the left hand side adjacent to and just after the right hand turning for Maes Cawnen as identified by the agents for sale board.
A feel for the area
Connected for everyday life
0%of homes in the postcode can access 100+ Mbps broadband.
Available speed bands
- 30+ Mbps
- 97%
- 100+ Mbps
- 0%
- 300+ Mbps
- 0%
- 1,000+ Mbps
- 0%
Getting about
10.1 milesto Whitland Rail Station
Approximate straight-line distance · DfT NaPTAN · 13 Sept 2026Background air quality
- Fine particles · PM₂.₅
- 3.9 µg/m³ · Meets the WHO guideline
- Nitrogen dioxide · NO₂
- 1.9 µg/m³ · Meets the WHO guideline
Annual background levels. For scale: the WHO 2021 guideline is 5 µg/m³ for PM₂.₅ and 10 for NO₂; the UK legal limit is 20 and 40. Lower is better; this is a 1 km model, not a reading at the door.
Defra · 2024 annual model · 1 km areaLocal information is approximate. Distances are straight-line estimates from the available location. Broadband describes postcode coverage, not the speed or service available at this home; check the address with a provider. Air quality is a modelled annual background estimate.
Picture your everyday
Start with the agent's details and explore the area guide to get a feel for daily life here.
Other homes nearby
Homes in SA33 postcode area →About these property details
The information provided in this listing is for general information purposes only and does not constitute property particulars. We make no warranties or guarantees, express or implied, regarding the accuracy, completeness, or availability of the information.
Property details are provided by the listing agent, developer, or other third parties, and we have no control over the content provided. Prospective buyers or tenants should make their own enquiries and verify all information directly with the agent or relevant party.
Information relating to Energy Performance Certificates, Home Reports, or other statutory documents should be obtained directly from the selling agent or developer where applicable.