

Torrington · EX38
Whites Lane, Torrington
Whites Lane, Torrington, EX38
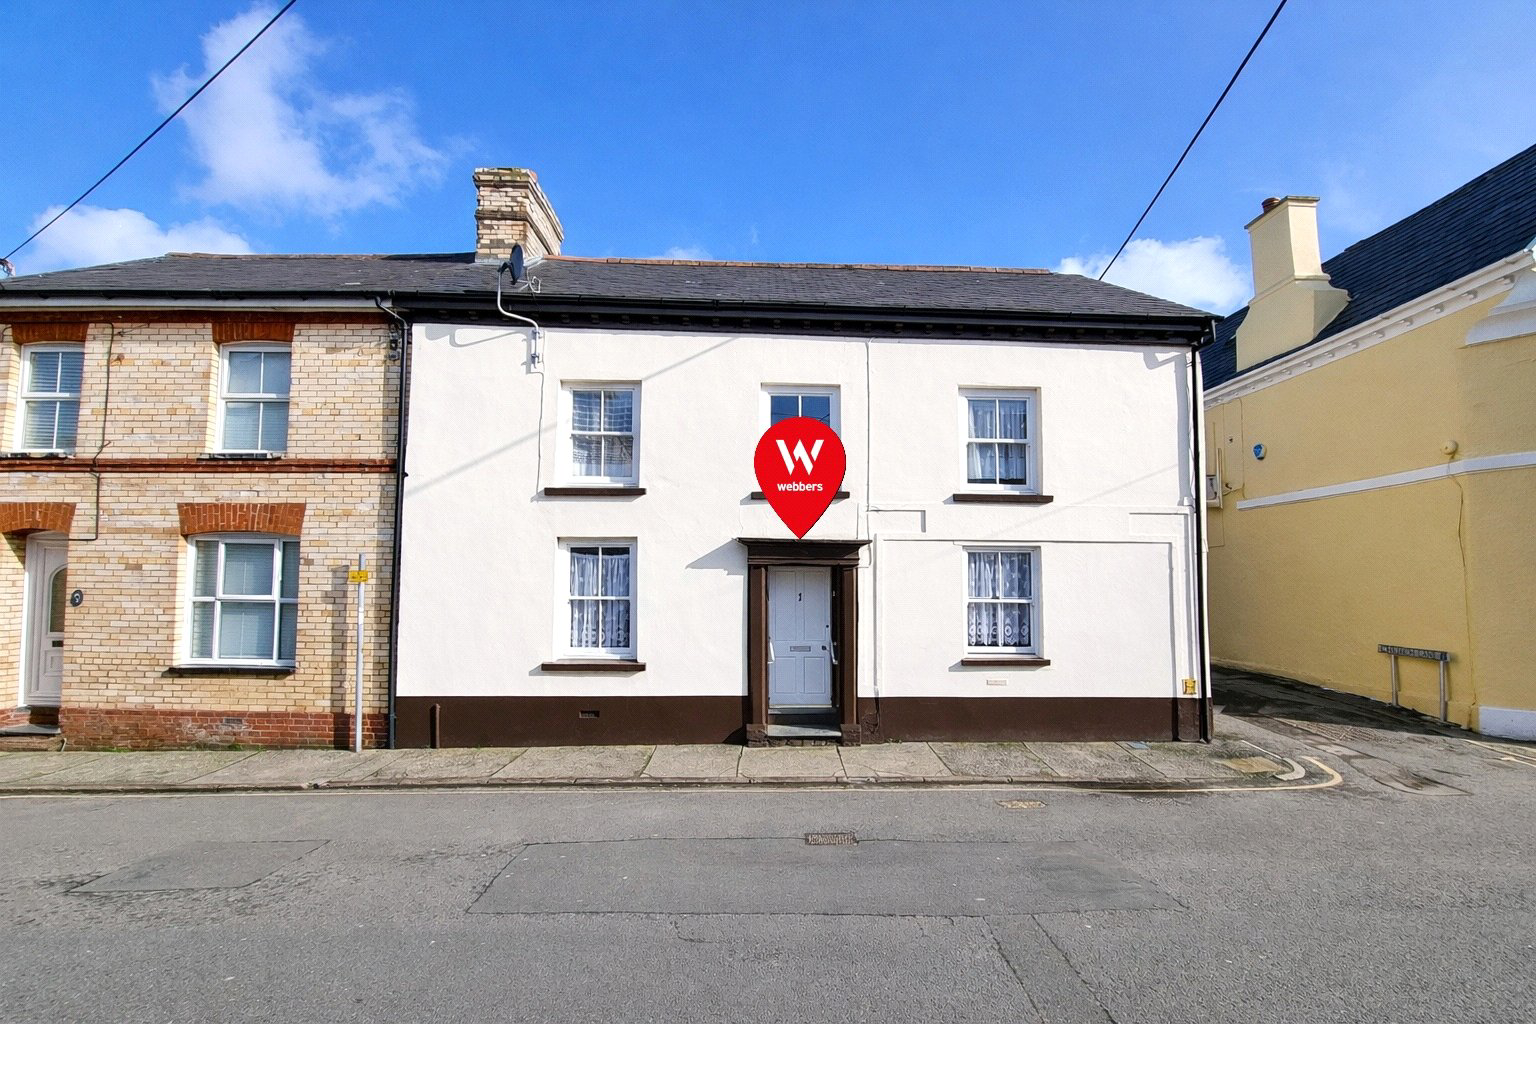
Set within easy reach of Great Torrington town centre, this ground floor flat offers comfortable and well presented living with the benefit of its own enclosed small courtyard. The property combines a practical layout with neutral decoration throughout, with a modern kitchen, two bedrooms and everyday amenities close by, it is well suited to tenants seeking convenience, low maintenance living and a position that keeps the town close at hand.
The home, in the agent’s words
Read the full agent description
Situated close to Great Torrington town centre and its range of local amenities, this double fronted ground floor flat offers straightforward and comfortable accommodation with a practical layout.
An entrance porch leads into the inner hall, which in turn gives access to the main rooms. The sitting room is neutrally decorated and provides a flexible living space for both relaxation and dining. A sash window to the front elevation brings in natural light, while boxed storage and a radiator add to the day to day practicality of the room.
The kitchen has a modern finish and is fitted with matching floor and wall units together with a stainless steel single bowl sink and drainer. There is a freestanding electric oven and hob, along with space for a washing machine and fridge freezer. From here, there is access to the enclosed small courtyard, which provides useful outside space that is easy to maintain.
There are two bedrooms, one with a sash window to the front elevation and the other with a sash window to the side. Both rooms are laid with carpet and offer comfortable accommodation.
The bathroom is fitted with a three piece suite comprising a bath with shower over and shower curtain, WC and wash hand basin.
Outside, a small fully enclosed courtyard offers a private and manageable area .
SERVICES: Mains gas, electric, mains water and mains drainage connected.
REFERENCES: Any tenancy is subject to referencing which will include a satisfactory credit check, landlord reference and verification that your income is greater than £20,250 (being 2.5 x gross yearly rent).
HOLDING DEPOSIT: Equal to one week’s rent of £155.77
TENANCY DEPOSITS OPTIONS: A deposit equal to five weeks’ rent being £778.85 or Service charge payable to Reposit (www.reposit.co.uk) of
£155.77. (Minimum fee £150.00) Please ask for further information.
GENERAL NOTE: Attics/eaves/cellars will not be included or form part of any tenancy.
BROADBAND AND MOBILE PHONE: We encourage you to check before viewing a property the potential broadband speeds and mobile signal coverage. You can do so by visiting https://checker.ofcom.org.uk
APPROVED TENANT CHARGES
The only payments you can expect in connection with a tenancy are: a) the rent; b) a refundable tenancy deposit capped at no more than five weeks’ rent. This will be held in a Deposit Scheme as security for the performance of all obligations in
connection with the tenancy for example in case of any damage at the end of the tenancy or a charge to an impendent company providing a deposit alternative service, if offered; c) a refundable holding deposit (to reserve a property) capped at no more than one week’s rent. We can retain this holding deposit if you: • Provide false or misleading information which reasonably affects our decision to let the property to you (i.e. calls into question your suitability as a tenant, this can include your behaviour in providing the false or misleading information) • Fail a right to rent check • Withdraw from the proposed agreement (decide not to let) or Fail to take all reasonable steps to enter an agreement (i.e. responding to reasonable requests for information required to progress the agreement) when the landlord and/or agent has done so. Where we wish to retain the holding deposit, we will set out in writing the reason for this within 7 days of deciding not to enter the agreement or the ‘deadline for agreement’. The ‘deadline for agreement’ for both parties is usually 15 days after a holding deposit has been received by a landlord or agent (unless otherwise agreed in writing); d) payments to change the tenancy when requested by the tenant (e.g. a change of sharer or permission to keep pets on the property) capped at £50 including VAT; e) payments associated with early termination of the tenancy, when requested by the tenant and agreed by the landlord. This would not exceed the financial loss that a landlord will suffer in permitting, or reasonable costs that have been incurred by the agent in arranging for, the tenant to leave early; f) payments in respect of utilities, communication services, TV licence and council tax; g) a default fee for late payment of rent and replacement of a lost key/security device.
For clarification we wish to inform prospective tenants that we have prepared these lettings particulars as a general guide. Some photographs may have been taken using a wide angle lens. We have not carried out a detailed survey, nor tested the services, appliances and specific fittings. Room sizes should not be relied upon for carpets and furnishings, if there are important matters which are likely to affect your decision to rent, please contact us before viewing the property. Please refer to our website for information on referral fees - www.webbers.co.uk We encourage you to check before viewing a property the potential broadband speeds and mobile signal coverage. You can do so by visiting https://checker.ofcom.org.uk
A feel for the area
Connected for everyday life
88%of homes in the postcode can access 100+ Mbps broadband.
Available speed bands
- 30+ Mbps
- 100%
- 100+ Mbps
- 88%
- 300+ Mbps
- 0%
- 1,000+ Mbps
- 88%
Getting about
6.9 milesto Chapelton (Devon) Rail Station
Approximate straight-line distance · DfT NaPTAN · 13 Sept 2026Background air quality
- Fine particles · PM₂.₅
- 5.0 µg/m³ · Meets the WHO guideline
- Nitrogen dioxide · NO₂
- 4.3 µg/m³ · Meets the WHO guideline
Annual background levels. For scale: the WHO 2021 guideline is 5 µg/m³ for PM₂.₅ and 10 for NO₂; the UK legal limit is 20 and 40. Lower is better; this is a 1 km model, not a reading at the door.
Defra · 2024 annual model · 1 km areaLocal information is approximate. Distances are straight-line estimates from the available location. Broadband describes postcode coverage, not the speed or service available at this home; check the address with a provider. Air quality is a modelled annual background estimate.
Picture your everyday
Start with the agent's details and explore the area guide to get a feel for daily life here.
Other homes nearby
Homes in EX38 postcode area →About these property details
The information provided in this listing is for general information purposes only and does not constitute property particulars. We make no warranties or guarantees, express or implied, regarding the accuracy, completeness, or availability of the information.
Property details are provided by the listing agent, developer, or other third parties, and we have no control over the content provided. Prospective buyers or tenants should make their own enquiries and verify all information directly with the agent or relevant party.
Information relating to Energy Performance Certificates, Home Reports, or other statutory documents should be obtained directly from the selling agent or developer where applicable.