

The Drive, Rudyard · ST13
White Barn, Rudyard
White Barn, The Drive, Rudyard ST13 8RN
Offers Over
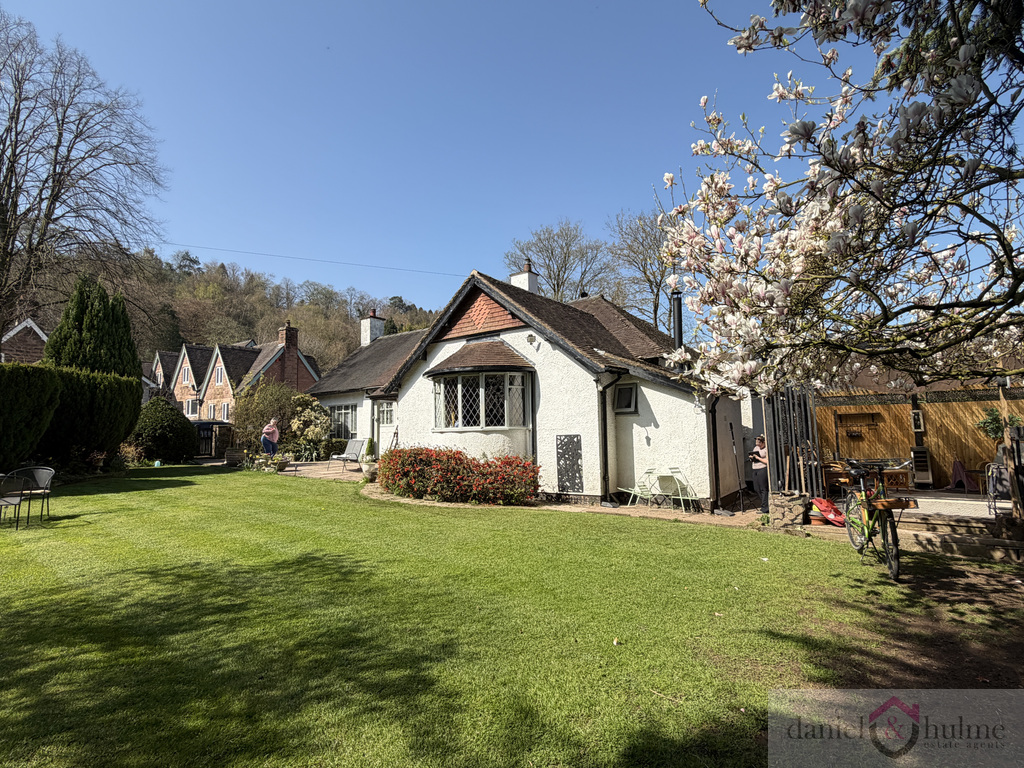
A beautifully positioned three-bedroom detached bungalow set within an exceptional and private plot, featuring gardens, woodland, and versatile outbuildings, all just a short walk from Rudyard Lake and close to the market town of Leek. Offering spacious accommodation, a stunning setting, and huge potential, this is a rare opportunity in a truly special location.
The home, in the agent’s words
- Three-bedroom detached bungalow
- Large lounge with separate snug area
- Spacious kitchen diner with patio doors to garden
- Main bedroom with en-suite
- Bathroom with bath & shower
- Plot with gardens, woodland, & outdoor kitchen
- Building – ideal as home office/workshop
- Detached garage / off-road parking
- Walking distance to Rudyard Lake
- Offered with NO CHAIN
Read the full agent description
Tucked away at the head of a private no-through road, this impressive detached bungalow enjoys a truly outstanding plot, combining privacy, space, and a lifestyle setting that is hard to find.
The property has been reconfigured to offer three well-proportioned bedrooms, including a generous main bedroom with en-suite, and the main bathroom is beautifully appointed featuring both a freestanding bath and separate shower.
At the heart of the home is a large lounge with a separate snug area, providing flexible and comfortable living space. The spacious kitchen diner provides an excellent central hub, complete with patio doors opening out to the side garden, seamlessly connecting indoor and outdoor living.
Externally, the property truly excels. The grounds extend to include gardens to the front and rear, an outside kitchen area, and a substantial outbuilding currently offering fantastic versatility as a home office, workshop, or hobby room. Beyond this, the land continues into private woodland, leading down towards the feeder below, creating a tranquil and picturesque backdrop.
To the rear, there is a detached garage building and ample off-road parking for multiple vehicles, making it ideal for families, hobbyists, or those needing additional storage.
Situated in a gorgeous semi-rural location, the property is just minutes from Rudyard Lake—perfect for walking and enjoying the outdoors—while remaining conveniently close to the amenities of Leek town centre.
Offered to the market with NO CHAIN, this is a rare chance to secure a home with space, setting, and significant potential in one of the area’s most desirable locations.
White Barn:
Tucked away at the end of a private road, this plot offers a rare sense of seclusion, countryside outlooks, and a feeling of escape from the everyday.
A gated driveway to the side provides ample off-road parking and leads to a detached garage with light and power.
The property is accessed via a gate, where a pathway leads through the front garden and main entrance.
Hallway:
A wonderful spacious hallway having coved ceilings and wall panelling. The inner hall providing access to the bedrooms is carpeted with recessed ceiling spotlights, whilst the main hallway has oak effect laminate flooring and a ceiling rose. Radiators. Storage cupboard off with shelving. Access to the loft area (that is boarded with light and power, and Velux window).
Lounge:
24'2" x 10'10"
A light and spacious lounge with the added feature a snug corner, having a log burner on a granite hearth and a window to the side aspect. The main window is a feature leaded bay window looking over the front gardens, with an additional side window allowing the flow of natural sunlight. Wall lights and coved ceilings complete the character of the room.
Kitchen Diner:
25'2" x 13'0"
A wonderful space and hub of the home. The kitchen area offers a range of wall and base units. Built-in ovens and fridge freezer. integrated dishwasher. An island offers more storage and holds the Halogen four ring hob. Recessed ceiling spotlights, and feature lighting over the breakfast bar. Inset sink unit with mixer tap. Engineered oak flooring. The dining area has French doors out to the patio area and a feature column radiator, recessed ceiling spotlights and coved ceiling. Access to the Utility room.
Utility Room:
5'4" x 9'0"
Plumbing for automatic washing machine. Wall mounted gas fired boiler. Window to the side aspect. Radiator.
Bathroom:
8'8" x 6'9"
A wonderful full suite with free standing roll top bath, having mixer tap and shower attachment, with a separate walk-in shower with mains fed shower. Tiled walls and flooring. Low level W.C and wall mounted wash hand basin. Feature column towel radiator. Window to the side aspect.
Main Bedroom:
11'11" x 11'9"
A spacious room with window to the front aspect. Coved ceiling and recessed ceiling spotlights. White column radiator. Part panelled walls. Slide door to the en-suite.
En-Suite:
6'8" x 4'8"
Corner enclosed cubicle with rainwater shower. Low level W.C and vanity mounted wash hand basin. Part tiled walls. Window to the front aspect.
Bedroom Two:
12'0" x 7'10"
Parquet flooring. Recessed ceiling spotlights. Window to the rear aspect.
Bedroom Three:
11'6" x 9'0"
Radiator. Partial coved ceiling. Window to the rear aspect.
Outside:
Beautiful established grounds that perfectly complement its peaceful setting, to the front formal gardens create with a well-kept lawn, thoughtfully stocked borders, and a selection of mature trees adding both privacy and character. A paved seating area sits to the front entrance, offering a lovely spot to relax, and one of the standout features is the outdoor kitchen, complete with light and power – an ideal space for entertaining friends and family. Steps lead down into a private woodland area, where mature trees, a garden shed, and a natural feeder stream flow towards Rudyard Lake. A detached brick-built outbuilding, fitted with windows, light, and power, offering flexibility as a home office, workshop, or hobby space. Access to the outside W.C from the side aspect.
An elevated patio over the lower garden - a perfect setting for outdoor dining. Further patio areas and paddock leading to the "cave", which could be used as a stable or little hideaway.
A feel for the area
Connected for everyday life
100%of homes in the postcode can access 100+ Mbps broadband.
Available speed bands
- 30+ Mbps
- 100%
- 100+ Mbps
- 100%
- 300+ Mbps
- 100%
- 1,000+ Mbps
- 100%
Getting about
5.8 milesto Congleton Rail Station
Approximate straight-line distance · DfT NaPTAN · 13 Sept 2026Background air quality
- Fine particles · PM₂.₅
- 6.1 µg/m³ · Above the WHO guideline · well within the UK legal limit
- Nitrogen dioxide · NO₂
- 5.2 µg/m³ · Meets the WHO guideline
Annual background levels. For scale: the WHO 2021 guideline is 5 µg/m³ for PM₂.₅ and 10 for NO₂; the UK legal limit is 20 and 40. Lower is better; this is a 1 km model, not a reading at the door.
Defra · 2024 annual model · 1 km areaLocal information is approximate. Distances are straight-line estimates from the available location. Broadband describes postcode coverage, not the speed or service available at this home; check the address with a provider. Air quality is a modelled annual background estimate.
Checking nearby places…
Picture your everyday
Start with the agent's details and explore the area guide to get a feel for daily life here.
Other homes nearby
Homes in ST13 postcode area →About these property details
The information provided in this listing is for general information purposes only and does not constitute property particulars. We make no warranties or guarantees, express or implied, regarding the accuracy, completeness, or availability of the information.
Property details are provided by the listing agent, developer, or other third parties, and we have no control over the content provided. Prospective buyers or tenants should make their own enquiries and verify all information directly with the agent or relevant party.
Information relating to Energy Performance Certificates, Home Reports, or other statutory documents should be obtained directly from the selling agent or developer where applicable.