

PO30
Buckbury Close
Guide Price
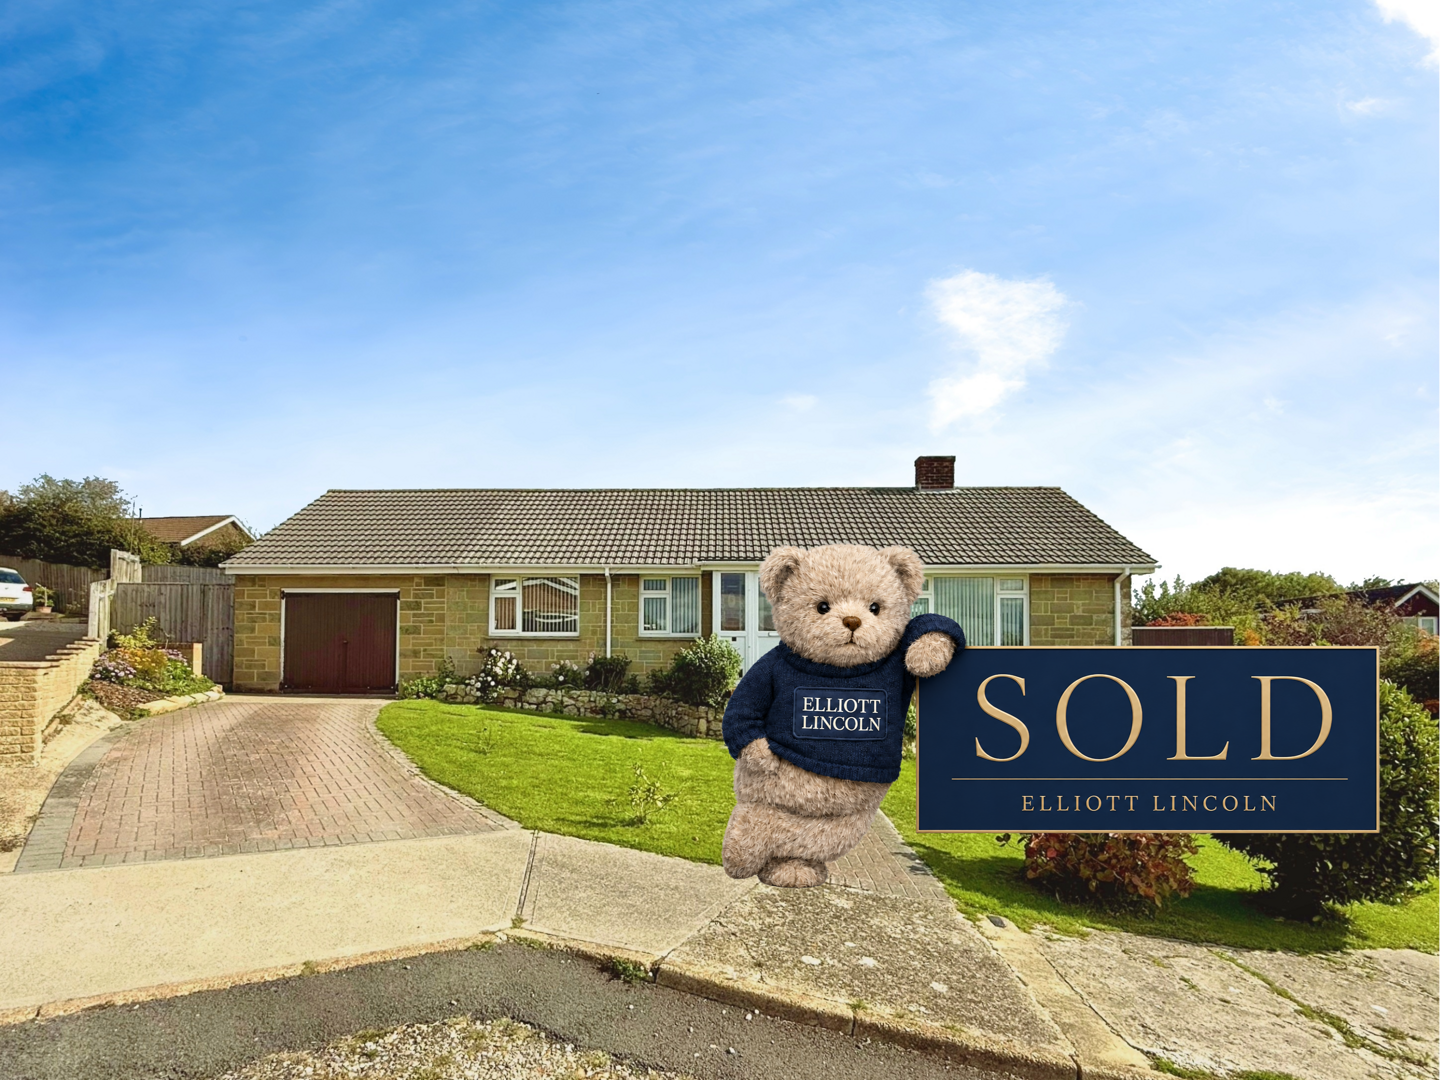
Detached Three-Bedroom Bungalow with surprising views over Newport and Chillerton Down. Set in a peaceful position on the outskirts of Newport, this substantial detached bungalow offers versatile living space extending to approximately 157 sq. m. (1,690 sq. ft.). Boasting two driveways, two garages, a well-planned garden, and magnificent elevated views across the town and rolling Chillerton Down, this home is ideal for those seeking space, convenience, and a superb setting.
The home, in the agent’s words
- Detached three-bedroom bungalow of approx. 157 sq. m.
- Elevated position with great views over Newport and Chillerton Down
- Spacious L-shaped kitchen-diner ideal for entertaining
- Comfortable sitting room with abundant natural light
- Gas central heating and double glazing in good order throughout
- Two separate driveways providing ample off-road parking
- Two individual garages, offering storage or workshop potential
- Manageable garden with lawn, patio, and established flowerbeds
- Peaceful setting on the edge of Newport, with excellent transport links and countryside walks nearby
- No onward chain
Read the full agent description
Detached Three-Bedroom Bungalow with surprising views over Newport and Chillerton Down. Set in a peaceful position on the outskirts of Newport, this substantial detached bungalow offers versatile living space extending to approximately 157 sq. m. (1,690 sq. ft.). Boasting two driveways, two garages, a well-planned garden, and magnificent elevated views across the town and rolling Chillerton Down, this home is ideal for those seeking space, convenience, and a superb setting.
Entrance Porch - UPVC and double glazed, the porch enjoys stunning elevated views across Chillerton Down and Newport. Ceramic tiled flooring provides space for coats and shoes. A door leads into the:
Entrance Hall - With radiator, loft access (complete with loft light and ladder), and a built-in storage cupboard housing the electrical consumer unit.
Living Room - A bright and spacious dual-aspect reception room with double glazed windows enjoying views over Newport and Chillerton Down, both with radiators beneath. A stone feature fireplace with open grate creates a focal point, with space for log storage.
Kitchen/Dining Room - An attractive L-shaped room fitted with a wide range of wall, floor, and drawer units with worktops over. Includes a one-and-a-quarter stainless steel sink and drainer, integral electric hob with hide-and-slide Neff oven and extractor hood over, and space/plumbing for a washing machine and dishwasher. Further space is provided for a tall fridge freezer, alongside additional integral fridge and freezer. Dual aspect double glazed windows to the side elevation give views towards Newport and the downland, with an obscured glass window to the rear and a double-glazed door leading to the rear porch. Radiator.
Rear Porch - Brick base with double glazed windows, stripped and polished wooden floors. Space for a tumble dryer. A double-glazed door opens onto the patio and gardens.
Bedroom 1 - A spacious double with double glazed sliding patio doors opening to the rear garden and patio. Wall-to-wall built-in wardrobes stripped and polished floorboards, and radiator.
Bedroom 2 - A further double with double glazed window to the front elevation offering attractive views over Chillerton Down and Newport. Stripped and polished floorboards, radiator.
Bathroom - A contemporary white suite comprising spa bath with shower over, pedestal hand basin, and WC. Ceramic wall and floor tiling, heated towel rail, integral extractor fan, and illuminated mirror with toothbrush charger port. Obscured double glazed window to the rear elevation.
Wc - Comprising WC, with ceramic tiled walls and flooring and obscured double glazed window to the rear elevation.
Garages - There are 2 garages both with power, light and pedestrian rear access from the garden.
Gardens - To the front of the property are twin driveways and a garden laid to lawn with flowerbed borders.
The rear garden is enclosed and dog-friendly, with gated side access, large patio, sun terrace, raised terrace, and further lawn. Both garages are accessible from the garden.
Disclaimer - Our particulars give a fair overview of the property, however, should you have any points of concern or query please don't hesitate to contact Elliott Lincoln direct so that we can clarify. Prospective purchasers are always advised to commission a full inspection of the property before proceeding to exchange of contracts. These particulars are believed to be correct and have been verified by or on behalf of our vendor. Interested parties should satisfy themselves as to their accuracy and as to any other matter regarding the property such as its location, proximity to other features or facilities which are of specific importance to them. Distances and areas are only approximate and unless otherwise stated fixtures contents and fittings are not included in the sale. In addition, appliances and services have not been tested unless otherwise stated.
A feel for the area
Connected for everyday life
100%of homes in the postcode can access 100+ Mbps broadband.
Available speed bands
- 30+ Mbps
- 100%
- 100+ Mbps
- 100%
- 300+ Mbps
- 100%
- 1,000+ Mbps
- 100%
Getting about
5.2 milesto Smallbrook Junction Rail Station
Approximate straight-line distance · DfT NaPTAN · 13 Sept 2026Background air quality
- Fine particles · PM₂.₅
- 5.7 µg/m³ · Above the WHO guideline · well within the UK legal limit
- Nitrogen dioxide · NO₂
- 5.6 µg/m³ · Meets the WHO guideline
Annual background levels. For scale: the WHO 2021 guideline is 5 µg/m³ for PM₂.₅ and 10 for NO₂; the UK legal limit is 20 and 40. Lower is better; this is a 1 km model, not a reading at the door.
Defra · 2024 annual model · 1 km areaLocal information is approximate. Distances are straight-line estimates from the available location. Broadband describes postcode coverage, not the speed or service available at this home; check the address with a provider. Air quality is a modelled annual background estimate.
Picture your everyday
Start with the agent's details and explore the area guide to get a feel for daily life here.
Other homes nearby
Homes in PO30 postcode area →About these property details
The information provided in this listing is for general information purposes only and does not constitute property particulars. We make no warranties or guarantees, express or implied, regarding the accuracy, completeness, or availability of the information.
Property details are provided by the listing agent, developer, or other third parties, and we have no control over the content provided. Prospective buyers or tenants should make their own enquiries and verify all information directly with the agent or relevant party.
Information relating to Energy Performance Certificates, Home Reports, or other statutory documents should be obtained directly from the selling agent or developer where applicable.