

Cilgerran, Cardigan · SA43
Penllyn, Cilgerran
Penllyn, Cilgerran, Cardigan
Looking for a spacious four-bedroom detached family home with flexible living accommodation, a double garage and beautifully maintained gardens? Situated on the edge of Cilgerran, near Cardigan, this well-presented property offers a generous kitchen/diner, several reception rooms, a study, principal bedroom with en-suite and walk-in closet, and attractive gardens with a summerhouse, greenhouse and seating areas.
The home, in the agent’s words
Read the full agent description
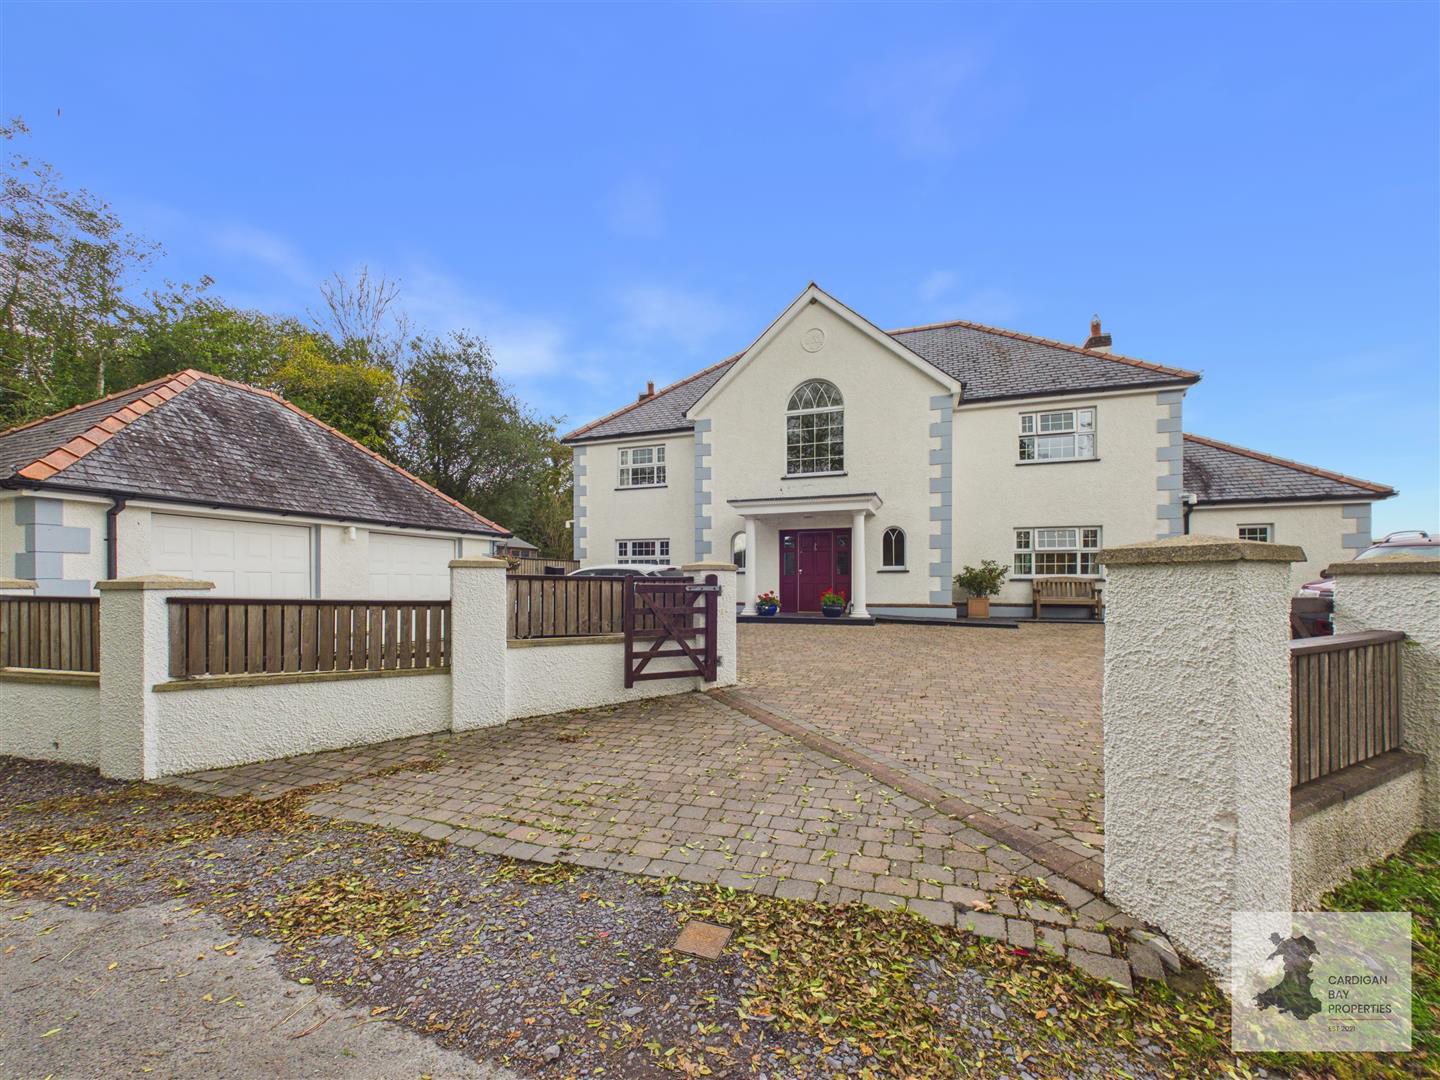
Looking for a spacious four-bedroom detached family home with flexible living accommodation, a double garage and beautifully maintained gardens? Situated on the edge of Cilgerran, near Cardigan, this well-presented property offers a generous kitchen/diner, several reception rooms, a study, principal bedroom with en-suite and walk-in closet, and attractive gardens with a summerhouse, greenhouse and seating areas. Situated in Cilgerran and within easy reach of the market town of Cardigan, this substantial four-bedroom detached home offers generous and versatile living accommodation, beautifully maintained gardens, a detached double garage and ample off-road parking. With several reception rooms, a dedicated study and a spacious kitchen/diner, the property provides plenty of room for family life, entertaining and working from home. The house has an attractive traditional appearance, with a rendered exterior, contrasting corner detailing and a covered entrance porch. A gated block-paved driveway extends across the front of the property, providing parking for several vehicles and access to the detached double garage. The gardens have been thoughtfully developed over the years, with established planting, lawns, seating areas and spaces for growing fruit and vegetables. The front entrance opens into a spacious hallway, featuring an attractive ash staircase leading to the first floor. The hallway provides access to the main ground-floor rooms, creating a practical layout with a good balance of open living areas and separate spaces. The living room is a comfortable and well-proportioned space, with a log burner providing a lovely focal point and additional warmth during the colder months. French doors open towards the garden, bringing in natural light and providing a connection between the indoor and outdoor living areas. With plenty of room for sofas and additional furniture, this is an ideal room for relaxing with family or friends. Details Continued: - The separate dining room provides ample space for a substantial dining table and features a gas fire, which is currently disconnected but could be reconnected. Glazed double doors lead through to the sunroom, a bright additional reception room with rooflights and windows overlooking the garden. Adjoining the dining room is a study, ideal for working from home or hobbies. The owners advise that the partition between the dining room and study is a stud wall, offering the potential to combine these rooms into one more substantial reception space if needed. The spacious kitchen/diner is fitted with cream Shaker-style units, contrasting dark worktops and a central island with breakfast bar seating. Integrated appliances include an electric oven, gas hob with extractor, dishwasher and fridge/freezer. There is also plenty of space for a family dining table, making this a sociable room for everyday living. A separate utility room provides additional storage, worktops and space for laundry appliances, while the adjoining pantry offers useful shelving for food and household supplies. A ground-floor WC under the staircase completes the accommodation on this level. Upstairs, the galleried landing leads to four bedrooms and the family bathroom. The principal bedroom is a generously proportioned double room benefiting from a spacious walk-in closet and an en-suite bathroom featuring a freestanding bath and separate walk-in shower. The remaining three bedrooms offer comfortable accommodation for family members or guests, with flexibility for alternative uses if required. The family bathroom serves the remaining three bedrooms and features a corner bath and separate shower. Offering generous accommodation, flexible living spaces and beautifully established gardens, this is an attractive family home in a lovely rural setting. Viewing is recommended to appreciate the space and everything the property has to offer. Externally: - The beautifully maintained gardens are a particular highlight of this property, with established lawns, mature trees, shrubs and colourful planting creating an attractive outdoor setting. A paved terrace to the rear provides space for outdoor dining and seating, while a timber decked area and steps lead to an elevated gazebo overlooking the garden. There are several different areas to sit and enjoy the surroundings, making the outdoor space particularly appealing during the warmer months. The garden also includes a timber summerhouse, greenhouse, raised vegetable beds and a separate garden shed, offering plenty of opportunities for gardening, growing produce and outdoor hobbies. Established hedging and fencing provide screening around the garden, while the lawns offer space for family activities. To the front, the gated block-paved driveway provides ample off-road parking and leads to the detached double garage, offering useful additional storage or workshop space. The property is also within walking distance of the village primary school. Information About The Area: - Cilgerran is an established village on the banks of the River Teifi, approximately 3.8 miles from the historic market town of Cardigan. The village has a strong community feel and a useful selection of everyday amenities, including local shops, a primary school and village hall, while Cilgerran Castle and the river are reminders of the area's long history. The River Teifi is popular for walking, fishing and water-based activities, and the village is particularly well known locally for its traditional coracle racing. The nearby Welsh Wildlife Centre and Teifi Marshes provide miles of walking routes and access towards Cardigan, while the wider area opens up plenty of opportunities for exploring the countryside and coast. Cardigan provides supermarkets, independent shops, cafés, restaurants, pubs, schools and healthcare facilities, while the beaches and coastal villages around Cardigan Bay are within comfortable driving distance. It makes Cilgerran a useful base for enjoying both rural Pembrokeshire and the West Wales coastline without being far from the services of a busy market town. Please read our Location Guides on our website https://cardiganbayproperties.co.uk/location-guides-getting-to-know-cardigan-bay/ for more information on what this area has to offer. Entrance Hallway - 4.64 x 5.39 \(15'2" x 17'8"\) - Wc - 2.67 x 0.94 \(8'9" x 3'1"\) - Living Room - 4.10 x 5.42 \(13'5" x 17'9"\) - Sunroom - 2.96 x 6.26 \(9'8" x 20'6"\) - Dining Room - 5.39 x 4.33 \(17'8" x 14'2"\) - Study - 2.09 x 4.33 \(6'10" x 14'2"\) - Kitchen/Diner - 7.61 x 4.49 \(24'11" x 14'8"\) - Rear Hall - 1.10 x 3.09 \(3'7" x 10'1"\) - Utility Room - 4.02 x 3.10 \(13'2" x 10'2"\) - Pantry - 1.06 x 3.09 \(3'5" x 10'1"\) - Landing - 4.66 x 5.42 max \(15'3" x 17'9" max\) - Bedroom 1 - 5.02 x 3.91 \(16'5" x 12'9"\) - En-Suite - 2.44 x 4.49 \(8'0" x 14'8"\) - Walk In Closet - 4.83 x 1.92 \(15'10" x 6'3"\) - Bedroom 2 - 4.07 x 3.07 \(13'4" x 10'0"\) - Bedroom 3 - 3.79 x 4.30 \(12'5" x 14'1"\) - Bedroom 4 - 3.68 x 4.34 \(12'0" x 14'2"\) - Bathroom - 2.85 x 2.22 \(9'4" x 7'3"\) - Garage 1 - 5.46 x 3.35 \(17'10" x 10'11"\) - Garage 2 - 5.48 x3.40 \(17'11" x11'1"\) - Summerhouse - 2.65 x 2.67 \(8'8" x 8'9"\) - Shed - 3.68 x 2.40 \(12'0" x 7'10"\) - Important Essential Information: - WE ARE ADVISED BY THE CURRENT OWNERS THAT THIS PROPERTY BENEFITS FROM THE FOLLOWING: COUNCIL TAX BAND: G - Pembrokeshire County Council TENURE: FREEHOLD PARKING: Off-Road Parking/Double Garage Parking PROPERTY CONSTRUCTION: Traditional Build SEWERAGE: Mains Drainage ELECTRICITY SUPPLY: Mains WATER SUPPLY: Mains HEATING: Oil / Wood Burning Stove BROADBA
What it's like to live in
The practical details that shape daily life here, each with its source. Anything the listing leaves open becomes a question to ask.
Double garage + Off-road parking
Looking for a spacious four-bedroom detached family home with flexible living accommodation, a double garage and beautifully maintained gardens?
Agent's descriptionGarden · terrace
Agent's descriptionUp to 30 Mbps
Available to 100% of premises in the postcode (Ofcom, Jan 2026). Postcode coverage, not a speed guarantee: check this exact address with a provider.
Ofcom postcode coverageFreehold
TENURE: FREEHOLD
Agent's descriptionBand G
Council tax, Band G
Agent's descriptionQuestions worth asking
The listing doesn't answer these. Tick any you'd like to ask and they'll be added to your enquiry message.
Nothing added yet
Loading room styling…
Life nearby
A feel for the area
Getting about
14.9 milesto Fishguard Harbour Rail Station
Approximate straight-line distance · DfT NaPTAN · 13 Sept 2026Background air quality
- Fine particles · PM₂.₅
- 3.7 µg/m³ · Meets the WHO guideline
- Nitrogen dioxide · NO₂
- 1.6 µg/m³ · Meets the WHO guideline
Annual background levels. For scale: the WHO 2021 guideline is 5 µg/m³ for PM₂.₅ and 10 for NO₂; the UK legal limit is 20 and 40. Lower is better; this is a 1 km model, not a reading at the door.
Defra · 2024 annual model · 1 km areaLocal information is approximate. Distances are straight-line estimates from the available location. Broadband describes postcode coverage, not the speed or service available at this home; check the address with a provider. Air quality is a modelled annual background estimate.
Checking nearby places…
Picture your everyday
Start with the agent's details and explore the Area Overview to get a feel for daily life here.
Local news
A confirmed locality is needed to select relevant local stories for this home.
Checking connected news sources…
Other homes nearby
Homes in SA43 postcode area →About these property details
The information provided in this listing is for general information purposes only and does not constitute property particulars. We make no warranties or guarantees, express or implied, regarding the accuracy, completeness, or availability of the information.
Property details are provided by the listing agent, developer, or other third parties, and we have no control over the content provided. Prospective buyers or tenants should make their own enquiries and verify all information directly with the agent or relevant party.
Information relating to Energy Performance Certificates, Home Reports, or other statutory documents should be obtained directly from the selling agent or developer where applicable.