

Ellesmere, Shropshire · SY12
Northwood Villa, Northwood
Northwood Villa, Northwood, Ellesmere, Shropshire, SY12
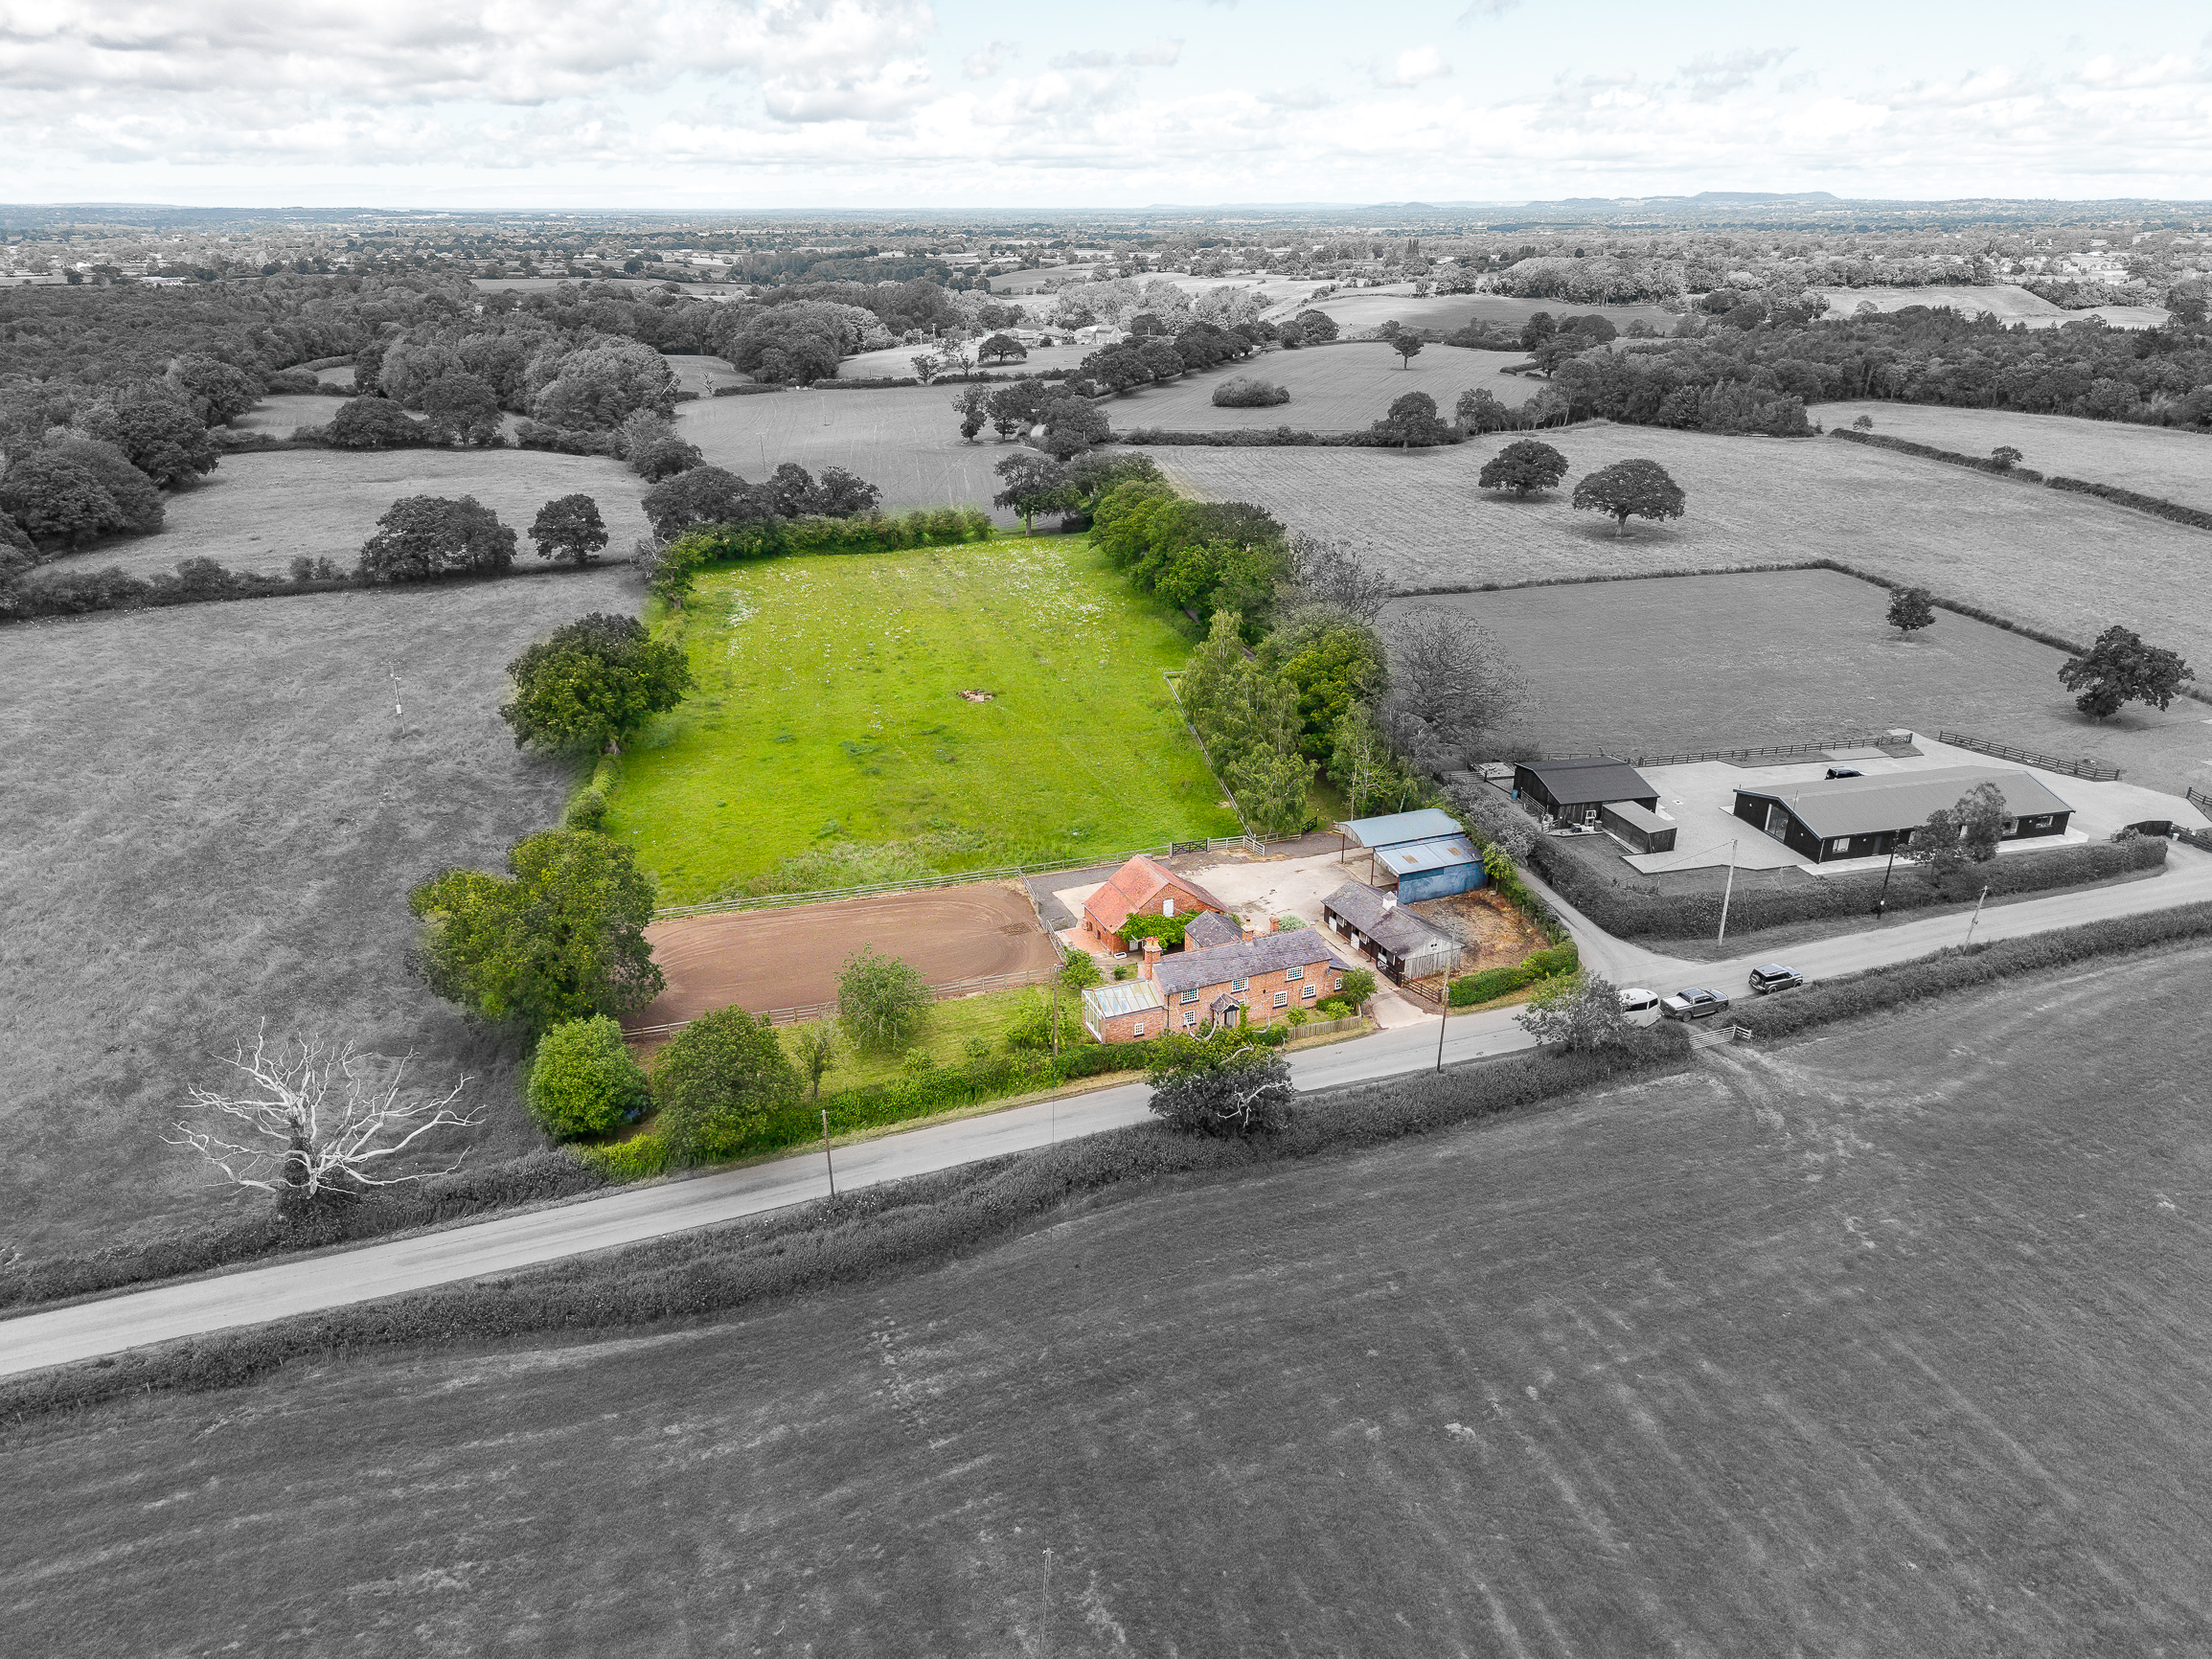
Northwood Villa, Ellesmere, Shropshire, SY12 0LU Guide Price - £750,000 Northwood Villa is an attractive character property situated in a rural location yet still within easy reach of Ellesmere and the surrounding road networks. 75 acres of land.
The home, in the agent’s words
Read the full agent description
Northwood Villa, Ellesmere, Shropshire, SY12 0LU Guide Price - £750,000 Northwood Villa is an attractive character property situated in a rural location yet still within easy reach of Ellesmere and the surrounding road networks. It boasts generous indoor living spaces with extensive grounds including traditional two storey outbuilding suitable for conversion subject to the relevant planning permissions, brick stable block, steel frame hay barn and wooden storage barn all set within 3.75 acres of land. LOCATION Located in the rural hamlet of Northwood approximately two miles north-west of Ellesmere the property is ideally situated on the North Shropshire borders offering easy links between England and Wales. Northwood Villa is easily accessible via the A528 and A495 roads making it within commuter distance of Shrewsbury and Chester. Northwood Villa is situated within close proximity to outstanding schools at just 3.6 miles from Ellesmere College, 8.6 miles from Moreton Hall and 3.8 miles from the Ofsted ‘outstanding’ rated Criftins CofE Primary School and Nursery. ACCOMMODATION Northwood Villa Farmhouse offers a blend of traditional features with modern open plan living and still allows for further expansion in the future. Boasting open fireplaces and tile floors which create a warm living space for all the family to enjoy. Outside there is a private garden space including orchard, equestrian facilities visible from the residential property and land behind offering a haven for an equestrian enthusiast or professional alike. ENTRANCE HALL Entering from the yard into a boot room with tile floor and ample space for storing boots, coats and pets. There is an adjoining cloakroom with w.c. and hand basin. KITCHEN Off the entrance hall a good-sized room with built in units, tile floor, feature beams and windows to both sides. There is also ample room for a kitchen island. There is an adjoining utility room. DOWNSTAIRS BATHROOM With shower, toilet and hand basin. RECEPTION HALL Adjoining the kitchen with tile floor and log burner. SITTING ROOM A second living room with open fire and staircase. CONSERVATORY Large living space with tile floor, open fire and French doors leading to the garden. UPSTAIRS BEDROOM 1 A double room with views to the front of the property. BEDROOM 2 A double room with views to the side of the property. BEDROOM 3 A double room with views to the rear of the property. FAMILY BATHROOM Large family bathroom with freestanding bath, shower, toilet and hand basin. GARDEN Surrounding the property offering a private space for relaxing and playing. Including an orchard and views across the arena. OUTSIDE OUTBUILDINGS The property includes a brick built traditional outhouse with one two storey section and two one storey extensions. It could be utilised for additional storage or potentially accommodation subject to obtaining the relevant planning permissions. Following on there is a brick stable block adjacent to the residential property, large hay barn with excellent height suitable for storing a horsebox or machinery, ample hardstanding yard area for parking, wooden pole barn and arena for exercising horses. LAND The total plot is 3.75 acres (1.52 ha) with approximately 2.89 acres of that being grassland and the remainder being house, garden, yard and buildings. SERVICES Mains water, mains electricity and septic tank drainage. COUNCIL TAX D EPC F DIRECTIONS what3words ///losses.ballpoint.supplied APPROXIMATE DISTANCES Ellesmere – 1 mile Whitchurch – 11 miles Chirk – 9.8 miles PUBLIC RIGHTS OF WAY, WAYLEAVES & EASEMENTS The property is sold subject to all rights of way, wayleaves and easements whether or not they are defined in this brochure. AML REGULATIONS In line with UK anti-money laundering legislation, we are legally required to carry out checks on all purchasers. While the Rostons Group remains responsible for ensuring these checks and any ongoing monitoring are completed correctly, the initial anti-money laundering checks are carried out on our behalf by Movebutler. Once you have had an offer accepted on a property you wish to buy, you will receive an email from Movebutler containing a secure link to complete the required checks. The cost of these checks is £30 (incl. VAT) per buyer. This fee covers the cost of obtaining the necessary data, along with any manual checks or monitoring that may be required. Payment is made directly to Movebutler and must be completed before we can issue a memorandum of sale. Please note that this fee is non-refundable. SALE PLAN & PARTICULARS The sale plan is based on the Ordnance Survey sheet. Prospective purchasers should check the contract documents. The purchasers shall raise no objection or query in respect of any variation between the physical boundaries and the Ordnance Survey sheet plan. The plans are strictly for identification purposes only. DISCLAIMER Rostons Ltd for themselves and the vendors of the property, give notice that these particulars, do not constitute any part of an offer or contract, that all statements contained in these particulars as to the property are made without responsibility and are not to be relied upon as statements or representations of fact and that they do not make or give any representation or warranty whatsoever in relation to this property. An intending purchaser must satisfy themselves by inspection or otherwise as to the correctness of each of the statements contained within these particulars. The Agent has not tested any apparatus, equipment, fixture, fittings or services and cannot verify that they are in working order or fit for their purpose. The buyer is advised to obtain verification from their Solicitor or Surveyor. VIEWINGS Please contact Rostons Village & Country Homes on 01829 773000. All viewings must be made in advance.
A feel for the area
Connected for everyday life
61%of homes in a nearby postcode can access 100+ Mbps broadband.
Available speed bands
- 30+ Mbps
- 100%
- 100+ Mbps
- 61%
- 300+ Mbps
- 61%
- 1,000+ Mbps
- 61%
Getting about
6 milesto Gobowen Rail Station
Approximate straight-line distance · DfT NaPTAN · 13 Sept 2026Background air quality
- Fine particles · PM₂.₅
- 5.4 µg/m³ · Above the WHO guideline · well within the UK legal limit
- Nitrogen dioxide · NO₂
- 5.6 µg/m³ · Meets the WHO guideline
Annual background levels. For scale: the WHO 2021 guideline is 5 µg/m³ for PM₂.₅ and 10 for NO₂; the UK legal limit is 20 and 40. Lower is better; this is a 1 km model, not a reading at the door.
Defra · 2024 annual model · 1 km areaLocal information is approximate. Distances are straight-line estimates from the available location. Broadband describes postcode coverage, not the speed or service available at this home; check the address with a provider. Air quality is a modelled annual background estimate.
Picture your everyday
Start with the agent's details and explore the area guide to get a feel for daily life here.
Other homes nearby
Homes in SY12 postcode area →About these property details
The information provided in this listing is for general information purposes only and does not constitute property particulars. We make no warranties or guarantees, express or implied, regarding the accuracy, completeness, or availability of the information.
Property details are provided by the listing agent, developer, or other third parties, and we have no control over the content provided. Prospective buyers or tenants should make their own enquiries and verify all information directly with the agent or relevant party.
Information relating to Energy Performance Certificates, Home Reports, or other statutory documents should be obtained directly from the selling agent or developer where applicable.