

Bourne, Lincolnshire · PE10
East Street, Rippingale
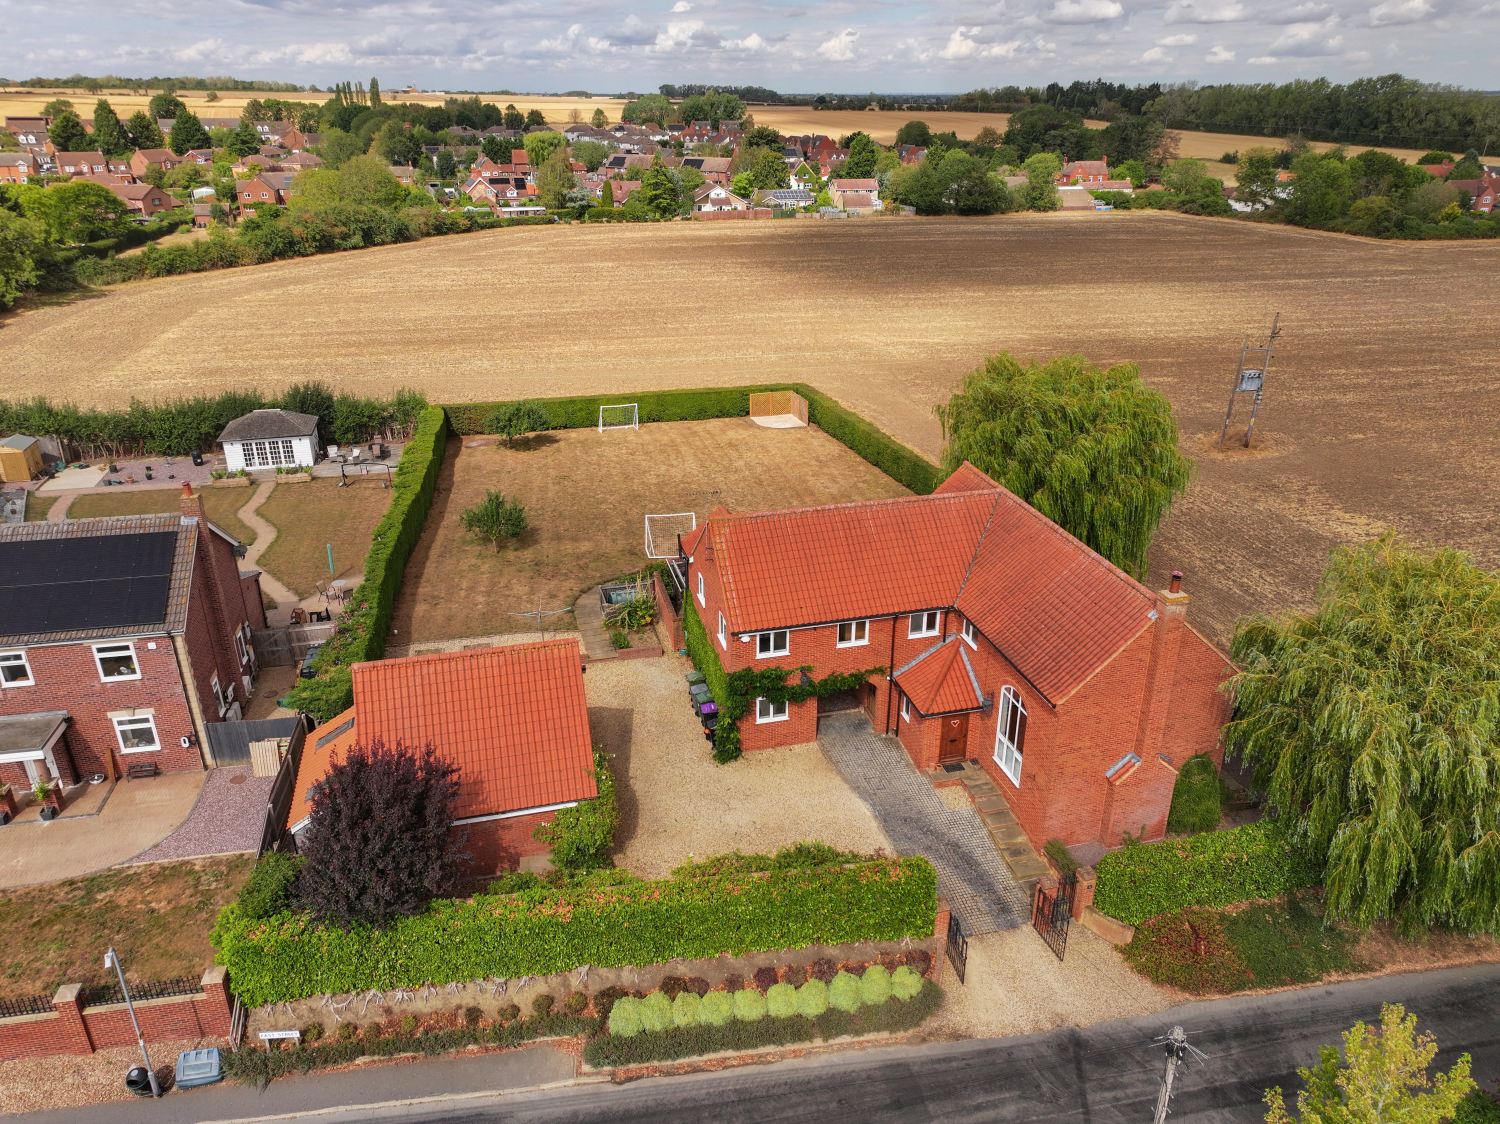
This striking 4 bedroom village home perfectly balances dramatic design with refined family living. Soaring vaulted spaces, a show-stopping kitchen, and adaptable living areas offer an unrivalled lifestyle crafted for both grand entertaining and everyday comfort. Call or book online 24/7 to view and make this home your own.
The home, in the agent’s words
- Striking Unique 4 Bedroom Family Home
- Luxury Kitchen And Dining With Range Cooker, Island And Doors To The Garden
- Principal Suite With Dressing Room And Ensuite
- Expansive Grounds, Vegetable Plot, Lawn and Patio For Entertaining
- Flexible Ground Floor Games Room Or Bedroom 5
- Gated Driveway And Double Garage
- Village Life With Field Views
- Call or Book Online 24/7 To View Now!
Read the full agent description
Looking for something extraordinary? This is a one of a kind family home designed to take your breath away. Combining show stopping architectural drama with warm, effortless spaces designed for real life togetherness, this exceptional home offers a lifestyle that stands in a league of its own. Tucked away on a magnificent plot in the heart of Rippingale—a highly desirable Lincolnshire village surrounded by open countryside just north of Bourne and within easy reach of Stamford and Spalding —it’s a property crafted to inspire from the second you arrive.
Drive up through the private entrance gates onto a sweeping driveway and you are greeted by a striking architectural build with a difference. The exterior promises something special, complete with a large, ultra-usable double garage featuring a dedicated window, back door, and built-in tool shed to the rear.
Stepping through the grand front entrance—or peeling off muddy boots in the handy boot room—you enter a living room that takes your breath away. With soaring vaulted ceilings, exposed character beams, and a magnificent arched window filling the space with natural light, this is the ultimate gathering spot. Picture cosy winter evenings gathered with family around the roaring wood-burner, or entertaining friends against an unforgettable backdrop. Underfloor heating beneath the feet ensures the vaulted lounge remains wonderfully warm and inviting year-round.
The exquisite kitchen dining room is the true heartbeat of the home, tailored for slow mornings and lively dinner parties alike. Centred around a large island and featuring a classic range cooker, it’s built for everything from quick coffee catch-ups to big family feasts around the table. With two sets of doors opening directly out to the grounds, indoor and outdoor living flow together seamlessly.
The ground floor continues to impress with a large, quiet home office alongside a flexible reception room—currently set up as a games room, but equally perfect as a private ground-floor bedroom for guests, teenagers, or elderly parents, complete with its own garden access.
Ascend the impressive staircase to a grand split landing where high ceilings and soaring windows create an extraordinary sense of space. Currently used as an elevated home gym, it would make a magnificent reading nook where you can sit back and gaze out through the Juliette balcony across open fields.
The upper level offers four incredible bedrooms. There’s a spacious double with its own private ensuite, two further generously sized double bedrooms served by a luxurious house bathroom. And the standout principal bedroom suite, a serene personal sanctuary boasting a private walk in dressing room and a spa-like ensuite shower room.
Outside, the grounds are built for living life to the fullest. The expansive garden offers endless space for kids to run free and play football, while the generous outdoor entertaining areas are tailor-made for hosting unforgettable summer parties under the sun.
All of this sits peacefully in Rippingale, a vibrant village brimming with rural charm. Centred around its historic 14th-century church, the village boasts a fantastic local pub The Bull Inn, offering great food and a friendly atmosphere at the heart of the community. Alongside a village hall and picturesque countryside footpaths right on your doorstep. With the bustling market town of Bourne just 5 miles away, historic Stamford just down the road, and fast rail links to London via nearby Peterborough, you get the absolute best of both worlds: complete village tranquillity without ever compromising on convenience.
Call or book online now and it will be our absolute pleasure to show you this home.
Agent Note: Mains water connected. Oil fired central heating.
A feel for the area
Connected for everyday life
100%of homes in the postcode can access 100+ Mbps broadband.
Available speed bands
- 30+ Mbps
- 100%
- 100+ Mbps
- 100%
- 300+ Mbps
- 100%
- 1,000+ Mbps
- 100%
Getting about
9.4 milesto Spalding Rail Station
Approximate straight-line distance · DfT NaPTAN · 13 Sept 2026Background air quality
- Fine particles · PM₂.₅
- 6.5 µg/m³ · Above the WHO guideline · well within the UK legal limit
- Nitrogen dioxide · NO₂
- 4.3 µg/m³ · Meets the WHO guideline
Annual background levels. For scale: the WHO 2021 guideline is 5 µg/m³ for PM₂.₅ and 10 for NO₂; the UK legal limit is 20 and 40. Lower is better; this is a 1 km model, not a reading at the door.
Defra · 2024 annual model · 1 km areaLocal information is approximate. Distances are straight-line estimates from the available location. Broadband describes postcode coverage, not the speed or service available at this home; check the address with a provider. Air quality is a modelled annual background estimate.
Checking nearby places…
Picture your everyday
Start with the agent's details and explore the area guide to get a feel for daily life here.
Other homes nearby
Homes in PE10 postcode area →About these property details
The information provided in this listing is for general information purposes only and does not constitute property particulars. We make no warranties or guarantees, express or implied, regarding the accuracy, completeness, or availability of the information.
Property details are provided by the listing agent, developer, or other third parties, and we have no control over the content provided. Prospective buyers or tenants should make their own enquiries and verify all information directly with the agent or relevant party.
Information relating to Energy Performance Certificates, Home Reports, or other statutory documents should be obtained directly from the selling agent or developer where applicable.