

Kings Langley · WD4
Fairydell Close, Kings Langley
Fairydell Close, Kings Langley, WD4 9FB
This stunning detached ECO home exudes a modern and contemporary design throughout and benefits from generous entertaining areas as well as private, cosy spaces. The scene is instantly set as you enter through the oversized urban front entrance door into the grand hallway where you can gain access to the principal bedroom with Lusso en-suite.
The home, in the agent’s words
Read the full agent description
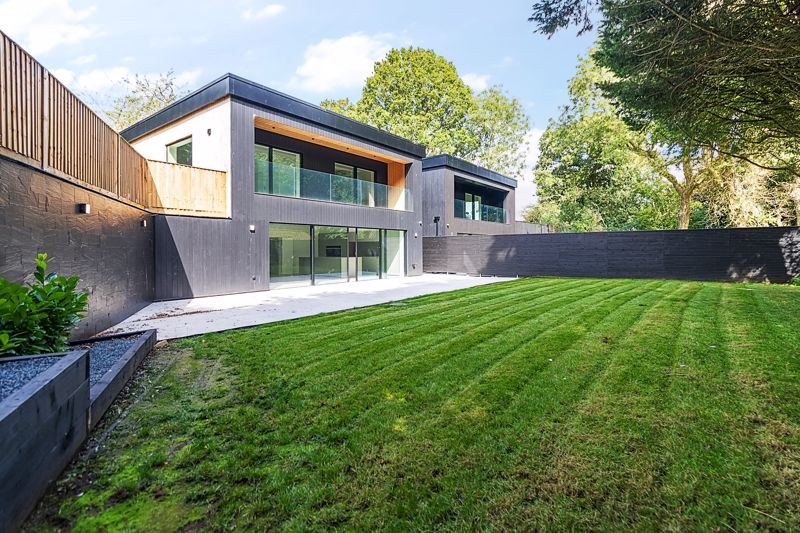
This stunning detached ECO home exudes a modern and contemporary design throughout and benefits from generous entertaining areas as well as private, cosy spaces. The scene is instantly set as you enter through the oversized urban front entrance door into the grand hallway where you can gain access to the principal bedroom with Lusso en-suite. There are four further double bedrooms and a luxuriously appointed Lusso family bathroom. The principal bedroom and bedroom one benefit from a spacious exterior balcony granting impressive views of the surrounding countryside with a clear, toughened glass balustrade. The exquisite floating staircase with glass blustrade leads to the basement area where the frameless, bespoke doorways promote a spacious flow. Here you can enter the magnificent Schrueller commissioned kitchen/diner and family room as well as a fully functional utility room, a shower room with WC, and a secondary, spacious reception room. This ECO build boasts an extremely high spec and has been specifically designed and built from the ground up with ICF structure, giving it an instant double thickness of insulation with built in thermal protection that can easily achieve U-values as low as 0.11 W/m2K (compared to the standard Building Regs upper limit of 0.30 W/m2K). This provides good heat retention resulting in minimal energy bills. The garden and the shared landscaped areas back onto open countryside and have been thoughtfully considered and landscape designed to ensure that every material selection, unique detail, and final finishes are all perfectly matched to flow through beautifully, creating one of the most wonderful of places to live. This property is unique, with style and distinguishing character and accent features. Internal and External Finishes: 1. Front Door Premium security and contemporary designed, aluminium oversized front door. 2. Kitchen/Utility • Custom designed Schrueller kitchen with soft closing cabinetry and drawer units. Quartz worktops, Miele appliances, Quooker hot tap. • Ultra modern utility with Samsung washing machine and tumble dryer. Quartz worktops. 3. Bathroom/En-suite/Shower Room • Lusso sanitary wear. • Electric heated towel rail. • Vanity units to Master Ensuite and Family Bathroom. • Mirror cabinets with integral shaver point and additional shaver points under sink unit. • Slimline shower trays throughout. 4. Flooring • PORCELANOSA tiles to floor in kitchen/living/dining area, hallways, utility room and all bathrooms. • Carpets in all bedrooms and reception rooms 1 and 2. 5. Internal Finishes • InfiniGlide sliding doors to Master Bedroom, Bedroom One and kitchen living/diner. • Steel and glass staircase with wooden treads. Toughened glass balustrade. • Bespoke fitted wardrobes to Master Bedroom and Bedroom One. 6. Plumbing • Diakin Altherma Hybrid Air Source heat pump heating system. • Ambiente wet underfloor heating throughout the property with manifolds on each floor. HeatMiser smart control WIFI connected wall thermostats in each room. • Provision for pipework to Master Bedroom, Reception Room One and Kitchen/Living/Diner for air conditioning system. • MVHR airflow system throughout. • 300L unvented indirect hot water cylinder. • Powertank Slimline 300L cold water booster tank. • Calmag water softener. • External water tap to the side of the property and separate tap to the garden. • App friendly, WiFi controlled sprinkler system to the rear garden. 7. Electrical Internal • Trimless LED downlights. • Bespoke lighting design throughout the property. • Electric blinds to principal bedroom, bedroom one and kitchen/living/diner. • Teletask automated lighting with app and voice control system https://teletask.be/en/products/ • Smoke detectors. • Alarm panels. • Intercom system to ground and basement levels. • Heat/Smoke detector to building control requirements. 8. Electrical External • Stylish contemporary, bespoke lighting design. • Electric vehicle charging station. 9. Audio Visual • Digital TV aerial and DAB aerial and pre wired for Sky Q. • All TV points Digital TV ready with living room TV also Sky Q ready. • Wired with the option for all media equipment to be located in the AV cupboard. • Each TV point includes 3 x cat6 points and 1 x coax point. • Ceiling speakers throughout. • 5.1 speaker system with in-wall sub-woofer in Reception Room One 10. Alarm System and security • NSI approved wired alarm system with smart control and option to externally monitor the security system. • CCTV throughout with option to externally monitor the security system. 11. Solar Panels • 25 black Solarwatt PV Panels in roof mounted modules, each with an output of 405KW p/h. The estimated output of the PV system is 8961 KWH of electricity per annum. • Provisionally wired for battery storage unit for use in conjunction with the Solar PV. 12. Off-Grid Energy • The property is estimated to be 75% off-grid renewable energy with the systems installed and ICF structure giving it an instant double thickness of insulation with built in thermal protection, this easily achieves U-values as low as 0.11 W/m2K (compared to the standard Building Regs upper limit of 0.30 W/m2K). This provides good heat retention resulting in minimal energy bills. 13. External Finishes • Sedum roof. • Charred larch cladding • Black aluminum windows with secure by design locking mechanism. 14. Landscaping • Hard and soft landscaping to front garden. Patio and garden laid to lawn rear garden. • 4 dedicated car parking spaces. The Local Area Chipperfield benefits from two village shops plus post office, coffee shop, three pubs and a popular village school. The village is surrounded by open countryside, yet is convenient for wider facilities including a delicatessen in nearby Kings Langley, Chorleywood and Rickmansworth which offer a variety of shops, restaurants and supermarkets. The locality has highly regarded state and private schools. The M25 J.20 is 3.4 miles away. Hemel Hempstead station for Main Line trains to Euston is 2.1 miles away. Metropolitan and Chiltern Line services are available from Chorleywood and Rickmansworth. Local footpaths provide a variety of wonderful walks. Watford: 8 miles Hemel Hempstead: 4.8 miles Luton Airport: 15 miles Heathrow Airport: 24 miles Please get in touch with Scott to book a viewing or for more information. **Disclaimer: Important Notice to Prospective Buyers** All information provided in this listing has been gathered from sources believed to be reliable, but we cannot warrant its accuracy or completeness. We strongly advise prospective purchasers to carry out their own independent verification of all details. It is recommended that you conduct your own enquiries, inspections, and seek appropriate legal representation prior to proceeding with any purchase. This notice is in accordance with the guidelines set forth by The Property Ombudsman.
A feel for the area
Connected for everyday life
0%of homes in the postcode can access 100+ Mbps broadband.
Available speed bands
- 30+ Mbps
- 0%
- 100+ Mbps
- 0%
- 300+ Mbps
- 0%
- 1,000+ Mbps
- 0%
Getting about
1.4 milesto Hemel Hempstead Rail Station
Approximate straight-line distance · DfT NaPTAN · 13 Sept 2026Background air quality
- Fine particles · PM₂.₅
- 7.1 µg/m³ · Above the WHO guideline · well within the UK legal limit
- Nitrogen dioxide · NO₂
- 7.7 µg/m³ · Meets the WHO guideline
Annual background levels. For scale: the WHO 2021 guideline is 5 µg/m³ for PM₂.₅ and 10 for NO₂; the UK legal limit is 20 and 40. Lower is better; this is a 1 km model, not a reading at the door.
Defra · 2024 annual model · 1 km areaLocal information is approximate. Distances are straight-line estimates from the available location. Broadband describes postcode coverage, not the speed or service available at this home; check the address with a provider. Air quality is a modelled annual background estimate.
Checking nearby places…
Picture your everyday
Start with the agent's details and explore the area guide to get a feel for daily life here.
Other homes nearby
Homes in WD4 postcode area →About these property details
The information provided in this listing is for general information purposes only and does not constitute property particulars. We make no warranties or guarantees, express or implied, regarding the accuracy, completeness, or availability of the information.
Property details are provided by the listing agent, developer, or other third parties, and we have no control over the content provided. Prospective buyers or tenants should make their own enquiries and verify all information directly with the agent or relevant party.
Information relating to Energy Performance Certificates, Home Reports, or other statutory documents should be obtained directly from the selling agent or developer where applicable.