

Plympton, Plymouth · PL7
Boringdon Croft, Plympton
Boringdon Croft, Plympton, Plymouth
none
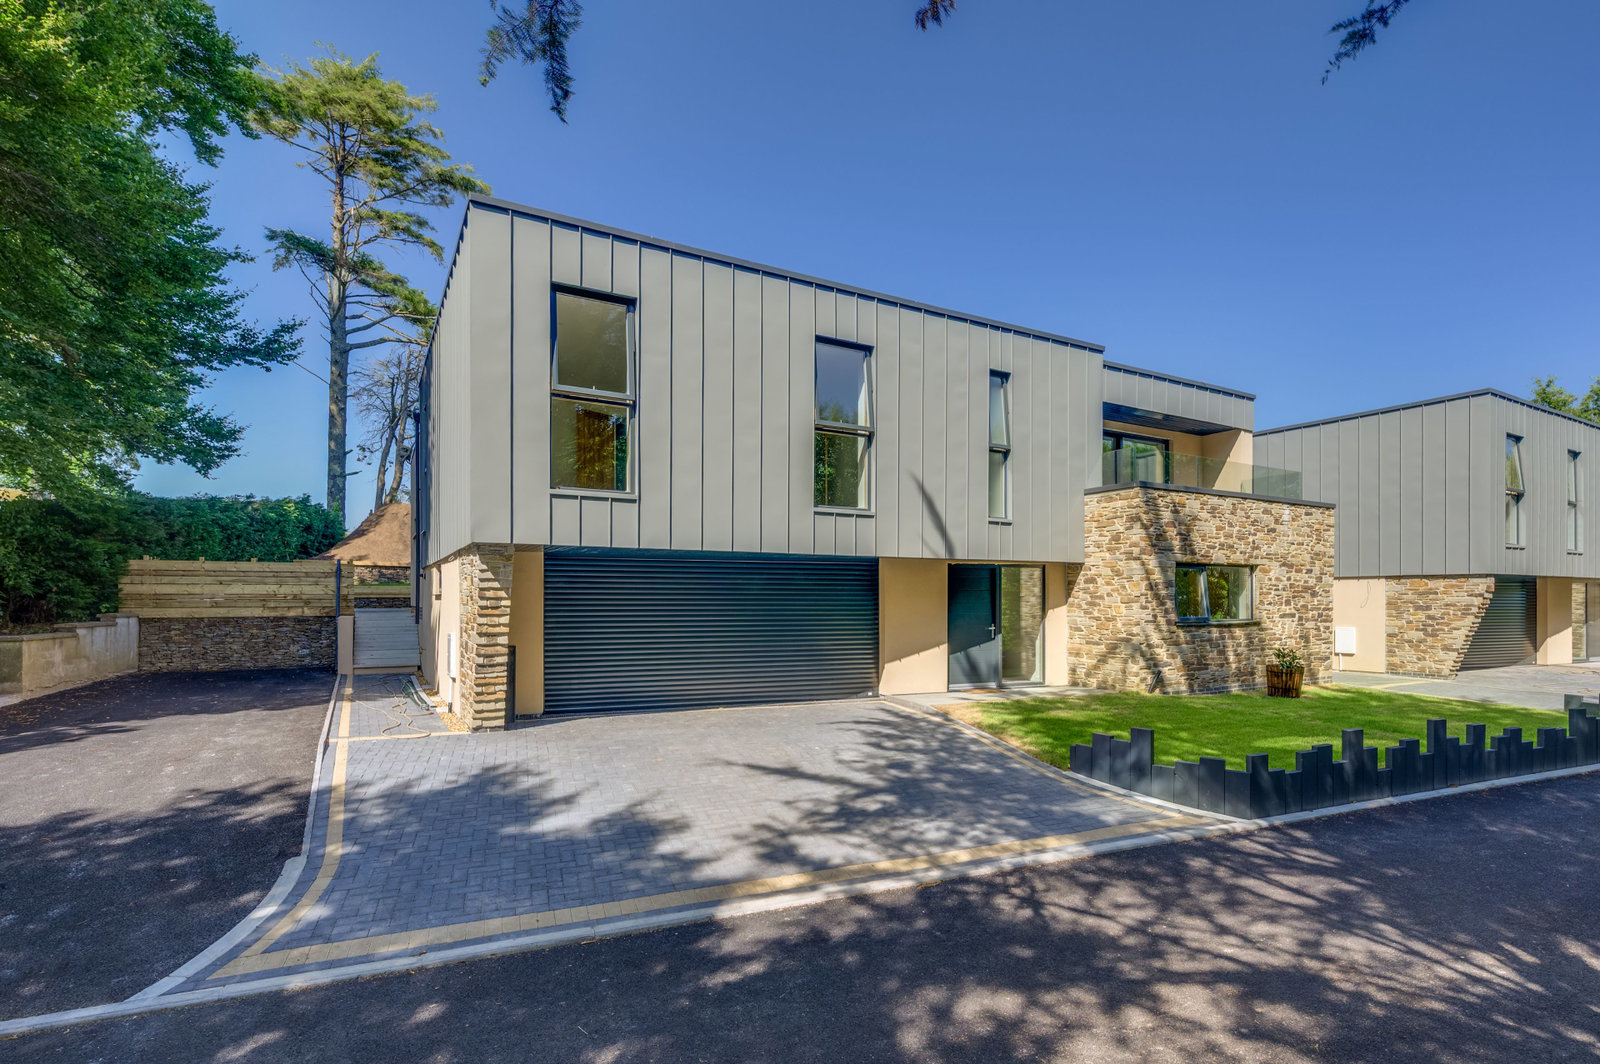
>>>>>Autumn Incentive: The sellers are offering £50,000 towards flooring OR Stamp Duty subject to the negotiated sale price and a pre-Christmas completion<<<<<< Approached via a charming Devon Lane, is Boringdon Croft, an exclusive development of three, newly built detached properties. Architecturally designed and conveniently located towards northern Plympton, on the edge of a Conservation Area and within the Plym Valley Strategic Green Space, these 4/5-bedroom homes have been cleverly arranged to work with the natural topography of the site and sensitively designed to maximise on the tranquillity of the woodland surrounding.
The home, in the agent’s words
- Autumn Incentive: £50,000 towards flooring OR Stamp Duty
- Newly Built Luxurious Four/Five bedroomed house
- 10 Year Warranty
- High Specification
- Neff Integrated Appliances
- Spacious and versatile accommodation
- Private, no-through road
- Sizeable wrap around gardens
- Tranquil location
- Freehold
Read the full agent description
>>>>>Autumn Incentive: The sellers are offering £50,000 towards flooring OR Stamp Duty subject to the negotiated sale price and a pre-Christmas completion<<<<<< Approached via a charming Devon Lane, is Boringdon Croft, an exclusive development of three, newly built detached properties. Architecturally designed and conveniently located towards northern Plympton, on the edge of a Conservation Area and within the Plym Valley Strategic Green Space, these 4/5-bedroom homes have been cleverly arranged to work with the natural topography of the site and sensitively designed to maximise on the tranquillity of the woodland surrounding. The use of high-quality materials, such as local natural slate, aluminium architectural features and solid timber doors enhance the modern aesthetic and work to impress potential buyers. The development is immediate neighbours with the Grade I listed, Boringdon Hall Hotel, a manor house dating back to the Domesday Book which is now in use as a luxury 5-star hotel and home to the award-winning Gaia Spa. The name Boringdon originates from the Saxon ‘Burth-Y-Don’ which means ‘enchanted place on the hill’ and goes some way to describe the atmosphere of the setting.
Plots One and Two are four/five bedroomed houses which have been cleverly designed to maximise on the idyllic location. These luxurious homes offer spacious and versatile accommodation consisting of a central entrance hall giving access to a separate lounge, a study/bedroom five with ensuite shower room, a spacious open plan living room with feature fireplace. A kitchen/diner complete with fully fitted kitchen, kitchen island all with integrated Neff appliances as standard, with an option to upgrade to Miele appliances. Appliances include: single oven, matching micro/combi oven, induction hob, dishwasher, fridge freezer, extractor and Quooker tap. Sliding glass doors from both the kitchen/diner and the living room provide direct access to the gardens. An integral double garage can also be accessed via the hallway. Stairs lead to the first floor where a further four bedrooms can be found, including a master suite with ensuite bathroom, walk in wardrobe and a private sun terrace approached via sliding glass doors. Bedroom Two also benefits from having an ensuite shower room, whilst the family bathroom on the same level, services the remaining bedrooms. All bathrooms will be fitted with modern sanitaryware, and the houses will have the added luxury of underfloor heating throughout.
Externally, each house will be approached via a private, no-through road and have off road parking for two cars on a double width driveway. The generous plot sizes allow for sizeable wrap around gardens, each with a paved terrace.
This is a unique opportunity to acquire a luxury home in a tranquil location within easy reach of Plymouth and an abundance of local beauty spots. Viewing is therefore highly recommended.
The property is sold with the freehold and a ten-year ICW new home warranty.
Agent Note: Images shown include some AI-generated, digitally staged visuals for illustrative purposes.
A feel for the area
Connected for everyday life
50%of homes in the postcode can access 100+ Mbps broadband.
Available speed bands
- 30+ Mbps
- 50%
- 100+ Mbps
- 50%
- 300+ Mbps
- 50%
- 1,000+ Mbps
- 50%
Getting about
4.2 milesto Plymouth Rail Station
Approximate straight-line distance · DfT NaPTAN · 13 Sept 2026Background air quality
- Fine particles · PM₂.₅
- 5.2 µg/m³ · Above the WHO guideline · well within the UK legal limit
- Nitrogen dioxide · NO₂
- 5.7 µg/m³ · Meets the WHO guideline
Annual background levels. For scale: the WHO 2021 guideline is 5 µg/m³ for PM₂.₅ and 10 for NO₂; the UK legal limit is 20 and 40. Lower is better; this is a 1 km model, not a reading at the door.
Defra · 2024 annual model · 1 km areaLocal information is approximate. Distances are straight-line estimates from the available location. Broadband describes postcode coverage, not the speed or service available at this home; check the address with a provider. Air quality is a modelled annual background estimate.
Picture your everyday
Start with the agent's details and explore the area guide to get a feel for daily life here.
Other homes nearby
Homes in PL7 postcode area →About these property details
The information provided in this listing is for general information purposes only and does not constitute property particulars. We make no warranties or guarantees, express or implied, regarding the accuracy, completeness, or availability of the information.
Property details are provided by the listing agent, developer, or other third parties, and we have no control over the content provided. Prospective buyers or tenants should make their own enquiries and verify all information directly with the agent or relevant party.
Information relating to Energy Performance Certificates, Home Reports, or other statutory documents should be obtained directly from the selling agent or developer where applicable.