
Thorverton, Exeter · EX5
Dinneford Street, Thorverton
Dinneford Street, Thorverton, Exeter, EX5
Guide price
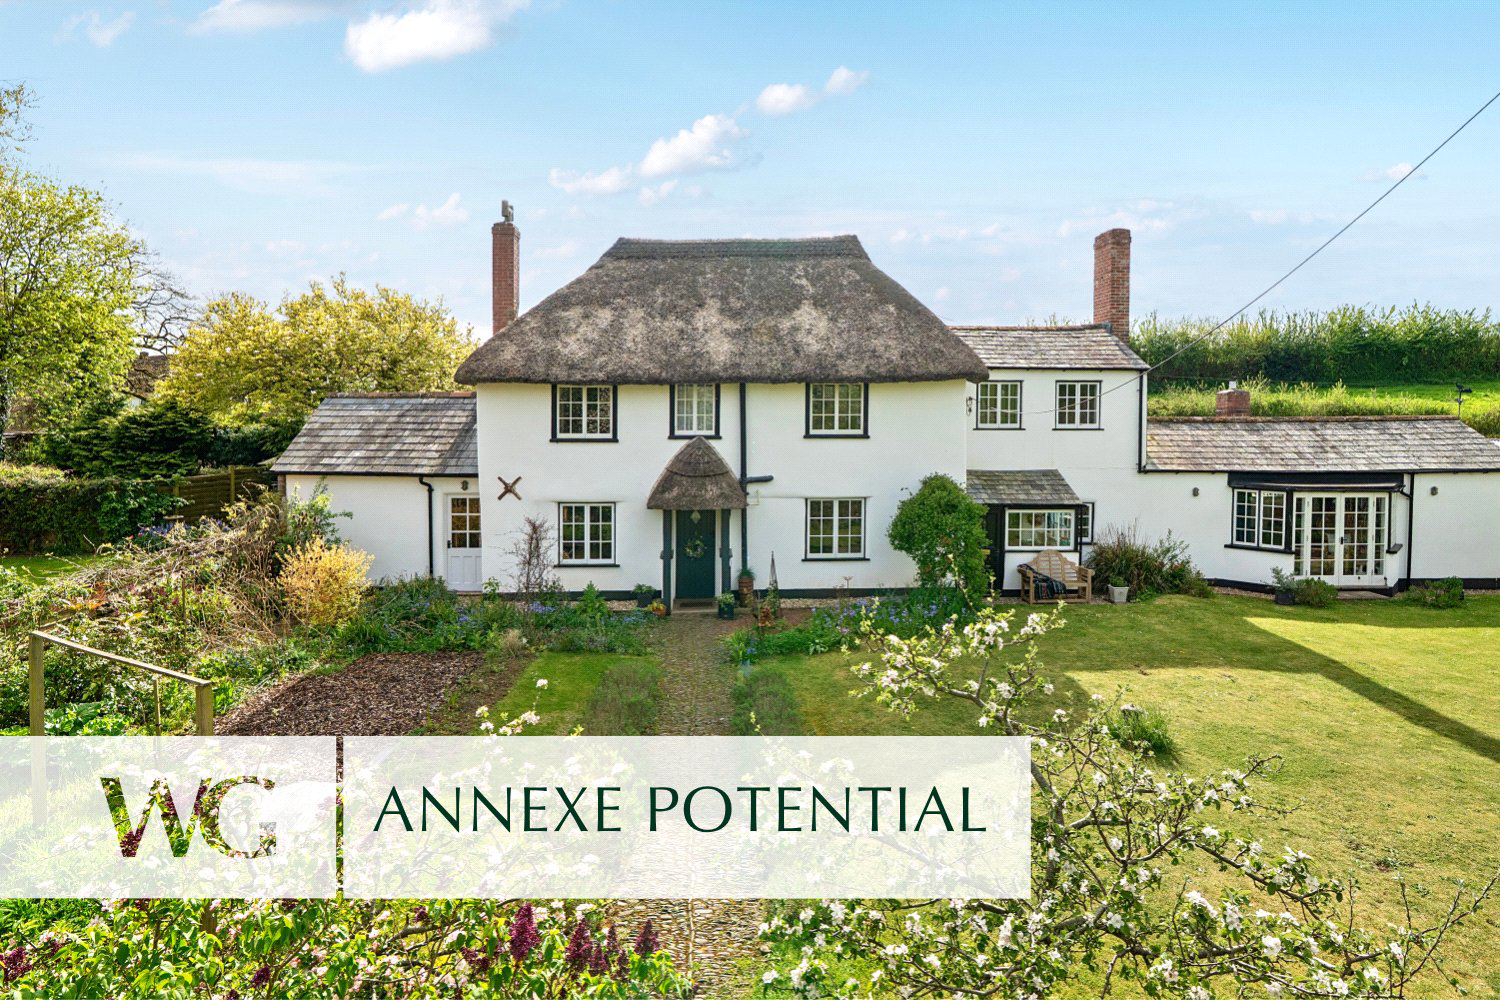
Character period home with FOUR DOUBLE BEDROOMS and flexible ground floor ANNEXE POTENTIAL. Spacious living areas including garden room, modern kitchen and large garage. Attractive gardens with COUNTRYSIDE VIEWS, set in a well served Exe Valley village within easy reach of Exeter.
Listed 15 April 2026 · agent details updated 3 November 2026. An asking price is not a completed sale.
The home, in the agent’s words
- Views
Read the full agent description
A canopied entrance porch with two side windows leads to a traditional panelled wood stable style entrance door, opening into a welcoming sitting room that immediately reflects the character of the property.
The sitting room is a well proportioned space with exposed beams and a striking stone fireplace and hearth with a gas log burner style fire set beneath a substantial wooden cross beam. High quality tiled flooring adds a practical finish. Dual aspect windows bring in plenty of natural light, including one with bespoke fitted shutters and views across the gardens and surrounding countryside. Stairs rise to the first floor.
To one side of the house, a door leads to a ground floor suite that offers excellent flexibility. This includes a double bedroom with dual aspect windows, one with a window seat and attractive views, along with useful under stair storage. The room connects to a dressing room or study, which in turn has a door opening to the garden, and continues through to a modern shower room with wash hand basin and storage, WC and a fully enclosed shower.
Taken together, this section of the house works well as a self contained annexe area if required, suited to multi generational living, guest accommodation or a more independent work from home setup.
Returning to the sitting room, a panelled door opens into the dining room, which overlooks the garden and provides a natural link through the ground floor. A vestibule to the side gives additional access outside, with tiled flooring making it a practical everyday entrance. A brick fireplace recess with fitted cupboards and shelving adds character and useful storage.
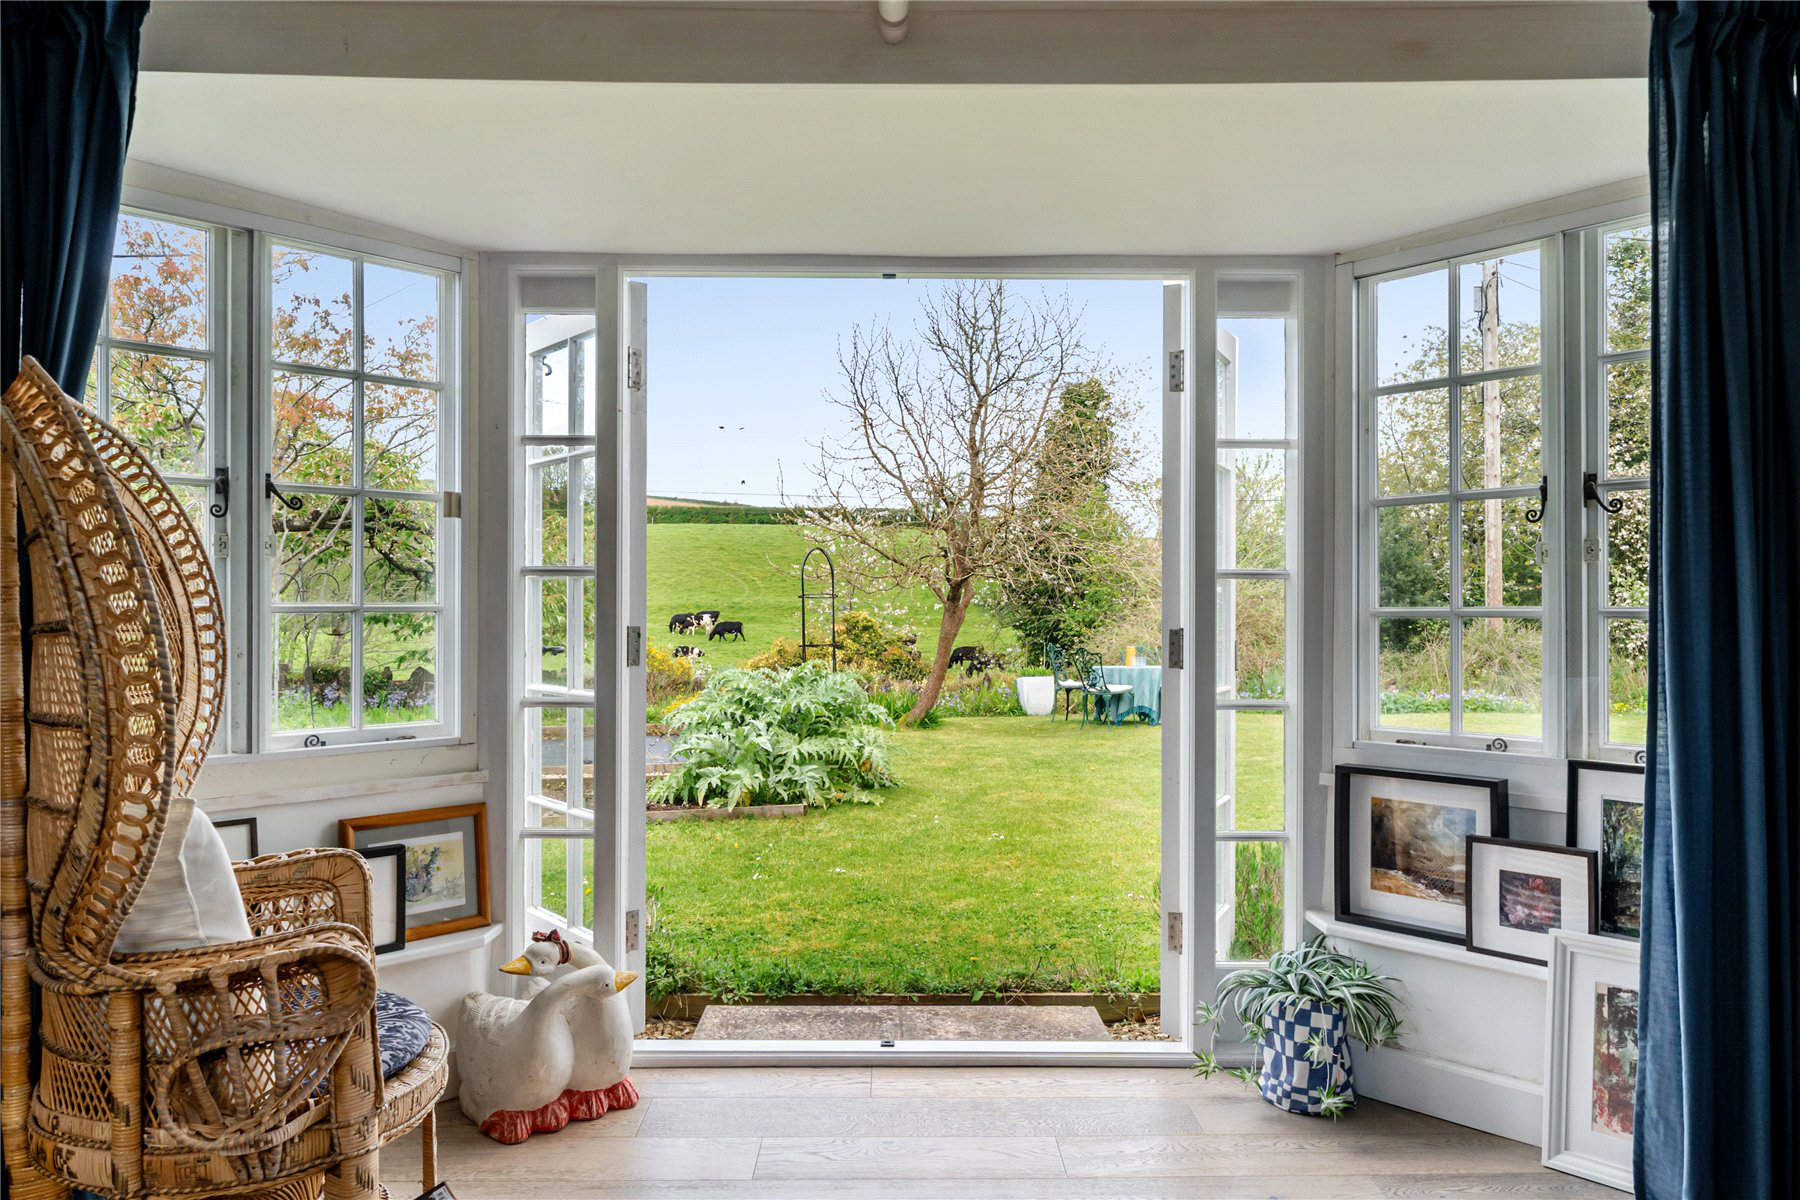
From here, the house opens into a large garden room, a standout living space that comfortably accommodates both seating and dining areas. Glazed doors and windows to the front open directly onto the garden, bringing in excellent natural light and creating a strong connection to the outside space. A door from here leads into the substantial garage, which offers further potential subject to requirements.
The kitchen sits to the rear of the property and is notably bright, with two windows, three skylights and two part glazed doors providing access outside. It is fitted with a comprehensive range of units and work surfaces, including a twin bowl enamel sink, deep drawers and a tall larder unit with internal fittings and wine storage. Integrated appliances include a five burner AEG gas hob with extractor and glass splashback, along with twin AEG ovens. There is space and plumbing for additional appliances, tiled flooring, a further door to the cobbled courtyard and a cupboard housing the boiler. An original water pump and trough remain in place, adding a subtle nod to the property’s history.
On the first floor, the landing has a rear facing window and leads to three well proportioned bedrooms. The principal bedroom enjoys open views across the garden and countryside, along with exposed beams, fitted storage and shelving. An adjoining room offers flexibility as either a dressing room or an additional bedroom, with fitted wardrobes and a cast iron fireplace and original floorboards.
Further bedrooms are all comfortable doubles, each with a pleasant outlook and fitted storage where applicable. The bathroom is fitted with a freestanding bath with shower attachment, wash hand basin and WC, along with a heated towel rail and window to the front.
Outside, the property is approached via a wrought iron gate and cobbled path leading to the entrance porch. The gardens are a key feature, mainly laid to lawn with well stocked borders, mature planting and areas for fruit and vegetable growing. The setting enjoys open countryside views and an outlook towards the village church.
To the rear is a cobbled courtyard with external lighting and access to a range of open outbuildings, providing excellent workshop or storage space. There are two outside taps, access into the garage, and a further area of garden off the kitchen laid with slate chippings, offering a more sheltered seating space
Key facts
- Council tax band: F.
- EPC rating: C (score 69; potential rating C).
- Parking: double garage.
What it's like to live in
The practical details that shape daily life here, each with its source. Anything the listing leaves open becomes a question to ask.
 Outdoor space
Garden · courtyard
Agent's descriptionDouble garage
Parking: double garage.
Agent's descriptionBuilt-in wardrobes · Understairs cupboard
Agent's descriptionFreehold
Supplied listing field and any agent featuresBand F
Council tax, Band F
Agent's descriptionRated C. Check the assessment date on the certificate.
Agent's descriptionQuestions worth asking
The listing doesn't answer these. Tick any you'd like to ask and they'll be added to your enquiry message.
Nothing added yet
Loading room styling…
Life nearby
Picture your everyday
Start with the agent's details and explore the Area Overview to get a feel for daily life here.
Local news
Good news from Exeter and the surrounding area: openings, events, schools, sport, green spaces and investment. Read each story for the places and dates it covers.
Checking connected news sources…
Other homes nearby
Homes in Exeter →About these property details
The information provided in this listing is for general information purposes only and does not constitute property particulars. We make no warranties or guarantees, express or implied, regarding the accuracy, completeness, or availability of the information.
Property details are provided by the listing agent, developer, or other third parties, and we have no control over the content provided. Prospective buyers or tenants should make their own enquiries and verify all information directly with the agent or relevant party.
Information relating to Energy Performance Certificates, Home Reports, or other statutory documents should be obtained directly from the selling agent or developer where applicable.