
Wadhurst · TN5
Ticehurst, Wadhurst
Ticehurst, Wadhurst, TN5
Guide Price
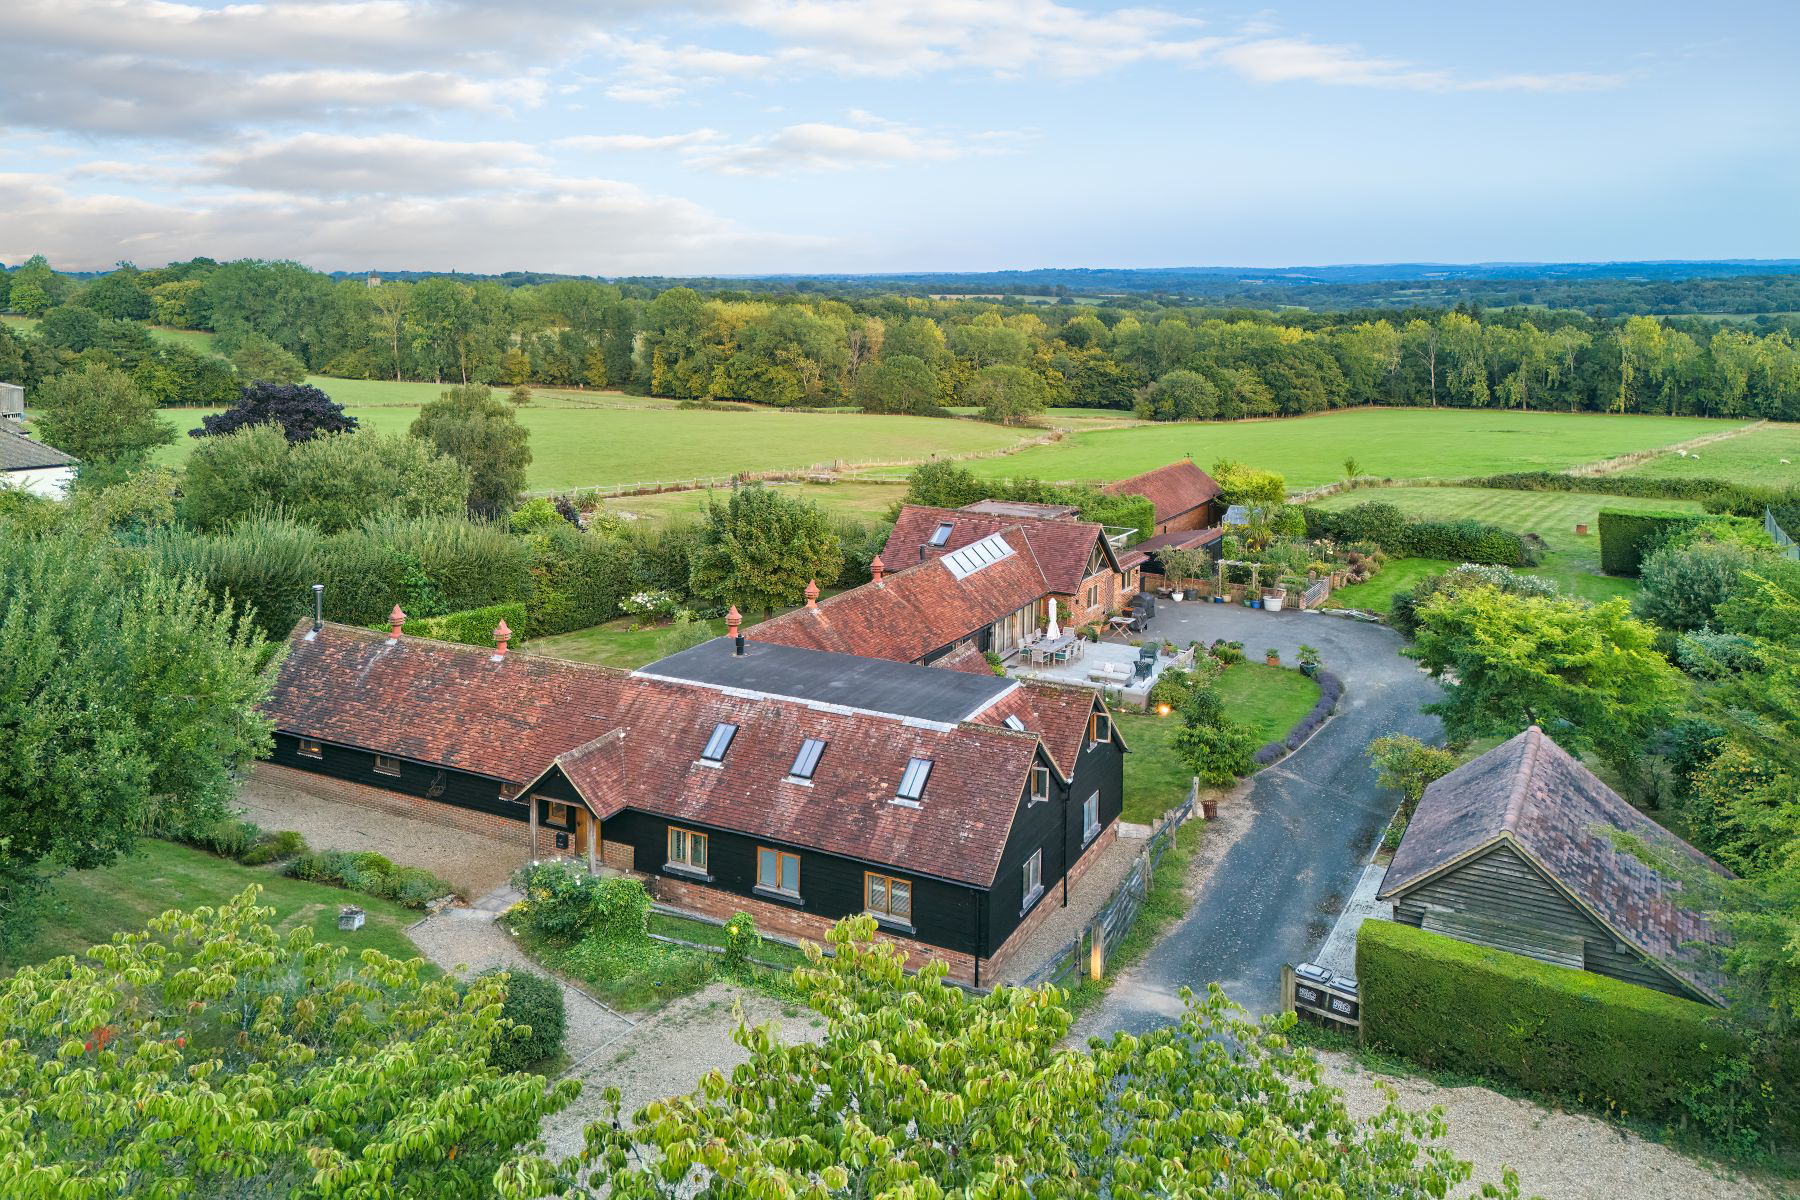
Exceptional barn conversion with over 4,100 sq. ft. of living space on 1.5 acres, beautifully blending traditional and modern living and with exceptional far-reaching countryside views and annex potential.
The home, in the agent’s words
- Exceptional converted barn in a wonderful setting
- Over 4100 square feet of flexible living accommodation
- 5 reception rooms, 6 bedrooms, 4 bathrooms plus 2 further cloakrooms
- 1.5 acres of formal gardens, orchards and lawn
- Annex potential
- Wonderful far reaching views, especially from the roof terrace
- Close to fabulous villages, Tunbridge Wells and Wadhurst mainline station
Read the full agent description
Kiln Byre is a striking unlisted barn conversion offering over 4,100 sq. ft. of versatile accommodation, which has been beautifully remodelled and extended to an exceptional standard. Set within approximately 1.5 acres of landscaped gardens and grounds, the property blends traditional character with contemporary living, making it an ideal family home, with the additional benefit of annex potential.
Originally dating back to the mid-19th century, the barn has been sympathetically transformed to provide flexible and well-proportioned living space, all finished with a meticulous attention to detail. A long private drive, lined with mature parkland-style orchard planting, leads to the house which enjoys a peaceful southerly aspect and wonderful far-reaching countryside views. A generous area of gravel driveway provides parking for multiple vehicles, and there is also an adjacent open barn car port, if required.
The accommodation has been designed to make the most of natural light and views, with French and bi-fold doors allowing easy access to the outside from almost every room. A roof terrace and striking apex windows create a further seamless connection between this charming home and its exceptional setting. Oak is used extensively throughout, from exposed trusses and beams to bespoke wardrobes, windows, doors, flooring and detailing, giving the house warmth, elegance and character.
The living spaces within this home are very generous. A superb open-plan kitchen/breakfast/family room forms the heart of the home, and has been completely refitted by the current owners with an Eridge Green bespoke kitchen with stunning slate tops. The attention to detail is first class, with deep cupboards, thoughtful lighting and excellent storage options. Quality integrated appliances such as the Neff Pyro oven, Siemens dishwasher, Inksinerator waste disposal and Quooker hot tap, are all included. The adjoining oak-and-glass garden room features slate flooring and underfloor heating, and bi-fold doors on either side lead to the 2 terraced areas of garden. This has a “broken plan” connection to the kitchen, being divided by a striking double-sided woodburning stove.
A few steps up, and there is a wonderful further reception room, currently used as a TV sung and additional home working space, and which in turn leads to the charming roof terrace. This beautiful space enjoys uninterrupted views over the surrounding valley countryside that flanks and surrounds this property.
Other reception rooms on the ground floor, include a drawing room and home office, the former of which is dual aspect and has a woodburning stove. Both are characterised by their beautiful open beam work. There are also two cloakrooms, set at either end of this spacious home.
The house provides six spacious bedrooms and four bathrooms, three with both bath and separate shower. The principal suite is particularly impressive, featuring floor-to-ceiling windows, vaulted ceilings, and a luxurious ensuite with bath, walk-in shower, twin basins, and beautiful tiling. The layout really lends itself to flexible living, with scope for guest, teenage or au pair accommodation, or even gym/annex use.
Storage is also excellent within the house, with inbuilt cupboards and eaves access in plentiful supply. The entrance hall has a particularly impressive bank of fitted cupboards, perfect for coats, shoes and everything else that comes with a busy family life.
Outside, the house is complemented by a variety of formal and informal garden areas, thoughtfully landscaped and planted with mature shrubs, flowers and fruit trees. These include a walled garden with herb beds and flowers, a scented garden, a cutting garden, and large terraces from both the drawing room and the kitchen area. A post-and-rail paddock enjoys sweeping countryside views. Additional facilities include a large store, greenhouse, open bay double garage and ample driveway parking.
This property is a rare opportunity to acquire a substantial barn conversion combining character, craftsmanship, and flexible modern living, all within a superb countryside setting and the most impeccable and beautiful of styling and presentation.
Material Information Disclosure
National Trading Standards Material Information Part B Requirements (information that should be established for all properties)
Property Construction - Brick and block / Timber frame
Property Roofing - Clay tiles
Electricity Supply - National Grid
Water Supply - Direct mains water
Sewerage - Septic Tank
Heating - LPG/oil central heating
Broadband - FTTC (fibre to the cabinet)
Mobile Signal / Coverage -
National Trading Standards Material Information Part C Requirements (information that may or may not need to be established depending on whether the property is affected or impacted by the issue in question)
Building Safety – no known concerns
Restrictions – yes
Rights and Easements - no known concerns
Flood Risk - no known concerns
Coastal Erosion Risk - no known concerns
Planning Permission - no known concerns
Accessibility / Adaptations - no known concerns
Coalfield / Mining Area - no known concerns
PLEASE NOTE: Should you wish to proceed with an offer on this property, we are obligated by HMRC to conduct mandatory Anti-Money Laundering Checks. We outsource these checks to our compliance partners at Coadjute and they charge a fee for this service.
DISCLAIMER: Some photographs in this listing may have been digitally enhanced or virtually staged using CGI or AI to illustrate potential layout, styling, or lighting. In some cases, personal effects have been removed using digital techniques and every effort has been made to ensure the physical condition, size or permanent features are not misrepresented. Unaltered original photographs are available upon request or viewable within this gallery.
A feel for the area
Connected for everyday life
17%of homes in the postcode can access 100+ Mbps broadband.
Available speed bands
- 30+ Mbps
- 100%
- 100+ Mbps
- 17%
- 300+ Mbps
- 17%
- 1,000+ Mbps
- 17%
Getting about
2.4 milesto Stonegate Rail Station
Approximate straight-line distance · DfT NaPTAN · 13 Sept 2026Background air quality
- Fine particles · PM₂.₅
- 6.4 µg/m³ · Above the WHO guideline · well within the UK legal limit
- Nitrogen dioxide · NO₂
- 5.2 µg/m³ · Meets the WHO guideline
Annual background levels. For scale: the WHO 2021 guideline is 5 µg/m³ for PM₂.₅ and 10 for NO₂; the UK legal limit is 20 and 40. Lower is better; this is a 1 km model, not a reading at the door.
Defra · 2024 annual model · 1 km areaLocal information is approximate. Distances are straight-line estimates from the available location. Broadband describes postcode coverage, not the speed or service available at this home; check the address with a provider. Air quality is a modelled annual background estimate.
Picture your everyday
Start with the agent's details and explore the area guide to get a feel for daily life here.
Other homes nearby
Homes in TN5 postcode area →About these property details
The information provided in this listing is for general information purposes only and does not constitute property particulars. We make no warranties or guarantees, express or implied, regarding the accuracy, completeness, or availability of the information.
Property details are provided by the listing agent, developer, or other third parties, and we have no control over the content provided. Prospective buyers or tenants should make their own enquiries and verify all information directly with the agent or relevant party.
Information relating to Energy Performance Certificates, Home Reports, or other statutory documents should be obtained directly from the selling agent or developer where applicable.