
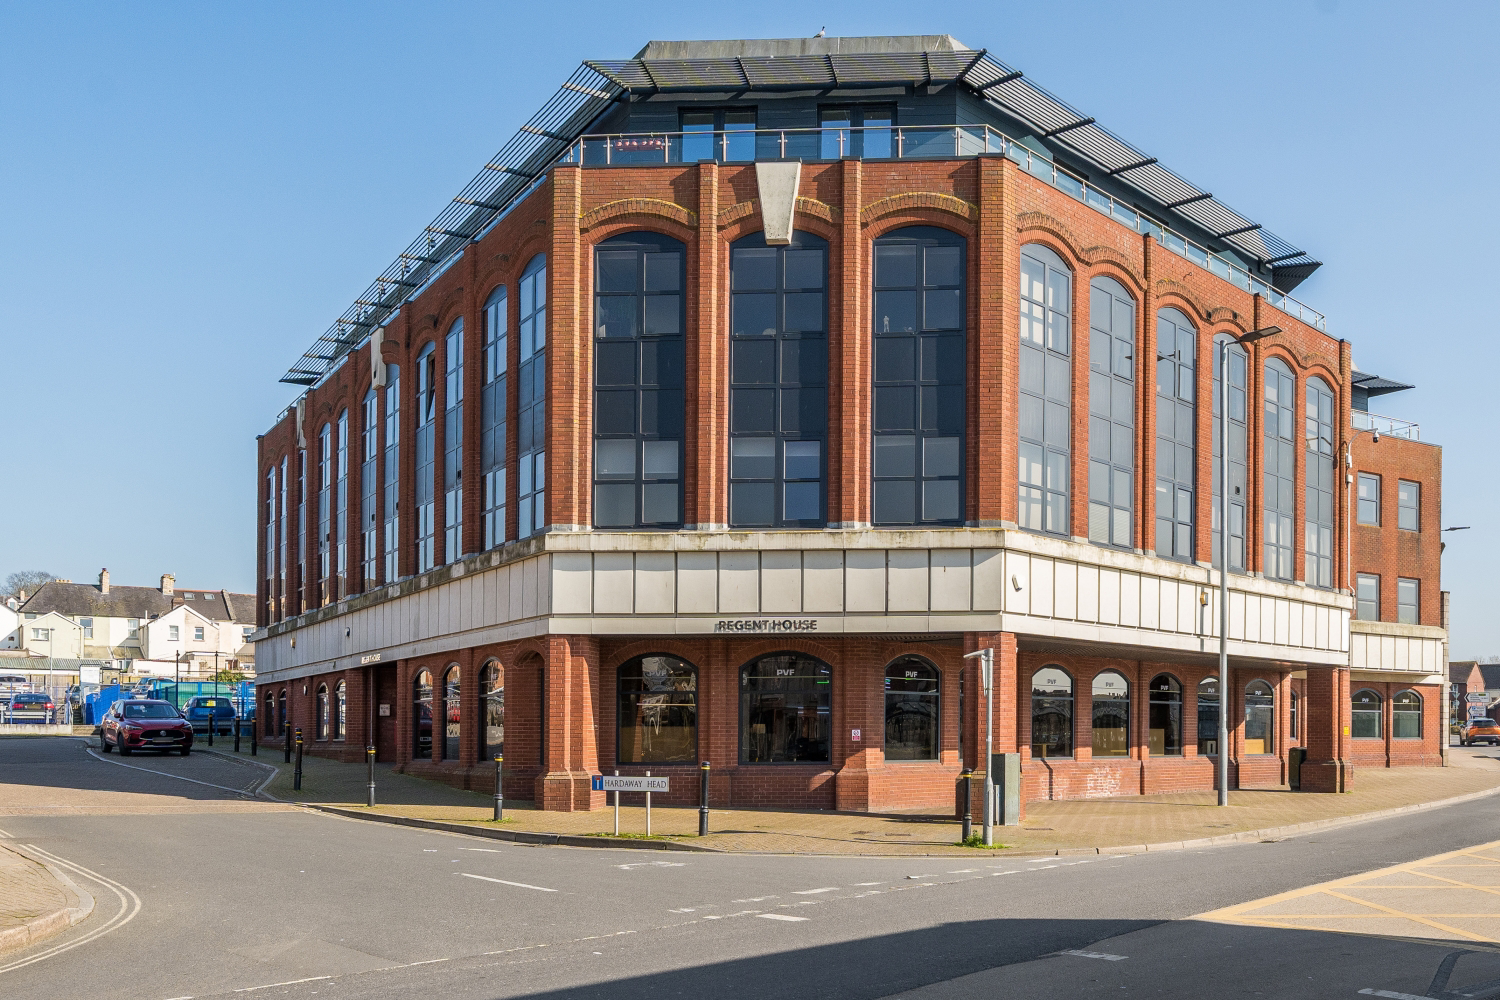

Barnstaple, Devon · EX32
Regent House, Barnstaple
Regent House, Queen Street, Barnstaple, Devon, EX32
Guide Price
Check out this top-floor penthouse in the heart of Barnstaple, with two bedrooms, a wrap-around balcony with views over Barnstaple, and two parking spaces, all just a short walk from the town centre!
The home, in the agent’s words
- Penthouse Apartment
- Immaculately Presented
- Wraparound balcony
- Countryside Views
- Two Private Parking Spaces
- Two Double Bedrooms
- Short Level Walk Into The Town Centre
- Investment Opportunity
- Great Transport Links
- Call Now To Arrange Your Viewing!
Read the full agent description
Perched upon the top floor of the well-known Regent House on Queen Street, this two-bedroom penthouse apartment is immaculately presented and offers a fantastic opportunity to enjoy town centre living with a real sense of space and light. With its striking red-brick exterior and impressive entrance lobby, the building makes a great first impression, and the apartment itself doesn't disappoint.
At the heart of the home is a generous open-plan kitchen, living and dining room that really works well as a space. The kitchen is fitted with contemporary grey cabinetry, integrated appliances and a central peninsula unit, while the living area benefits from large windows that frame views across Barnstaple and out towards the North Devon hills. Sliding doors lead directly onto the wrap-around balcony, a lovely feature that's relatively rare for a town centre apartment, where you can sit out and enjoy those beautiful country views from multiple aspects, with flowerpots already lining the railings and a bench perfectly positioned to make the most of the outlook.
Both bedrooms are comfortable doubles with good natural light, and the apartment is served by a well-finished shower room with a walk-in shower enclosure, a vanity unit and WC in clean, neutral tiling throughout.
Practically speaking, the apartment comes with two private parking spaces, which is a significant bonus for a property so centrally located. The town centre, with its shops, cafés and Pannier Market, is just a short, level walk away, making day-to-day life very straightforward.
Whether you're looking for a manageable permanent home or a convenient base in the centre of Barnstaple, this penthouse is well worth a look.
Call now to arrange your viewing!
Local Shop - 0.1 miles - // Local Pub - 0.1 miles // Local School - Yeo Valley Primary School 0.4 miles // Parking - Two Private Parking Spaces // Tenure - Leasehold //
Ground rent - £150 per annum
Service charge - 2,356.60 per annum
A feel for the area
Connected for everyday life
100%of premises in the postcode can access 100+ Mbps broadband.
Available speed bands
- 30+ Mbps
- 100%
- 100+ Mbps
- 100%
- 300+ Mbps
- 100%
- 1,000+ Mbps
- 100%
Getting about
0.5 milesto Barnstaple Rail Station
Approximate straight-line distance · DfT NaPTAN · 13 Sept 2026Background air quality
- Fine particles · PM₂.₅
- 5.0 µg/m³ · Above the WHO guideline · well within the UK legal limit
- Nitrogen dioxide · NO₂
- 4.8 µg/m³ · Meets the WHO guideline
Annual background levels. For scale: the WHO 2021 guideline is 5 µg/m³ for PM₂.₅ and 10 for NO₂; the UK legal limit is 20 and 40. Lower is better; this is a 1 km model, not a reading at the door.
Defra · 2024 annual model · 1 km areaLocal information is approximate. Distances are straight-line estimates from the available location. Broadband describes postcode coverage, not the speed or service available at this home; check the address with a provider. Air quality is a modelled annual background estimate.
Checking nearby places…
Picture your everyday
Start with the agent's details and explore the area guide to get a feel for daily life here.
Other homes nearby
Homes in EX32 postcode area →About these property details
The information provided in this listing is for general information purposes only and does not constitute property particulars. We make no warranties or guarantees, express or implied, regarding the accuracy, completeness, or availability of the information.
Property details are provided by the listing agent, developer, or other third parties, and we have no control over the content provided. Prospective buyers or tenants should make their own enquiries and verify all information directly with the agent or relevant party.
Information relating to Energy Performance Certificates, Home Reports, or other statutory documents should be obtained directly from the selling agent or developer where applicable.