
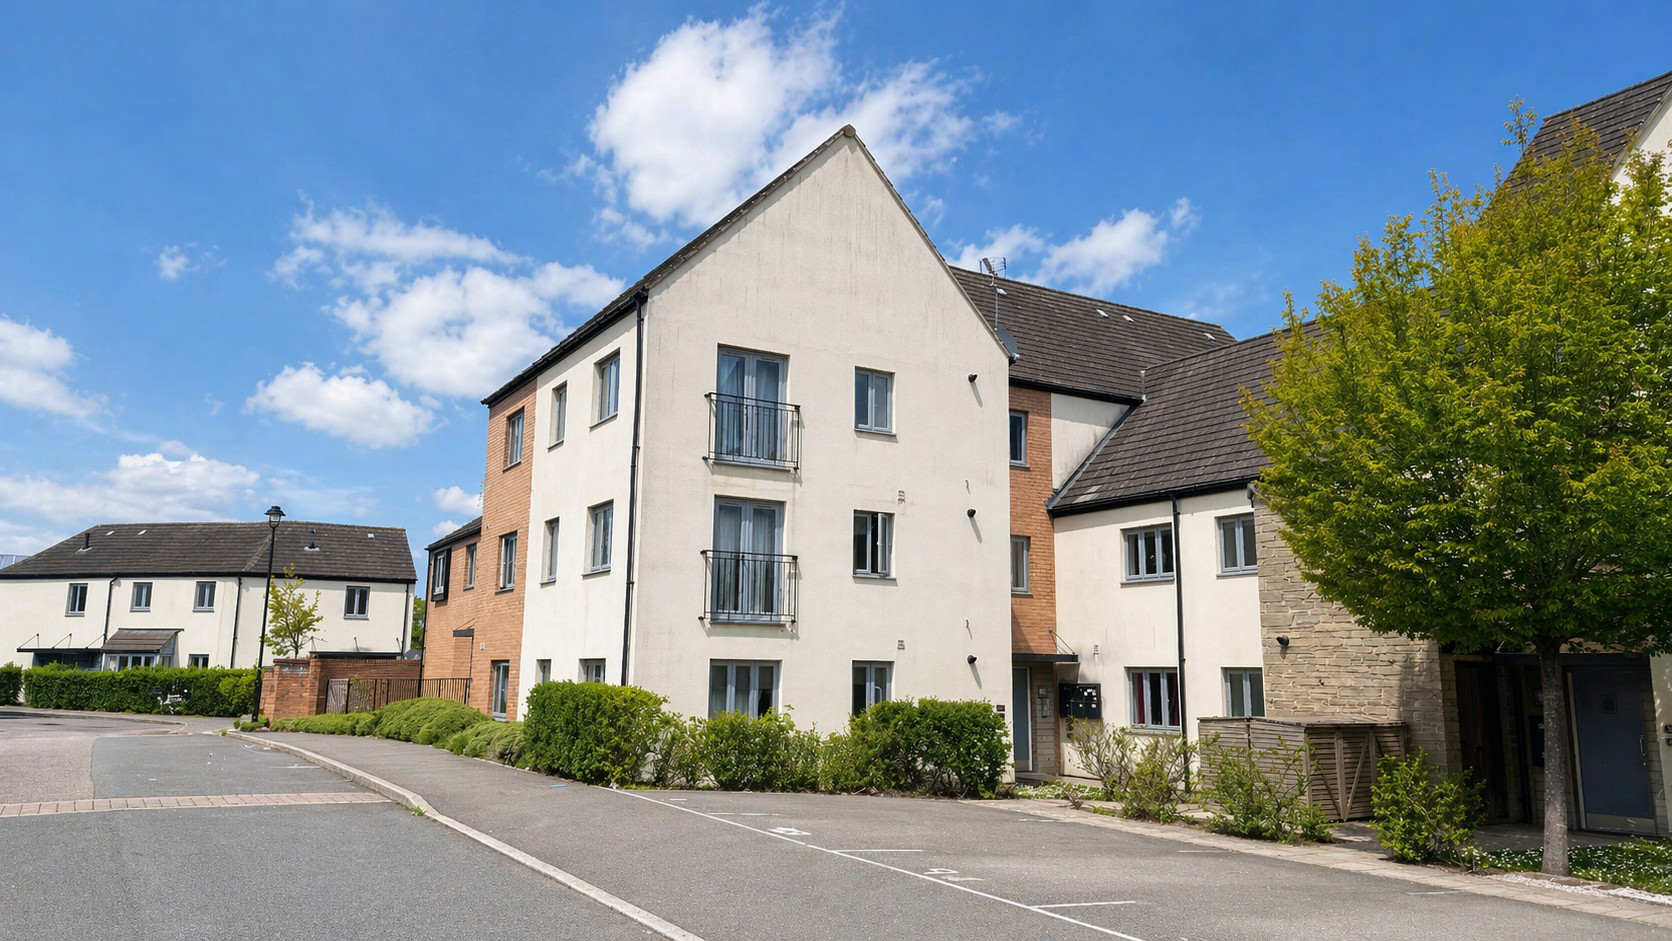

Newton Abbot · TQ12
Orleigh Cross, Newton Abbot
Orleigh Cross, Newton Abbot, TQ12
Originally listed at £160,000
Stylish two-bed first floor flat with open-plan kitchen/lounge, en-suite, family bathroom, garage, intercom, and great location near amenities and transport. EPC C. Leasehold.
The home, in the agent’s words
- OPEN HOUSE - SATURDAY 10th OCTOBER - BY APPOINTMENT ONLY
- **CHAIN FREE**
- First Floor Flat
- Open Plan Living Space
- Modern Kitchen with Breakfast Bar
- Two Double Bedrooms
- Ensuite
- Modern Bathroom
- Garage
- Sought After Location
Read the full agent description
**OPEN HOUSE - Saturday 10th October at 3 pm - By appointment only**
This stylish two-bedroom first-floor flat is situated in a fantastic location, offering an excellent blend of comfort, convenience, and modern living. Perfect for professionals, couples, or small families, the property offers a range of appealing features throughout.
Upon entering, you'll find a spacious open-plan kitchen and living area that creates a light, airy atmosphere, ideal for both relaxation and entertaining. The kitchen has space and plumbing for a washing machine and is equipped with good-quality appliances including a fridge/freezer, oven, stainless steel one-and-a-half bowl sink and drainer, a gas hob, and an extractor fan. These features ensure a fully functional, contemporary space for preparing meals and doing laundry, all within easy reach of the living room.
Bedroom one is a generously-sized room, featuring dual aspect windows that allow natural light to flood the space, enhancing its sense of openness. The room also benefits from an en-suite shower room, providing added convenience and privacy. The en-suite includes a shower cubicle, low-level WC, and a wash hand basin, offering everything you need for a quick refresh or an evening wind-down.
The second bedroom is equally well-sized, making it perfect for use as a guest room, office, or additional bedroom depending on your needs. The family bathroom, located just off the hallway, offers a relaxing space to unwind, featuring a full-size bath, low-level WC, and wash hand basin.
The property also benefits from intercom access, providing an extra layer of security and ease of entry. The stairs to the ground floor offer direct access to the garage, while the location itself is highly sought after, providing easy access to local amenities, transport links, and green spaces.
Overall, this flat combines modern design with practical living spaces in a location that balances tranquillity with convenience, making it a fantastic place to call home. Whether you're entertaining guests in the open-plan living area, enjoying a peaceful night's sleep in the well-sized bedrooms, or taking advantage of the great local amenities, this flat offers everything you need for contemporary living.
MEASUREMENTS
BEDROOM 1 - 11’07” x 10’03” (3.53m x 3.12m)
EN-SUITE - 8’0” x 6’05” (2.43m x 1.83m)
BEDROOM 2 - 11’07” x 7’03” (3.53m x 2.21m)
BATHROOM - 6’08” x 7’02” (1.85m x 2.14m)
KITCHEN / LOUNGE - 22’03” x 10’07” (6.78m x 3.23m)
IMPORTANT INFORMATION
Broadband Speed Superfast 80 Mbps (According to OFCOM)
EPC Rating B
Teignbridge Council Tax Band B (£2111.50 2026/2027)
Mains Gas, electric, water and sewerage supplied
The property is leasehold (125 years from 2009)
Service Charge £1360 per year, subject to review
Ground Rent £250 per year
A feel for the area
Connected for everyday life
61%of homes in the postcode can access 100+ Mbps broadband.
Available speed bands
- 30+ Mbps
- 100%
- 100+ Mbps
- 61%
- 300+ Mbps
- 61%
- 1,000+ Mbps
- 61%
Getting about
1.1 milesto Newton Abbot Rail Station
Approximate straight-line distance · DfT NaPTAN · 13 Sept 2026Background air quality
- Fine particles · PM₂.₅
- 5.3 µg/m³ · Above the WHO guideline · well within the UK legal limit
- Nitrogen dioxide · NO₂
- 4.2 µg/m³ · Meets the WHO guideline
Annual background levels. For scale: the WHO 2021 guideline is 5 µg/m³ for PM₂.₅ and 10 for NO₂; the UK legal limit is 20 and 40. Lower is better; this is a 1 km model, not a reading at the door.
Defra · 2024 annual model · 1 km areaLocal information is approximate. Distances are straight-line estimates from the available location. Broadband describes postcode coverage, not the speed or service available at this home; check the address with a provider. Air quality is a modelled annual background estimate.
Picture your everyday
Start with the agent's details and explore the area guide to get a feel for daily life here.
Other homes nearby
Homes in TQ12 postcode area →About these property details
The information provided in this listing is for general information purposes only and does not constitute property particulars. We make no warranties or guarantees, express or implied, regarding the accuracy, completeness, or availability of the information.
Property details are provided by the listing agent, developer, or other third parties, and we have no control over the content provided. Prospective buyers or tenants should make their own enquiries and verify all information directly with the agent or relevant party.
Information relating to Energy Performance Certificates, Home Reports, or other statutory documents should be obtained directly from the selling agent or developer where applicable.