

Knaresborough · HG5
Aspin Park Crescent, Knaresborough
Aspin Park Crescent, Knaresborough HG5 8EZ
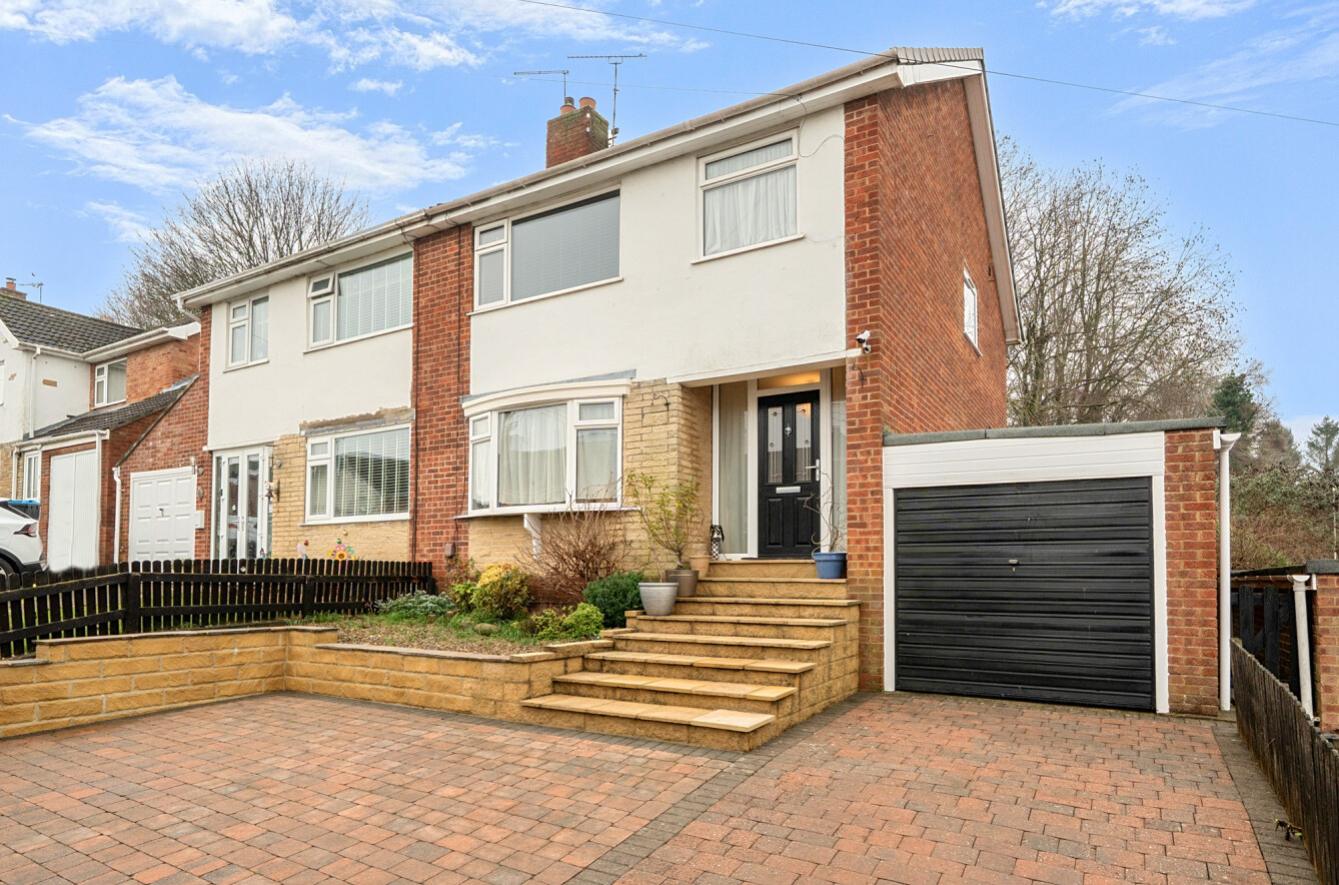
Superb 4 bed Knaresborough home in walking distance of fantastic schools, the market town centre and train station.
The home, in the agent’s words
- Lovely 4 bed Knaresborough family home
- Perfect location, close to great schools
- Peaceful crescent backing onto school fields
- Lovely garden
- Oustanding open plan kitchen/dining/family room
- Top floor bedroom with en suite bathroom
- Bathroom with separate shower cubicle
- Two first floor double bedrooms
- Single bedroom or study
- Single garage & driveway for 2 saloon cars
Read the full agent description
If you are seeking a lovely family home with a garden and in walking distance of excellent schools, then this is the one for you. Thoughtfully extended, this property has an impressive kitchen diner with an open plan family room with a multi-fuel stove, which will no doubt be the heart of your home. There is also a separate sitting room for sanctuary if you need it.
On the first floor are two double bedrooms and a single, which some may prefer as a study, and the contemporary house bathroom with separate shower cubicle.
On the second floor is the wonderful double bedroom with its own en suite bathroom.
The rear garden, which is mostly lawn with a side gravelled area and patios, looks out to the playing fields of the renowned King James's School.
Finally, this delightful home is also blessed with a single garage and parking for two saloon cars on a block paved driveway.
Material Information:
Tenure Type: Freehold
Council Tax Band: D
Construction Type: Standard
Sources of Heating: Gas central
Sources of Electricity supply: Mains supply
Sources of Water Supply: Mains supply
Primary Arrangement for Sewerage: Mains supply
Broadband Connection: Standard 16mb/s, Superfast 0 mb/s, Ultrafast 1800 mb/s
Mobile Signal/Coverage: Signal strength (0-4) EE: 3, Three: 3, O2: 4, Vodafone: 3
Parking: Driveway & single garage
Building Safety: Standard
Listed Property: No
Restrictions: Not known
Flooded in Last 5 Years: No
Planning Permission/Development Proposals: None
Entrance Location: Ground floor, steps to front and rear doors
Accessibility Measures: Not known
Located on a Coalfield: No
Other Mining Related Activities: None
A feel for the area
Connected for everyday life
100%of homes in the postcode can access 100+ Mbps broadband.
Available speed bands
- 30+ Mbps
- 100%
- 100+ Mbps
- 100%
- 300+ Mbps
- 100%
- 1,000+ Mbps
- 100%
Getting about
0.6 milesto Knaresborough Rail Station
Approximate straight-line distance · DfT NaPTAN · 13 Sept 2026Background air quality
- Fine particles · PM₂.₅
- 5.8 µg/m³ · Above the WHO guideline · well within the UK legal limit
- Nitrogen dioxide · NO₂
- 5.8 µg/m³ · Meets the WHO guideline
Annual background levels. For scale: the WHO 2021 guideline is 5 µg/m³ for PM₂.₅ and 10 for NO₂; the UK legal limit is 20 and 40. Lower is better; this is a 1 km model, not a reading at the door.
Defra · 2024 annual model · 1 km areaLocal information is approximate. Distances are straight-line estimates from the available location. Broadband describes postcode coverage, not the speed or service available at this home; check the address with a provider. Air quality is a modelled annual background estimate.
Checking nearby places…
Picture your everyday
Start with the agent's details and explore the area guide to get a feel for daily life here.
Other homes nearby
Homes in Knaresborough →About these property details
The information provided in this listing is for general information purposes only and does not constitute property particulars. We make no warranties or guarantees, express or implied, regarding the accuracy, completeness, or availability of the information.
Property details are provided by the listing agent, developer, or other third parties, and we have no control over the content provided. Prospective buyers or tenants should make their own enquiries and verify all information directly with the agent or relevant party.
Information relating to Energy Performance Certificates, Home Reports, or other statutory documents should be obtained directly from the selling agent or developer where applicable.