

Watchet, Somerset · TA23
Luxborough, Watchet
Luxborough, Watchet, Somerset, TA23
Guide price · Originally listed at £395,000
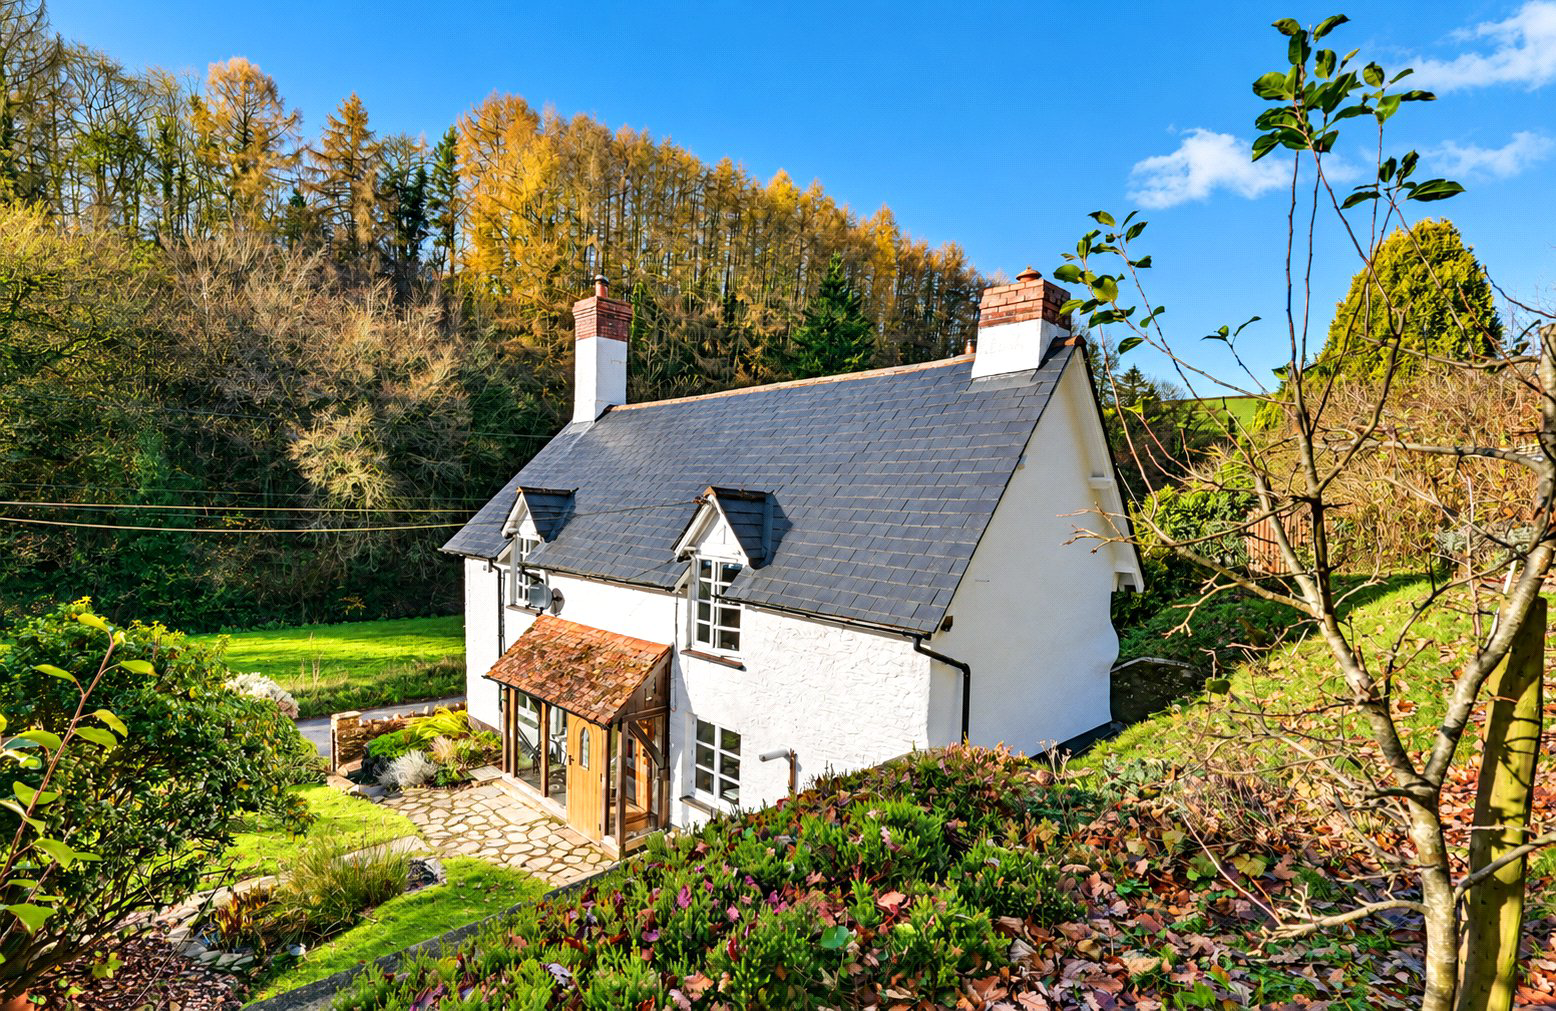
A quintessential semi detached period cottage of great character and charm situated close to the heart of this highly regarded Brendon Hills village with wonderful views and beautifully presented 3 bedroom accommodation, gardens, parking and detached garage with workshop over. EPC Rating F. Council Tax Band C.
The home, in the agent’s words
Read the full agent description
Woodside Cottage is a truly charming semi-detached period home believed to date back to the 1700s built predominantly of stone beneath a replaced slate roof. The property has been sympathetically improved and lovingly maintained, blending the timeless character of a bygone era with the comforts of modern living including timber-framed double-glazed windows and LPG-fired central heating.
Arranged over two floors, the accommodation exudes warmth and character throughout and in brief comprises; A double-glazed enclosed entrance porch with slate flooring and a studded timber door opens to the hall. A delightful dual-aspect sitting room showcases an impressive inglenook fireplace with a heavy beam, inset wood-burning stove on a slate hearth, exposed ceiling timbers, and a door to a second enclosed porch leading to outside.
The rustic-style kitchen/dining room overlooks the front garden and perfectly captures the cottage’s period charm, featuring a freestanding timber sink unit with deep Belfast style sink, oak double-fronted tall larder cupboard, quarry tiled flooring, tiled recess housing an LPG/electric range cooker, window seat, exposed beams, and an understairs cupboard. A ground floor shower room is fitted with a contemporary white suite including low-level WC, pedestal wash basin, large shower with glazed screen, chrome radiator/towel rail, and a Velux window providing natural light.
A carpeted staircase rises to the landing where there are two double bedrooms, both with built-in wardrobes and exposed floorboards, along with a third bedroom/dressing room off which is a
shower room ifitted with a white and chrome suite comprising a low-level WC, corner wash basin, corner shower enclosure, and chrome radiator/towel rail.
Outside
The cottage is approached via a gravelled driveway providing off-road parking in front of a detached garage with a useful workshop above.
To the front, the charming cottage garden is laid mainly to lawn with established shrubs, a small pond, and a paved terrace perfect for alfresco dining or enjoying the peaceful setting. A further elevated garden offers terraced lawns interspersed with flowering shrubs and fruit trees, a greenhouse and wonderful views towards woodland and surrounding countryside.
COUNCIL TAX
Band C
SERVICES
Mains water and electric. Private drainage (Clargester treatment plant) shared with next door. LPG fired central heating.
TENURE
Freehold
A feel for the area
Connected for everyday life
0%of homes in the postcode can access 100+ Mbps broadband.
Available speed bands
- 30+ Mbps
- 93%
- 100+ Mbps
- 0%
- 300+ Mbps
- 0%
- 1,000+ Mbps
- 0%
Getting about
12.2 milesto Bishop's Lydeard Rail Station
Approximate straight-line distance · DfT NaPTAN · 13 Sept 2026Background air quality
- Fine particles · PM₂.₅
- 4.5 µg/m³ · Meets the WHO guideline
- Nitrogen dioxide · NO₂
- 2.6 µg/m³ · Meets the WHO guideline
Annual background levels. For scale: the WHO 2021 guideline is 5 µg/m³ for PM₂.₅ and 10 for NO₂; the UK legal limit is 20 and 40. Lower is better; this is a 1 km model, not a reading at the door.
Defra · 2024 annual model · 1 km areaLocal information is approximate. Distances are straight-line estimates from the available location. Broadband describes postcode coverage, not the speed or service available at this home; check the address with a provider. Air quality is a modelled annual background estimate.
Picture your everyday
Start with the agent's details and explore the area guide to get a feel for daily life here.
Other homes nearby
Homes in TA23 postcode area →About these property details
The information provided in this listing is for general information purposes only and does not constitute property particulars. We make no warranties or guarantees, express or implied, regarding the accuracy, completeness, or availability of the information.
Property details are provided by the listing agent, developer, or other third parties, and we have no control over the content provided. Prospective buyers or tenants should make their own enquiries and verify all information directly with the agent or relevant party.
Information relating to Energy Performance Certificates, Home Reports, or other statutory documents should be obtained directly from the selling agent or developer where applicable.