

Milford Haven · SA73
Pier Road, Milford Haven
Offers Over · Originally listed at £500,000
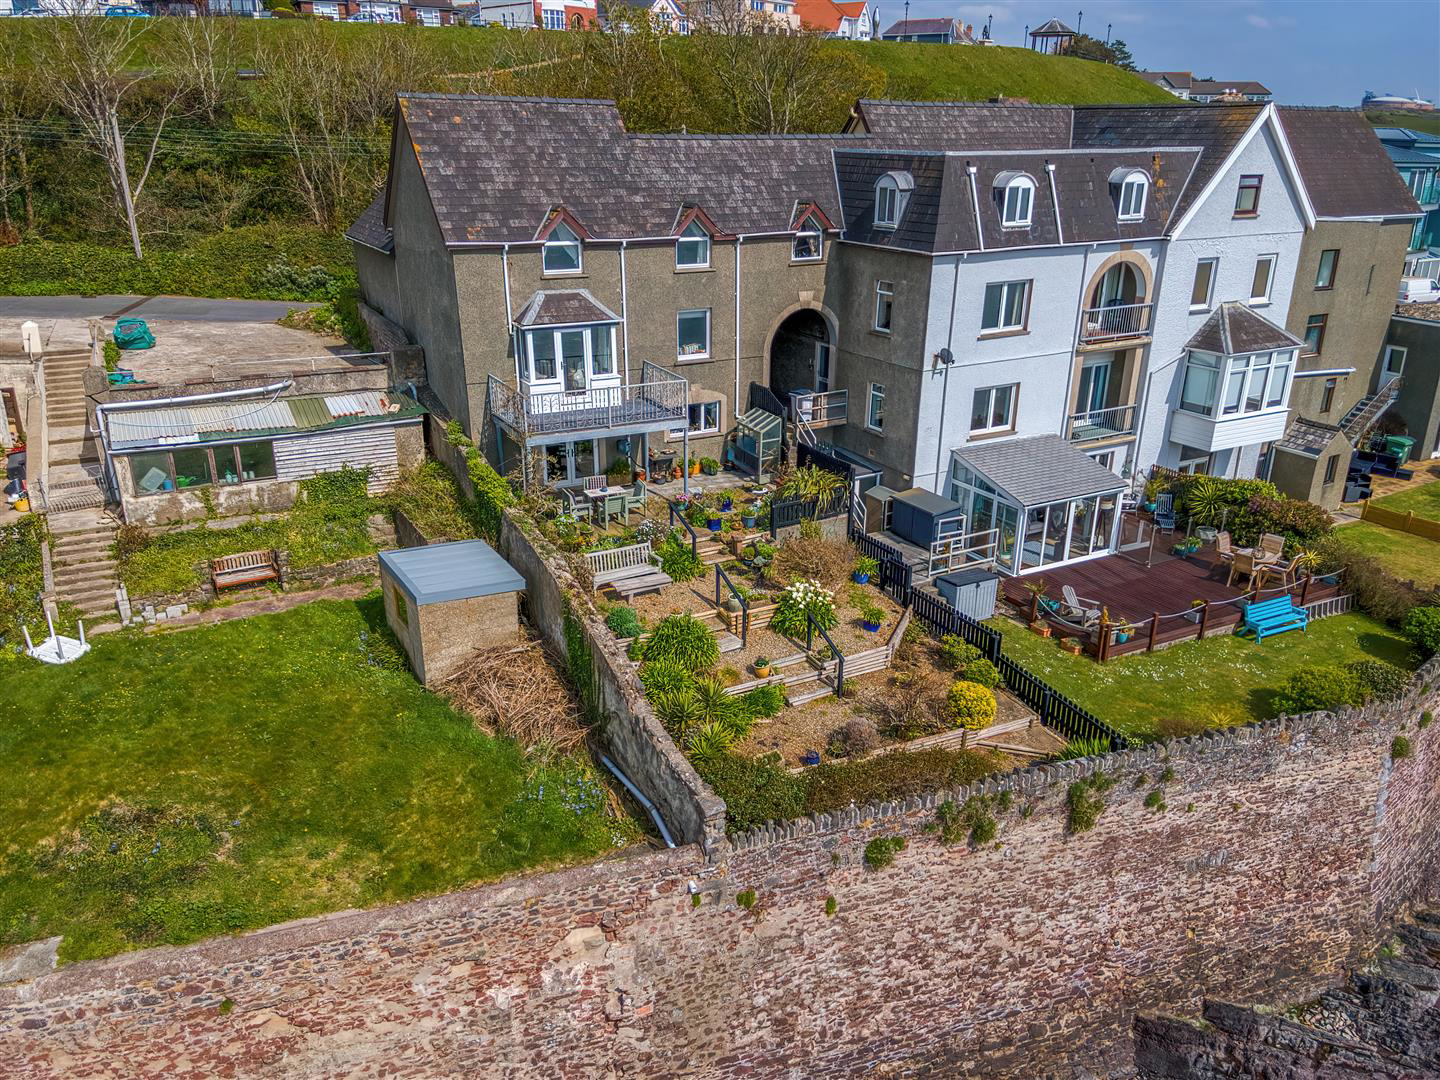
Welcome to Florentine House, an impressive link-detached, three-storey residence set in a waterside position at the end of a no-through road, offering the rare advantage of minimal passing traffic. This exceptional property presents an ideal family home for those seeking to enjoy the ever-changing scenery of the Milford Haven Waterway.
The accommodation is thoughtfully arranged and begins with an inviting entrance hall, complete with a cloakroom and access to the integral double garage. Steps lead down to the lower ground floor, where the dining room and kitchen are situated. Here, French doors open onto the garden, while the kitchen enjoys delightful direct water views.
On the first floor, an open-plan living room features a bay window and French doors that open onto a balcony, creating a wonderful space to relax and take in the surroundings. A split-level landing leads to the principal bedroom, which benefits from a dressing room and en-suite shower room. Two further b…
The home, in the agent’s words
- Link Detached House
- Three Double Bedrooms
- Tri-Storey Layout
- Waterside Property
- Tiered Garden To Rear With Balcony
- Integral Double Garage
- Located On A No Through Road
- Master Bedroom With En-Suite And Dressing Room
- Gas Central Heating
- EPC Rating: C
Read the full agent description
Welcome to Florentine House, an impressive link-detached, three-storey residence set in a waterside position at the end of a no-through road, offering the rare advantage of minimal passing traffic. This exceptional property presents an ideal family home for those seeking to enjoy the ever-changing scenery of the Milford Haven Waterway.
The accommodation is thoughtfully arranged and begins with an inviting entrance hall, complete with a cloakroom and access to the integral double garage. Steps lead down to the lower ground floor, where the dining room and kitchen are situated. Here, French doors open onto the garden, while the kitchen enjoys delightful direct water views.
On the first floor, an open-plan living room features a bay window and French doors that open onto a balcony, creating a wonderful space to relax and take in the surroundings. A split-level landing leads to the principal bedroom, which benefits from a dressing room and en-suite shower room. Two further bedrooms and a well-appointed family bathroom, including a separate shower, complete the accommodation. The property is enhanced by gas central heating, double glazing, and captivating views from all rear-facing rooms.
Externally, the front of the property provides access to the integral garage and off-road parking, with additional on-street parking available nearby. To the rear, the low-maintenance, tiered garden is attractively arranged with decorative stone, established shrubs, and bedding plants. A patio seating area sits directly outside the dining room, sheltered by the balcony above-an ideal spot for outdoor dining and relaxation.
This truly unique home offers a rare combination of space, setting, and scenery-early viewing is highly recommended.
Milford Haven has the largest port in Wales, and the third largest port in the United Kingdom. It also has a popular Marina with accompanying Restaurant, Wine Bar, and boutique shops. The town itself has a historic late 18th and 19th centuries core based on a grid pattern, located between Hubberston Pill and Castle Pill and extending inland for 500 metres. Milford Haven's 20th century expansion took in several other settlements. Hakin and Hubberston are older, and situated to the west of the main town. The town also benefits from a variety of shops and supermarkets, leisure centre, primary and secondary schools, and the Torch Theatre and Cinema.
VIEWING: By appointment only via the Agents.
TENURE: Freehold
SERVICES: We have not checked or tested any of the services or appliances at the property.
Property has Mains Electric, Mains Water, Private Drainage
HEATING: Gas
TAX: Band E
We would respectfully ask you to call our office before you view this property internally or externally
SLS/ESL/04/26/OKSLS
FACEBOOK & TWITTER
Be sure to follow us on Twitter: @ WWProps
https://www.facebook.com/westwalesproperties/
A feel for the area
Connected for everyday life
100%of homes in the postcode can access 100+ Mbps broadband.
Available speed bands
- 30+ Mbps
- 100%
- 100+ Mbps
- 100%
- 300+ Mbps
- 100%
- 1,000+ Mbps
- 100%
Getting about
0.5 milesto Milford Haven Rail Station
Approximate straight-line distance · DfT NaPTAN · 13 Sept 2026Background air quality
- Fine particles · PM₂.₅
- 4.2 µg/m³ · Meets the WHO guideline
- Nitrogen dioxide · NO₂
- 7.3 µg/m³ · Meets the WHO guideline
Annual background levels. For scale: the WHO 2021 guideline is 5 µg/m³ for PM₂.₅ and 10 for NO₂; the UK legal limit is 20 and 40. Lower is better; this is a 1 km model, not a reading at the door.
Defra · 2024 annual model · 1 km areaLocal information is approximate. Distances are straight-line estimates from the available location. Broadband describes postcode coverage, not the speed or service available at this home; check the address with a provider. Air quality is a modelled annual background estimate.
Checking nearby places…
Picture your everyday
Start with the agent's details and explore the area guide to get a feel for daily life here.
Other homes nearby
Homes in SA73 postcode area →About these property details
The information provided in this listing is for general information purposes only and does not constitute property particulars. We make no warranties or guarantees, express or implied, regarding the accuracy, completeness, or availability of the information.
Property details are provided by the listing agent, developer, or other third parties, and we have no control over the content provided. Prospective buyers or tenants should make their own enquiries and verify all information directly with the agent or relevant party.
Information relating to Energy Performance Certificates, Home Reports, or other statutory documents should be obtained directly from the selling agent or developer where applicable.