

Culcheth · WA3
Withington Avenue, Culcheth
Withington Avenue, Culcheth, WA3
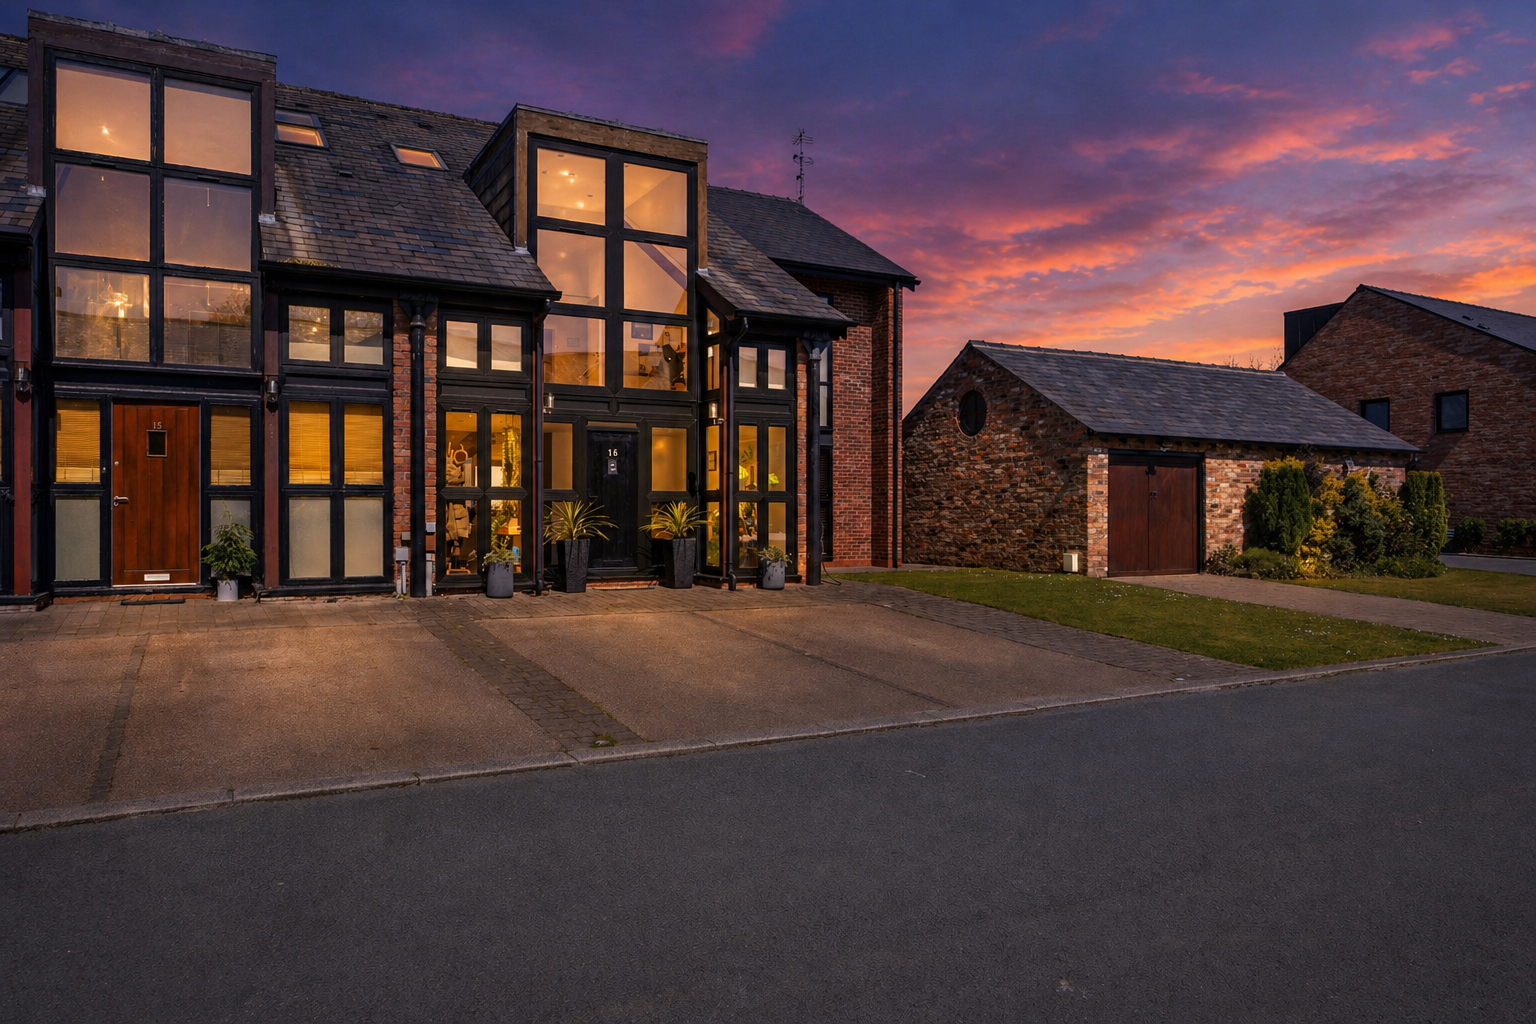
Set within a prestigious gated development, this striking, extended end-townhouse offers a rare combination of character, space and modern luxury, all in an exceptional location within easy walking distance of Culcheth High School and within less than a mile of Culcheth village amenities.One of the home’s standout features is its enviable position, backing directly onto open farmland, providing uninterrupted countryside views, a true sense of privacy and a peaceful backdrop.Inside, the property immediately impresses with a bright and welcoming reception hallway, finished with a striking glass balustrade staircase that sets the tone for the rest of the home. A practical utility room with fitted units and space for laundry appliances sits just off the hallway and provides access to a convenient guest WC.At the heart of this beautiful home is a truly impressive open-plan living space arranged in a ‘U’-shape, designed for both everyday family life and entertaining on a larger scale. The k…
The home, in the agent’s words
- PRESTIGIOUS, PRIVATE GATED DEVELOPMENT
- EXTENDED END TOWN HOUSE
- COUNTRYSIDE VIEWS TO THE REAR
- FIVE BEDROOMS, TWO EN SUITES
Read the full agent description
Set within a prestigious gated development, this striking, extended end-townhouse offers a rare combination of character, space and modern luxury, all in an exceptional location within easy walking distance of Culcheth High School and within less than a mile of Culcheth village amenities.
One of the home’s standout features is its enviable position, backing directly onto open farmland, providing uninterrupted countryside views, a true sense of privacy and a peaceful backdrop.
Inside, the property immediately impresses with a bright and welcoming reception hallway, finished with a striking glass balustrade staircase that sets the tone for the rest of the home. A practical utility room with fitted units and space for laundry appliances sits just off the hallway and provides access to a convenient guest WC.
At the heart of this beautiful home is a truly impressive open-plan living space arranged in a ‘U’-shape, designed for both everyday family life and entertaining on a larger scale. The kitchen is fitted with a sleek range of wall and base units set around a substantial central dining island, with gas hob and extractor above. High-specification integrated appliances include a coffee machine, full-height fridge and freezer, two ovens, microwave and dishwasher, ensuring both style and functionality.
This space flows seamlessly into the dining and living areas, where a dramatic exposed brick feature wall and inset log-burner style electric fire create a warm focal point. Above, a mezzanine level with glass balustrade overlooks the space, enhancing the sense of openness and architectural interest. Floor-to-ceiling glazing and two sets of double doors flood the ground floor with natural light and open directly onto the rear garden, while tiled flooring with underfloor heating runs throughout the ground floor for year-round comfort.
To the first floor, the accommodation continues to impress. The principal bedroom offers a peaceful retreat, complete with a dressing area, with fitted wardrobes and a stylish en suite bathroom featuring a bath, separate shower, WC and hand basin, all finished with tiled flooring and underfloor heating. Oak flooring and panoramic views over the surrounding fields further elevate the space.
A second bedroom on this level enjoys a vaulted ceiling with exposed beams and brickwork, adding real character, while the third room offers superb flexibility as a bedroom or home office with underfloor heating, complete with its own en suite shower room and dual-aspect countryside views.
The second floor provides two further generously sized bedrooms, both with vaulted ceilings and exposed beams, along with a well-appointed family bathroom fitted with bath, WC and hand basin.
Externally, this delightful family home is fronted by a lawned area and block-paved driveway, with additional drive leading to a single garage, providing parking for three vehicles as well as an electric car charging point. Additional visitor parking is available within the development.
The rear garden is a particular highlight, offering a generous and private outdoor space with planted borders and uninterrupted views across open countryside. A gated access leads directly to a communal wildflower meadow area at the side, reserved exclusively for residents and providing a beautiful natural extension of the garden.
A feel for the area
Connected for everyday life
100%of homes in the postcode can access 100+ Mbps broadband.
Available speed bands
- 30+ Mbps
- 100%
- 100+ Mbps
- 100%
- 300+ Mbps
- 100%
- 1,000+ Mbps
- 100%
Getting about
3 milesto Glazebrook Rail Station
Approximate straight-line distance · DfT NaPTAN · 13 Sept 2026Background air quality
- Fine particles · PM₂.₅
- 6.6 µg/m³ · Above the WHO guideline · well within the UK legal limit
- Nitrogen dioxide · NO₂
- 9.6 µg/m³ · Meets the WHO guideline
Annual background levels. For scale: the WHO 2021 guideline is 5 µg/m³ for PM₂.₅ and 10 for NO₂; the UK legal limit is 20 and 40. Lower is better; this is a 1 km model, not a reading at the door.
Defra · 2024 annual model · 1 km areaLocal information is approximate. Distances are straight-line estimates from the available location. Broadband describes postcode coverage, not the speed or service available at this home; check the address with a provider. Air quality is a modelled annual background estimate.
Checking nearby places…
Picture your everyday
Start with the agent's details and explore the area guide to get a feel for daily life here.
Other homes nearby
Homes in WA3 postcode area →About these property details
The information provided in this listing is for general information purposes only and does not constitute property particulars. We make no warranties or guarantees, express or implied, regarding the accuracy, completeness, or availability of the information.
Property details are provided by the listing agent, developer, or other third parties, and we have no control over the content provided. Prospective buyers or tenants should make their own enquiries and verify all information directly with the agent or relevant party.
Information relating to Energy Performance Certificates, Home Reports, or other statutory documents should be obtained directly from the selling agent or developer where applicable.