

Higher Clovelly, Bideford · EX39
Highford Farm, Higher Clovelly
Highford Farm, Higher Clovelly, Bideford, EX39
Guide price · Originally listed at £215,000
*TWO BEDROOM HOLIDAY HOME IN HIGHER CLOVELLY WITH SEA VIEWS* A superb character holiday home enjoying sea views. Benefiting from 2 double bedrooms, vaulted ceilings, off road parking and a private garden with sea views. Available with NO CHAIN. EPC E
The home, in the agent’s words
- Coastal Views
Read the full agent description
This is a fantastic opportunity to acquire a Grade II Listed characterful holiday home located in this superb holiday complex of Highford Farm, enjoying fine sea views to the front elevation.
The property offers spacious two double bedroom accommodation with a wealth of character features including vaulted ceilings with exposed A-frames, a Juliette balcony with a large stable door, roll top bath and exposed brickwork.
This wonderful holiday home is available with no on going chain and also benefits from off road parking and a private garden.
Venturing into the property from the ground floor, the front door leads to the entrance hall, which has a storage cupboard with stairs then rising to the first floor landing, which has a window to the rear elevation.
A glazed door then leads to the open plan living area that incorporates the sitting room / dining area and the kitchen which spans across the breath of the first floor. This room has vaulted ceilings with exposed A-frames and four windows to the front elevation with sea views. There is also a large arched stable door with a Juliette balcony enjoying the sea views on offer.
The kitchen area is slightly raised with a timber floor. There is an excellent range of matching wall and base units with a sink unit set into roll top work surfaces with tiled splash backs. There is an integrated fridge freezer, Range style cooker with extractor over and also space for a washing machine and dishwasher.
Bedroom one has a vaulted ceiling with exposed A-frames and a roof window. The bathroom has a window to the front elevation with sea views. It comprises of a pedestal wash hand basin, low level WC, a shower cubicle and a roll top claw footed bath. There is also a vaulted ceiling with exposed timbers. Bedroom two has a part vaulted ceiling with an exposed beam, two windows to the front elevation with sea glimpses and a built-in wardrobe that also houses the wall mounted LPG gas fired boiler.
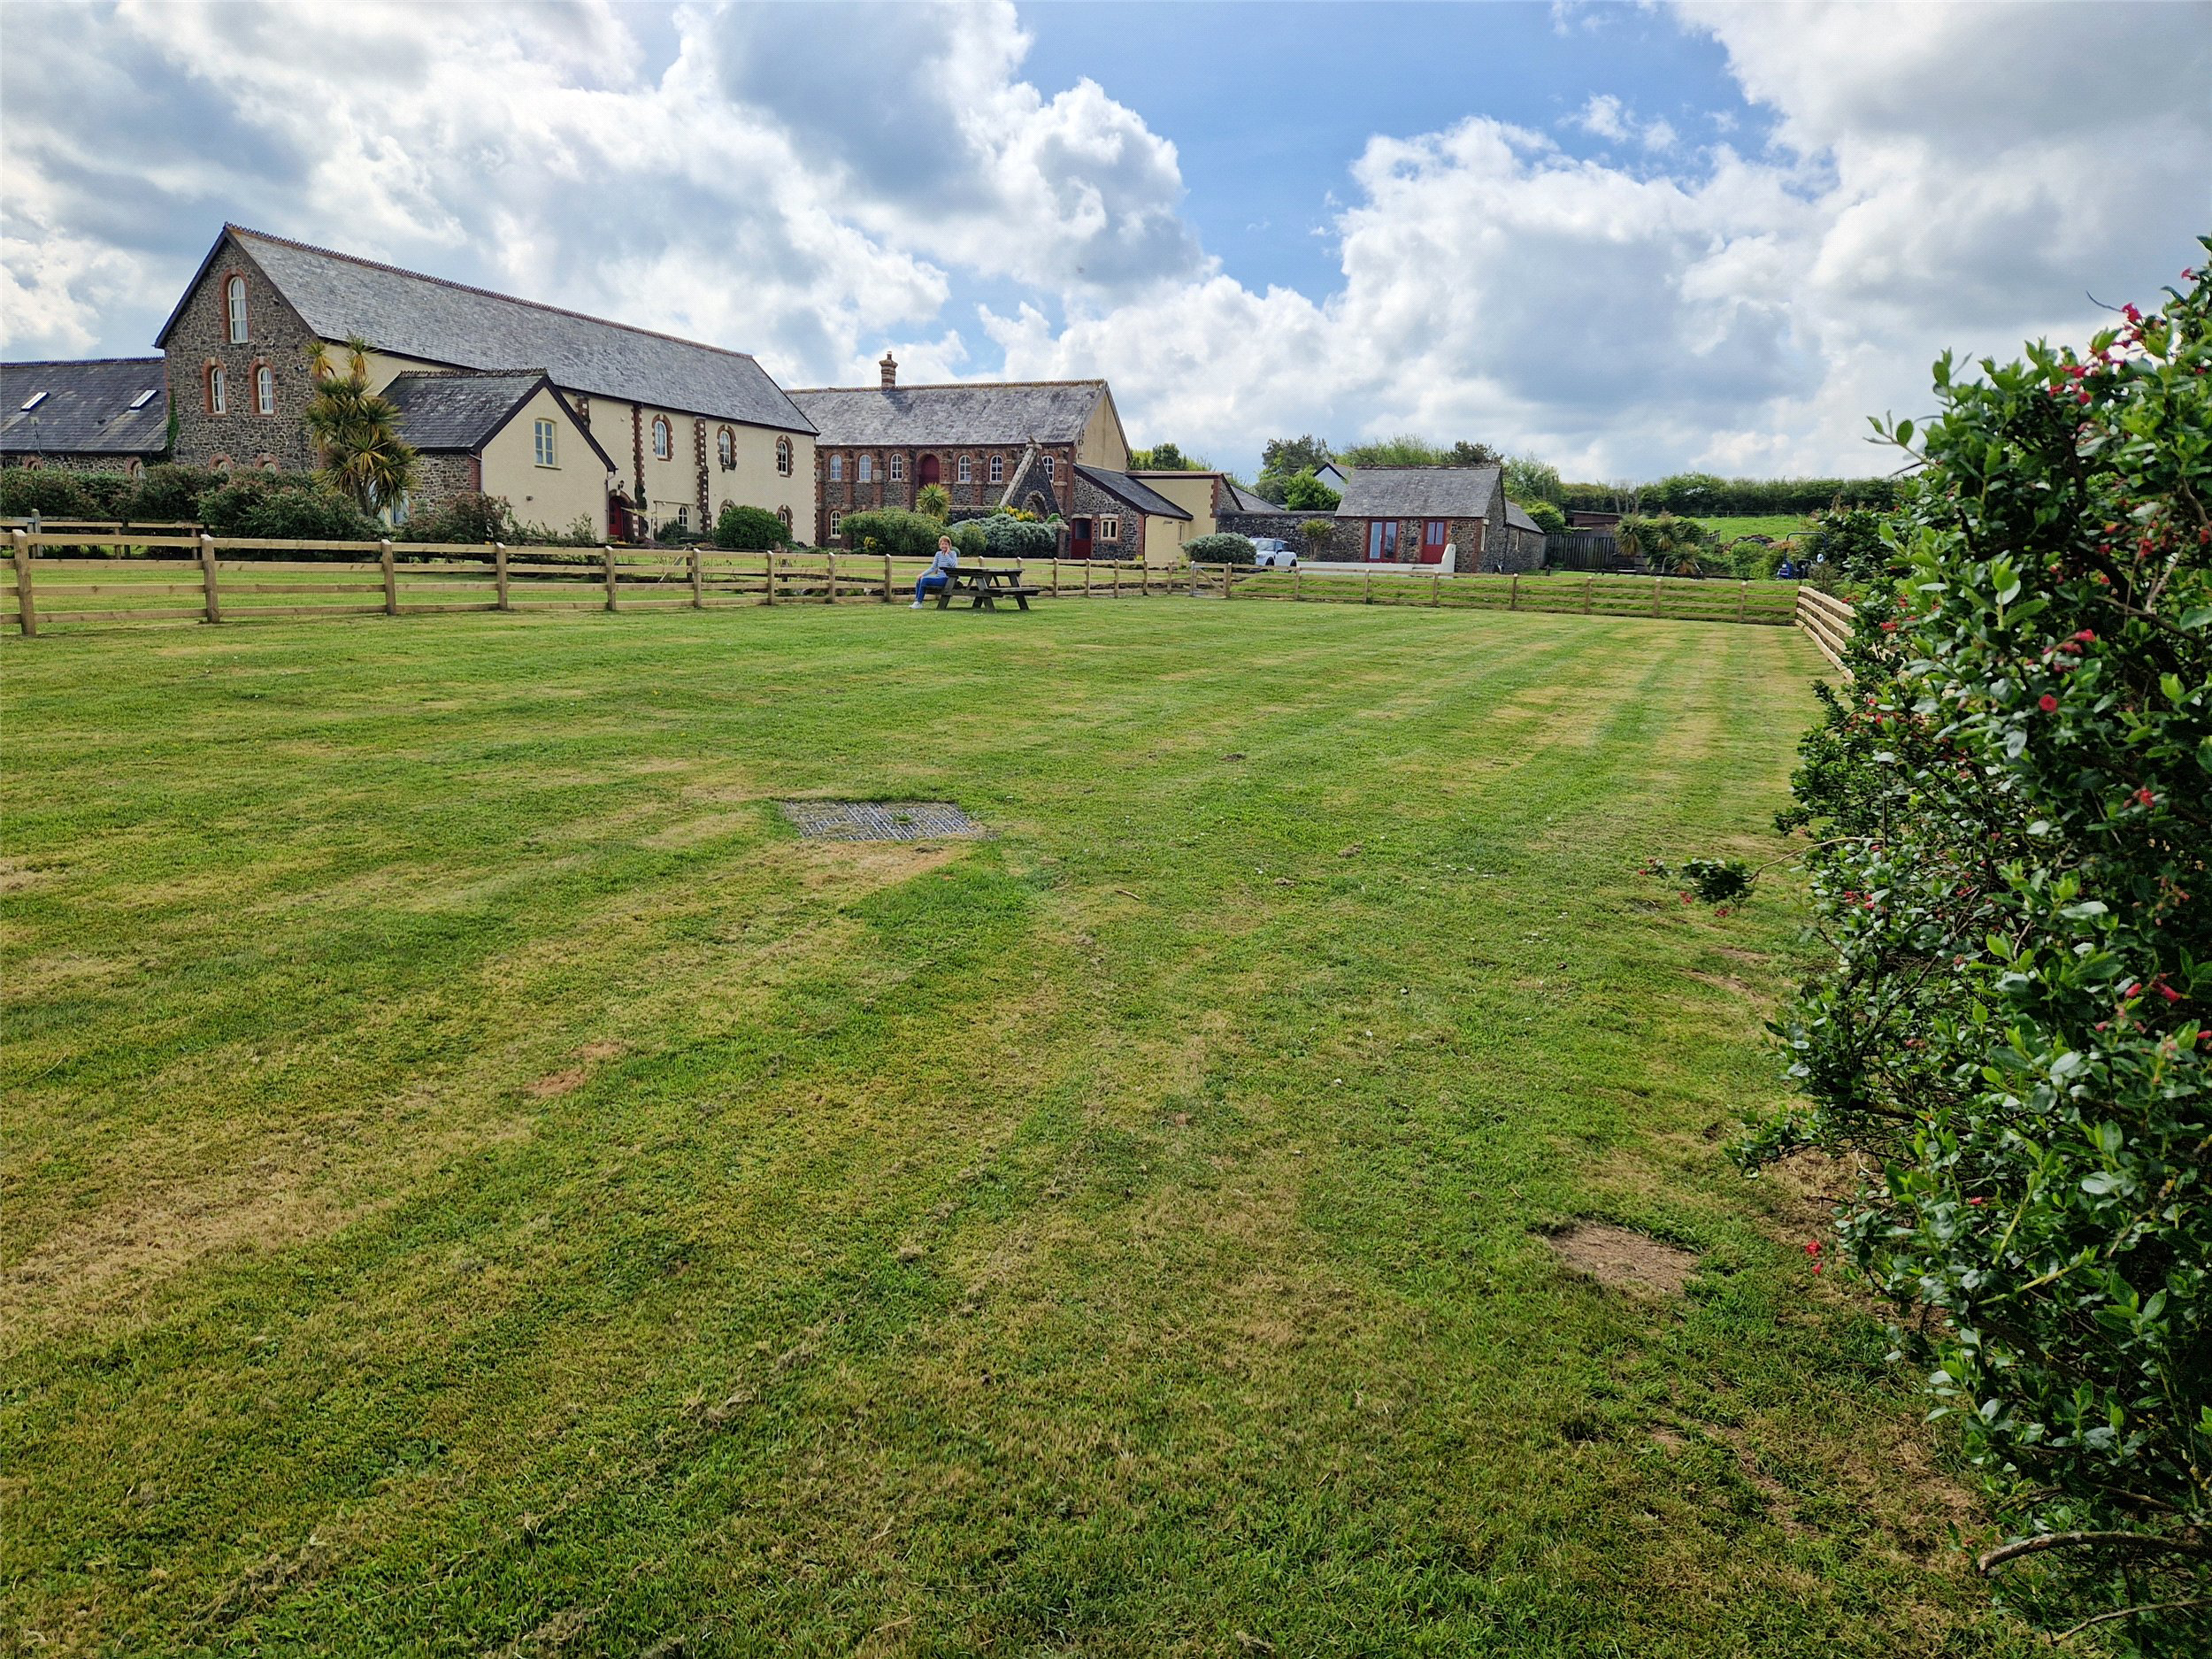
There are communal areas along side two allocated parking spaces and a private garden that is laid to lawn and bordered by wooden fencing that again enjoys sea views towards Lundy Island. There is also storage shed located in a separate are.
NB: The property has a twelve month holiday restriction and comes with a share of freehold. it has a 999 year lease from 2001. There is an annual rent of £10.00 per year.
There is a management company with annual costs of approximately £785.00 per year which covers waste services, septic tank, maintenance of communal grounds and maintenance of common area structures.
Key facts
- Parking: off street.
- Outside: garden, land.
A feel for the area
Connected for everyday life
0%of homes in the postcode can access 100+ Mbps broadband.
Available speed bands
- 30+ Mbps
- 0%
- 100+ Mbps
- 0%
- 300+ Mbps
- 0%
- 1,000+ Mbps
- 0%
Getting about
16.8 milesto Barnstaple Rail Station
Approximate straight-line distance · DfT NaPTAN · 13 Sept 2026Background air quality
- Fine particles · PM₂.₅
- 4.5 µg/m³ · Meets the WHO guideline
- Nitrogen dioxide · NO₂
- 1.9 µg/m³ · Meets the WHO guideline
Annual background levels. For scale: the WHO 2021 guideline is 5 µg/m³ for PM₂.₅ and 10 for NO₂; the UK legal limit is 20 and 40. Lower is better; this is a 1 km model, not a reading at the door.
Defra · 2024 annual model · 1 km areaLocal information is approximate. Distances are straight-line estimates from the available location. Broadband describes postcode coverage, not the speed or service available at this home; check the address with a provider. Air quality is a modelled annual background estimate.
Checking nearby places…
Picture your everyday
Start with the agent's details and explore the area guide to get a feel for daily life here.
Other homes nearby
Homes in EX39 postcode area →About these property details
The information provided in this listing is for general information purposes only and does not constitute property particulars. We make no warranties or guarantees, express or implied, regarding the accuracy, completeness, or availability of the information.
Property details are provided by the listing agent, developer, or other third parties, and we have no control over the content provided. Prospective buyers or tenants should make their own enquiries and verify all information directly with the agent or relevant party.
Information relating to Energy Performance Certificates, Home Reports, or other statutory documents should be obtained directly from the selling agent or developer where applicable.