
Measham Road
OIRO
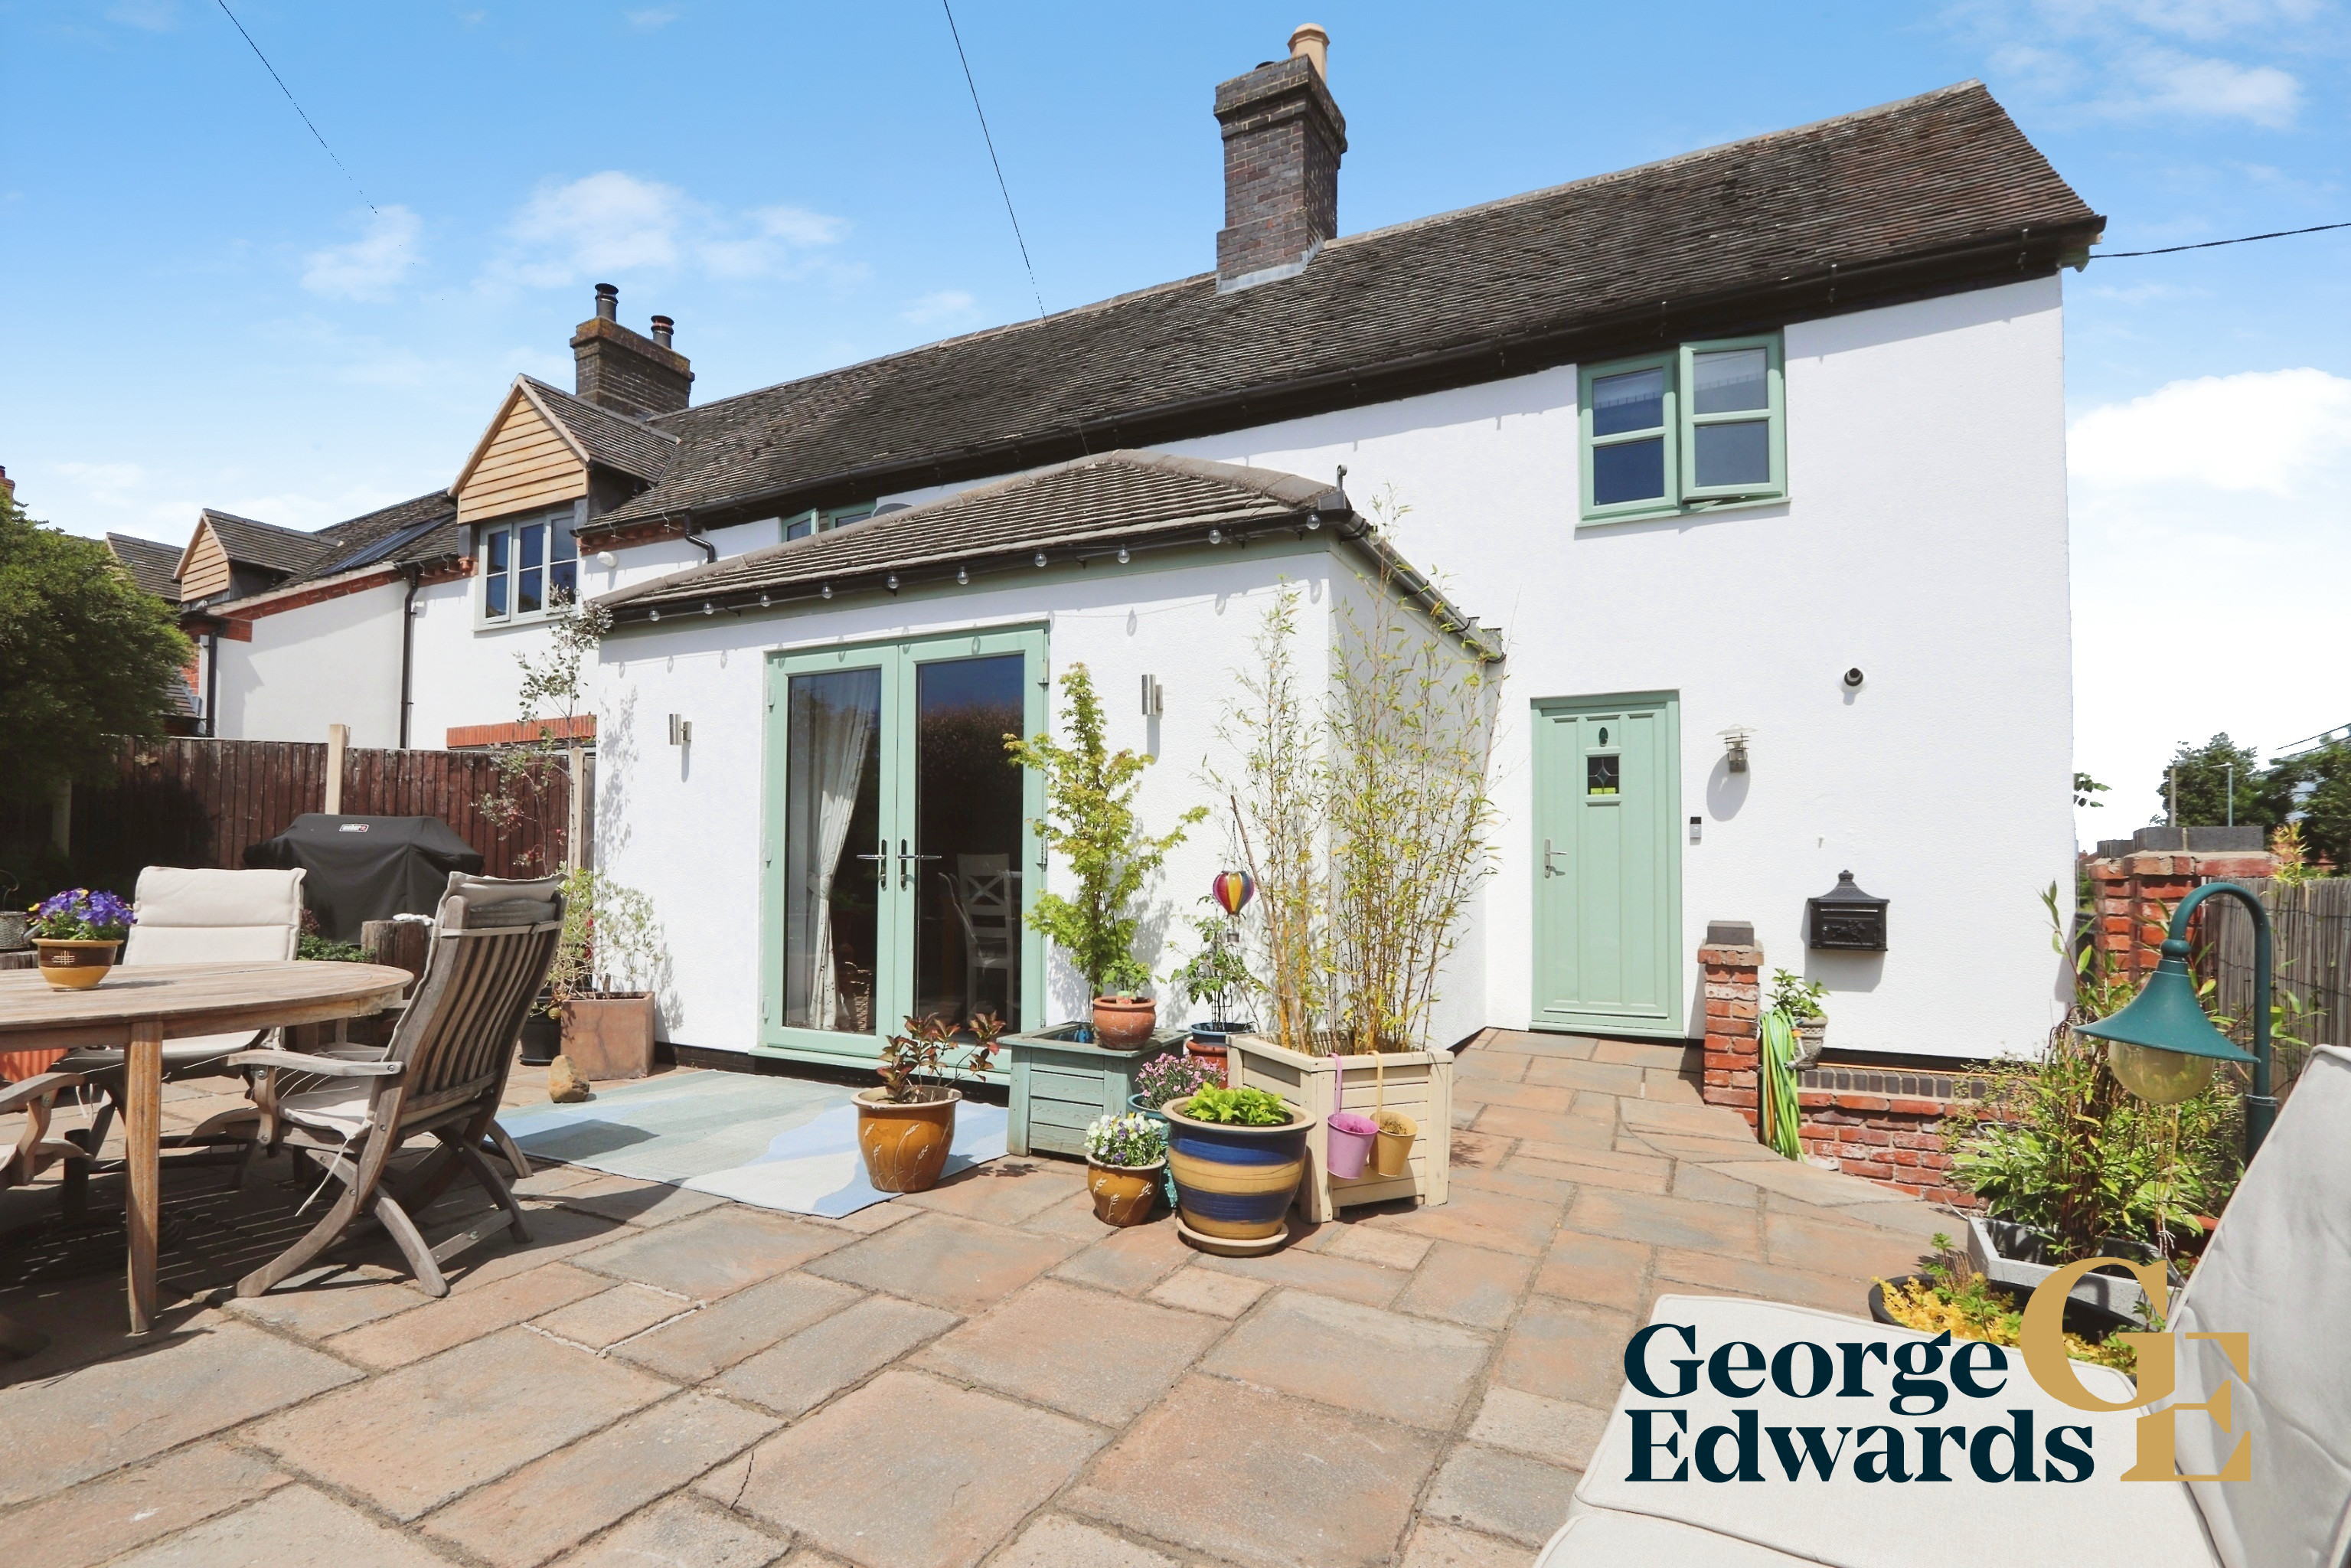
A beautifully presented three-bedroom semi-detached character home in the heart of Appleby Magna, offering generous living space, stylish interiors, a private landscaped garden and parking for two cars. Warm, inviting and full of charm, this wonderful village home includes a spacious lounge, impressive kitchen, separate dining room, utility, ground floor W.C. and beautifully finished family bathroom.
The home, in the agent’s words
- Beautifully presented three-bedroom semi-detached character home
- Sought-after village location in Appleby Magna
- Spacious lounge with exposed beams and feature fireplace
- Separate dining room with French doors opening onto the garden
- Useful utility room and ground floor W.C.
- Three well-proportioned bedrooms
- Stylish family bathroom with roll-top bath and separate shower
- Private landscaped rear garden with patio, lawn and mature planting
- Parking for two cars
Read the full agent description
Measham Road is the kind of home that feels welcoming from the moment you arrive. Set within the sought-after village of Appleby Magna, this attractive semi-detached property combines character, comfort and practical family living, with generous rooms, a beautifully cared-for garden and a layout that works brilliantly for everyday life.The lounge is a lovely place to relax, with exposed ceiling beams, a feature fireplace and a calm, homely feel. It is a spacious room with plenty of space for comfortable seating, making it ideal for quiet evenings, family time or hosting guests. The character details give the space warmth without making it feel dated, while the neutral presentation means a buyer could move in and feel at home straight away.The kitchen is one of the real highlights of the property. Beautifully fitted with cream shaker-style units, generous worktop space, a central island with seating, Belfast-style sink and range cooker, it offers both style and substance. It feels like the natural heart of the home — a space for cooking, conversation, family life and entertaining, with a layout that is both sociable and practical.A separate dining room sits to the rear of the home and provides another excellent reception space. With French doors opening directly onto the garden, it has a lovely connection to the outside and works perfectly for family meals, Sunday lunches, evening entertaining or simply enjoying a quieter space overlooking the garden.The ground floor also includes a useful utility room, giving extra space for laundry appliances and day-to-day storage, along with a separate W.C. These are the practical touches that make a real difference in a busy home, helping to keep the main living spaces clear and easy to enjoy.Upstairs, there are three well-proportioned bedrooms, each offering flexibility depending on a buyer’s needs. Bedroom One is a generous double room with fitted storage and a stylish feature wall, creating a comfortable and restful main bedroom. Bedroom Two is another good double, while Bedroom Three offers excellent versatility as a child’s bedroom, guest room, dressing room or home office.The family bathroom has been finished beautifully and suits the character of the home very well. With a roll-top bath, separate shower enclosure, W.C. and wash basin, it offers a lovely balance of traditional charm and modern convenience.Outside, the rear garden is a real feature. Thoughtfully landscaped and well cared for, it includes a paved seating area, lawn, mature planting and attractive garden spaces, creating a private and colourful setting for relaxing, outdoor dining and family time. It feels established, peaceful and full of life — a garden that has clearly been loved.The property also benefits from parking for two cars, adding valuable day-to-day practicality to this charming village home.Appleby Magna is a well-regarded village with an attractive rural feel and a strong sense of community. It remains well placed for nearby road links and surrounding towns, making this a wonderful option for buyers looking for a character home in a village setting without feeling cut off from everyday conveniences.FLOOR PLANGround Floor Lounge: 5.71m x 4.41m (18 9 x 14 6) Dining Room: 3.74m x 2.81m (12 3 x 9 3) Kitchen: 5.65m x 4.83m (18 6 x 15 10) Utility: 3.37m x 1.49m (11 1 x 4 11) W.C.First Floor Bedroom One: 4.57m x 3.28m (15 0 x 10 9) Bedroom Two: 3.40m x 3.24m (11 2 x 10 8) Bedroom Three: 4.43m x 2.35m (14 6 x 7 9) Bathroom: 3.25m x 2.16m (10 8 x 7 1)
Picture your everyday
Start with the agent's details and explore the area guide to get a feel for daily life here.
Other homes nearby
About these property details
The information provided in this listing is for general information purposes only and does not constitute property particulars. We make no warranties or guarantees, express or implied, regarding the accuracy, completeness, or availability of the information.
Property details are provided by the listing agent, developer, or other third parties, and we have no control over the content provided. Prospective buyers or tenants should make their own enquiries and verify all information directly with the agent or relevant party.
Information relating to Energy Performance Certificates, Home Reports, or other statutory documents should be obtained directly from the selling agent or developer where applicable.