

Malmesbury, Wiltshire · SN16
Oaksey, Malmesbury
Oaksey, Malmesbury, Wiltshire, SN16
Combining the timeless charm of a traditional barn conversion with the comfort, efficiency and peace of mind of a modern home, this exceptional Cotswold stone family residence offers over 4,000 sq ft of beautifully designed accommodation, including a substantial detached garage with a versatile room above. Built in 2020 to an exceptional specification, it occupies a generous plot on the edge of one of the area's most sought-after villages.
The home, in the agent’s words
- Exceptional five-bedroom detached Cotswold stone home
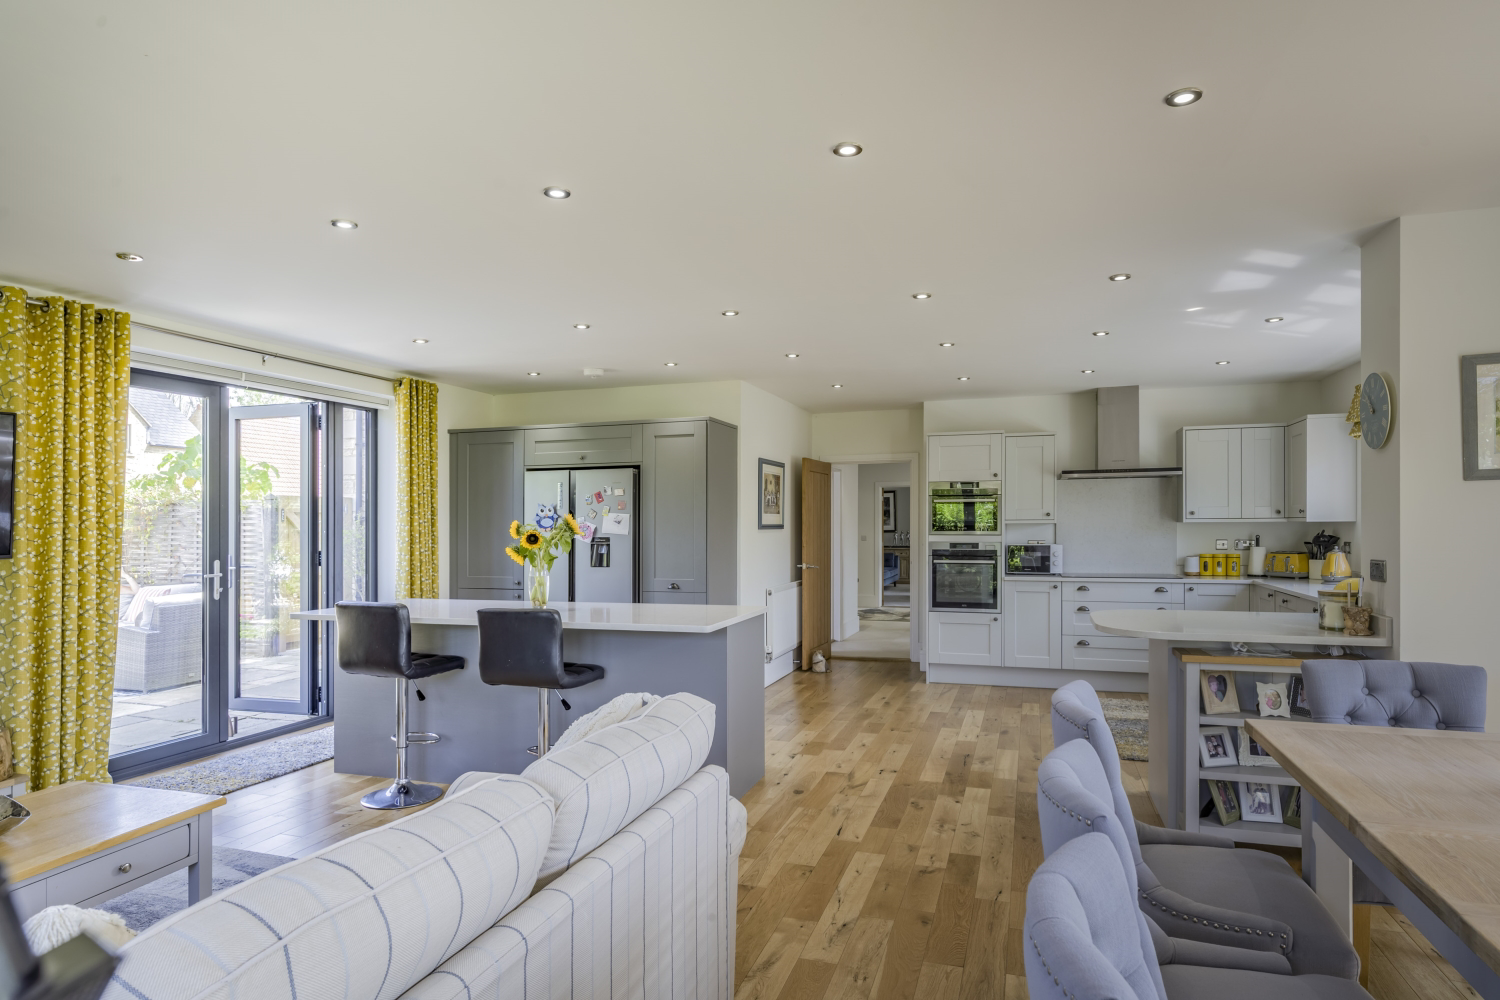
- Stunning open-plan kitchen, dining and family room
- Three versatile reception rooms
- Luxurious principal suite with dressing room and en-suite
- Four further double bedrooms, one with en-suite
- Detached double garage with games room above
- Beautifully landscaped south-facing gardens
- Ample driveway parking
- Sought-after village location
Read the full agent description
Combining the timeless charm of a traditional barn conversion with the comfort, efficiency and peace of mind of a modern home, this exceptional Cotswold stone family residence offers over 4,000 sq ft of beautifully designed accommodation, including a substantial detached garage with a versatile room above. Built in 2020 to an exceptional specification, it occupies a generous plot on the edge of one of the area's most sought-after villages.
At the heart of the home is the impressive open-plan kitchen, dining and family room - a space designed for modern family life and entertaining alike. Fitted with elegant shaker-style cabinetry, granite worktops and quality integrated appliances, it's a room where everyone naturally comes together. French doors on three sides seamlessly connect the inside with the gardens, creating a wonderful flow for summer gatherings and everyday living.
The spacious sitting room provides a cosy retreat, centred around a contemporary electric feature fireplace, while two additional reception rooms offer superb flexibility as a home office, playroom, snug or formal dining room. A generous entrance hall creates a fantastic first impression, complemented by a practical boot room and cloakroom.
Upstairs
The first floor continues to impress with five generous double bedrooms. The principal suite feels like a boutique hotel, complete with a dressing room and a luxurious en-suite featuring both a bath and separate walk-in shower. A guest bedroom also enjoys its own en-suite, while the remaining bedrooms are served by a beautifully appointed family bathroom, again with both a bath and separate shower.
Outside
The gardens have been thoughtfully landscaped to create a series of inviting outdoor spaces, with expansive lawns, mature planting and carefully positioned seating areas that follow the sun throughout the day. Whether hosting family barbecues, watching children play or simply enjoying a peaceful evening outdoors, this is a garden to be enjoyed in every season.
A detached double garage with remote-controlled doors provides excellent storage and parking, while the spacious games room above offers endless possibilities, from a home gym or cinema room to a studio or teenagers' retreat. Ample driveway parking completes this outstanding home.
Beautifully finished throughout and offering an exceptional balance of space, style and versatility, this is a home that effortlessly caters for modern family life in one of the area's most sought-after village locations.
Oaksey is a charming Cotswold village offering a peaceful rural lifestyle with a strong community spirit. It features a welcoming pub, historic church, and a primary school, making it ideal for families. Surrounded by scenic countryside, it’s perfect for outdoor enthusiasts, with walking and cycling routes and easy access to Cotswold Water Park. Well-connected to Malmesbury, Cirencester, and Swindon, Oaksey blends village charm with modern convenience.
A feel for the area
Connected for everyday life
5%of homes in the postcode can access 100+ Mbps broadband.
Available speed bands
- 30+ Mbps
- 100%
- 100+ Mbps
- 5%
- 300+ Mbps
- 5%
- 1,000+ Mbps
- 5%
Getting about
2.4 milesto Kemble Rail Station
Approximate straight-line distance · DfT NaPTAN · 13 Sept 2026Background air quality
- Fine particles · PM₂.₅
- 5.7 µg/m³ · Above the WHO guideline · well within the UK legal limit
- Nitrogen dioxide · NO₂
- 3.8 µg/m³ · Meets the WHO guideline
Annual background levels. For scale: the WHO 2021 guideline is 5 µg/m³ for PM₂.₅ and 10 for NO₂; the UK legal limit is 20 and 40. Lower is better; this is a 1 km model, not a reading at the door.
Defra · 2024 annual model · 1 km areaLocal information is approximate. Distances are straight-line estimates from the available location. Broadband describes postcode coverage, not the speed or service available at this home; check the address with a provider. Air quality is a modelled annual background estimate.
Checking nearby places…
Picture your everyday
Start with the agent's details and explore the area guide to get a feel for daily life here.
Other homes nearby
Homes in Malmesbury →About these property details
The information provided in this listing is for general information purposes only and does not constitute property particulars. We make no warranties or guarantees, express or implied, regarding the accuracy, completeness, or availability of the information.
Property details are provided by the listing agent, developer, or other third parties, and we have no control over the content provided. Prospective buyers or tenants should make their own enquiries and verify all information directly with the agent or relevant party.
Information relating to Energy Performance Certificates, Home Reports, or other statutory documents should be obtained directly from the selling agent or developer where applicable.