

Ilfracombe, Devon · EX34
Crofts Lea Park, Ilfracombe
Crofts Lea Park, Ilfracombe, Devon, EX34
Guide price
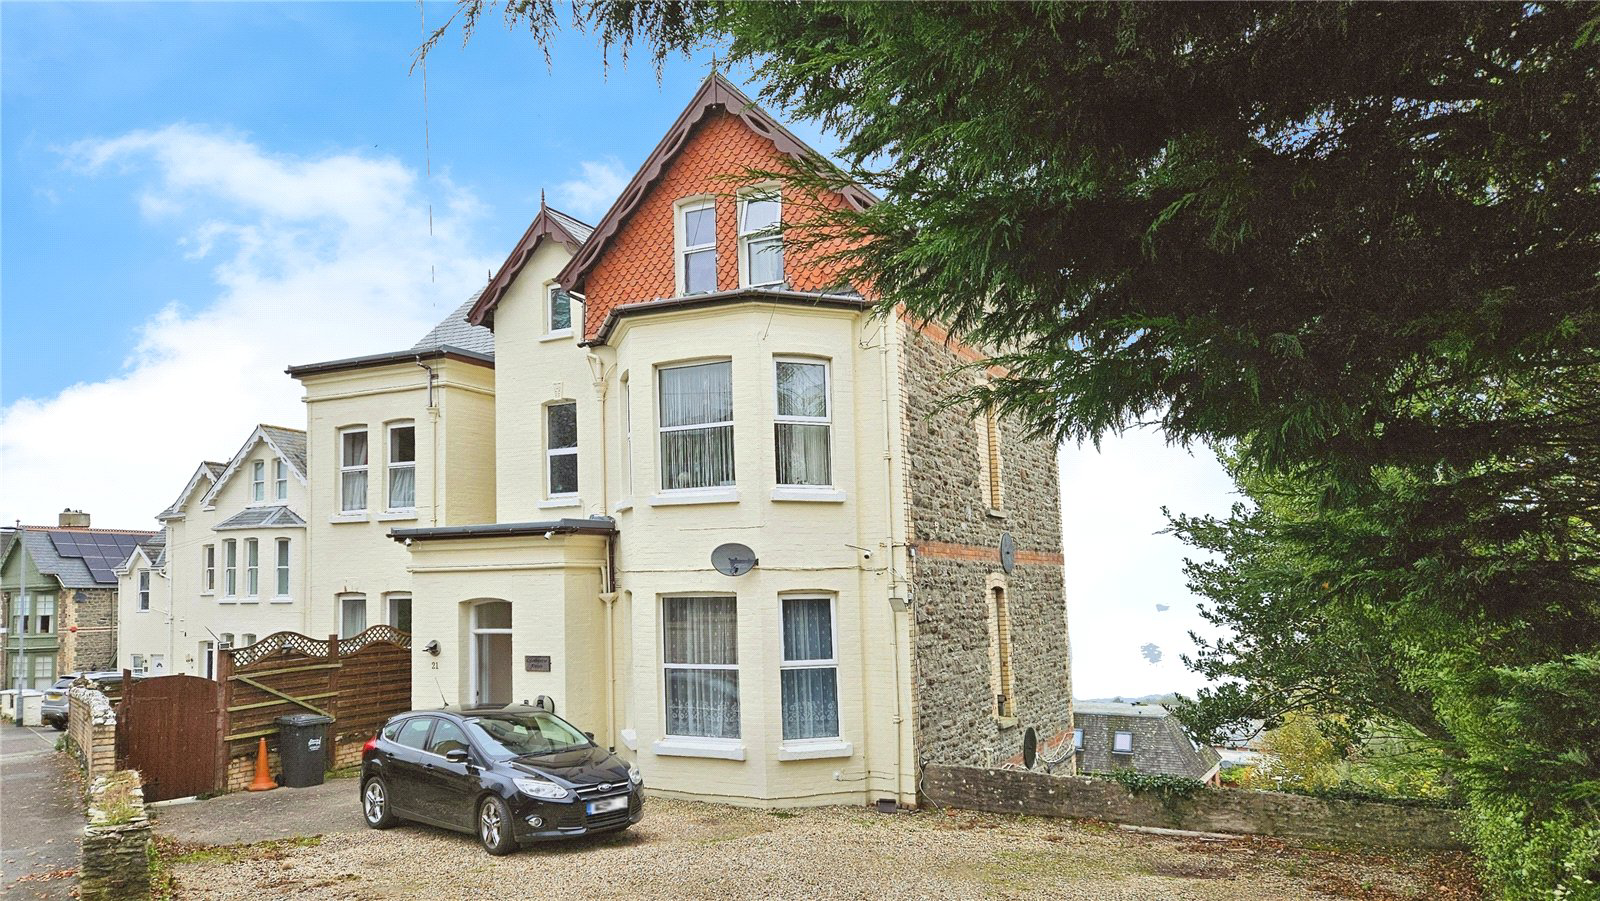
Colesbourne House is a grand, detached Victorian residence spanning four stories. The exterior showcases a blend of brick, render, and stone, accentuated by decorative fish scale tile hanging, and double glazed windows, all topped off with a tiled roof. Constructed in 1898 for a Bristol Merchant as a holiday retreat, the property has since been transformed into 4 self-contained apartments and a maisonette.
Garden Flat - Lower Ground Floor: The entrance hall leads into the living room, which features a bay window offering splendid sea views, a built-in storage cupboard, a shelved recess, and an additional cupboard underneath. This room provides access to a galley kitchen equipped with a single drainer, stainless steel sink unit, adjoining work surfaces, drawers, cupboards, and space for appliances. Wall-mounted cupboards match the kitchen’s design, which includes a Hot Point cooker, hob, and electric oven. The laundry room, which doubles as a double glazed conservatory, features a w…
The home, in the agent’s words
- 9 Bedrooms
- 6 Bathrooms
- 6 Seperate Flats
- Ample off road parking
- Communal Gardens
- Incredible sea views
- Sought after location.
Read the full agent description
Colesbourne House is a grand, detached Victorian residence spanning four stories. The exterior showcases a blend of brick, render, and stone, accentuated by decorative fish scale tile hanging, and double glazed windows, all topped off with a tiled roof. Constructed in 1898 for a Bristol Merchant as a holiday retreat, the property has since been transformed into 4 self-contained apartments and a maisonette.
Garden Flat - Lower Ground Floor: The entrance hall leads into the living room, which features a bay window offering splendid sea views, a built-in storage cupboard, a shelved recess, and an additional cupboard underneath. This room provides access to a galley kitchen equipped with a single drainer, stainless steel sink unit, adjoining work surfaces, drawers, cupboards, and space for appliances. Wall-mounted cupboards match the kitchen’s design, which includes a Hot Point cooker, hob, and electric oven. The laundry room, which doubles as a double glazed conservatory, features a work surface, drawers, cupboards, a stainless steel sink, a Worcester wall-mounted gas-fired boiler for central heating and hot water (exclusive to this unit), plumbing for a washing machine, and a shelved storage cupboard. Bedroom 1 comes with a range of fitted wardrobes along two walls. Bedroom 2 has a double glazed door opening to the garden, a shelved storage cupboard, and a corner shower cubicle. The bathroom is complete with a panelled bath, a telephone-style mixer tap with a shower attachment, folding shower screens, a low-level WC, a pedestal wash basin, a mirror-fronted medicine cabinet, and tiled walls. EPC: D
Flat 1 - Ground Floor: The Kitchen/ living area has a bay window to the front, with the kitchen having fitted worktops with a single drainer stainless steel sink unit, drawers and cupboards beneath, further work surfaces, cupboards, and space for appliances. . The shower room includes a shower cubicle, a pedestal wash hand basin, a low-level WC. which is fitted with a single drainer stainless steel sink unit, drawers and cupboards beneath, further work surfaces, cupboards, and space for appliances. The bedroom provided 2 windows with amazing sea views. EPC: E
Ground Floor: The bed/sitting room features a bay window to the front. The en-suite shower room includes a shower cubicle, a pedestal basin, a low-level WC, a cupboard housing the hot water cylinder, and a double built-in wardrobe. A multi-paned glazed door leads to the kitchen/dining room, which is fitted with a single drainer stainless steel sink unit, drawers and cupboards beneath, further work surfaces, cupboards, and space for appliances. The room also has a Hot Point electric cooker and offers sea views. EPC: E
Flat 2 - Ground Floor: The living room/kitchen features a single drainer stainless steel sink, adjoining work surfaces, space for appliances, and an electric cooker point. A bay window provides sea views. The central island comes with drawers and cupboards beneath, while an ornate plaster ceiling rose adds character. The bedroom has a built-in wardrobe and cupboard, as well as an electric wall heater. The en-suite shower room includes a cubicle, a low-level WC, and a pedestal wash basin.EPC: E
Flat 3 - First Floor: The entrance hall leads to a bed/sitting room with a bay window to the front, a range of fitted wardrobe cupboards, and a cupboard housing a hot water cylinder and an Ariston water tank. The kitchen/dining room offers fine sea views, a single drainer stainless steel sink unit, drawers and cupboards underneath, a Creda Hot Point cooker, further work surfaces, drawers and cupboards beneath, a matching wall-mounted cupboard, and space for a fridge. The shower room features a tiled cubicle, a pedestal basin, a low-level WC, and a mirror-fronted medicine cabinet.
EPC: E
Flat 4 - First Floor: The entrance lobby leads to a shower room with a cubicle and wash hand basin. There is a separate WC with an original high-level toilet. The living/kitchen/dining room offers fine sea views and includes a single drainer stainless steel sink, adjoining work surfaces, drawers and cupboards beneath, a Creda electric cooker, and an electric wall heater. Bedroom 1 has sea views and an electric wall heater. Bedroom 2, located at the front, also features an electric wall heater. EPC: E
Flat 5 - Second Floor: The entrance hall includes a cupboard housing a pre-lagged cylinder. The reception room offers sea views and has a meter cupboard and an electric wall heater. The kitchen/dining room features sea views, a single drainer stainless steel sink, adjoining work surfaces, drawers and cupboards beneath, space for appliances, matching wall-mounted cupboards, a Creda oven with an extractor hood, a breakfast bar, and an electric heater. The inner lobby includes coat pegs. Bedroom 1 has an electric wall heater, and Bedroom 2 provides additional space. The bathroom includes a tiled panelled bath, a pedestal basin, a low-level WC, and a built-in double shelved storage cupboard. A separate shower room features a shower cubicle, a wash hand basin, a low-level WC, and a medicine cabinet. EPC: E
OUTSIDE: The front garden is primarily used for gravelled parking, with access on both sides of the property leading to the rear garden. The rear garden is well-stocked, well-maintained, and enclosed by hedging and fencing. Additionally, there are two timber garden sheds and a sun terrace.
A feel for the area
Connected for everyday life
91%of homes in the postcode can access 100+ Mbps broadband.
Available speed bands
- 30+ Mbps
- 100%
- 100+ Mbps
- 91%
- 300+ Mbps
- 91%
- 1,000+ Mbps
- 91%
Getting about
9.2 milesto Barnstaple Rail Station
Approximate straight-line distance · DfT NaPTAN · 13 Sept 2026Background air quality
- Fine particles · PM₂.₅
- 4.4 µg/m³ · Meets the WHO guideline
- Nitrogen dioxide · NO₂
- 3.3 µg/m³ · Meets the WHO guideline
Annual background levels. For scale: the WHO 2021 guideline is 5 µg/m³ for PM₂.₅ and 10 for NO₂; the UK legal limit is 20 and 40. Lower is better; this is a 1 km model, not a reading at the door.
Defra · 2024 annual model · 1 km areaLocal information is approximate. Distances are straight-line estimates from the available location. Broadband describes postcode coverage, not the speed or service available at this home; check the address with a provider. Air quality is a modelled annual background estimate.
Picture your everyday
Start with the agent's details and explore the area guide to get a feel for daily life here.
Other homes nearby
Homes in EX34 postcode area →About these property details
The information provided in this listing is for general information purposes only and does not constitute property particulars. We make no warranties or guarantees, express or implied, regarding the accuracy, completeness, or availability of the information.
Property details are provided by the listing agent, developer, or other third parties, and we have no control over the content provided. Prospective buyers or tenants should make their own enquiries and verify all information directly with the agent or relevant party.
Information relating to Energy Performance Certificates, Home Reports, or other statutory documents should be obtained directly from the selling agent or developer where applicable.