
Taunton, Somerset · TA2
Church Lane, Kingston St. Mary
Church Lane, Kingston St. Mary, Taunton, Somerset, TA2
Asking price
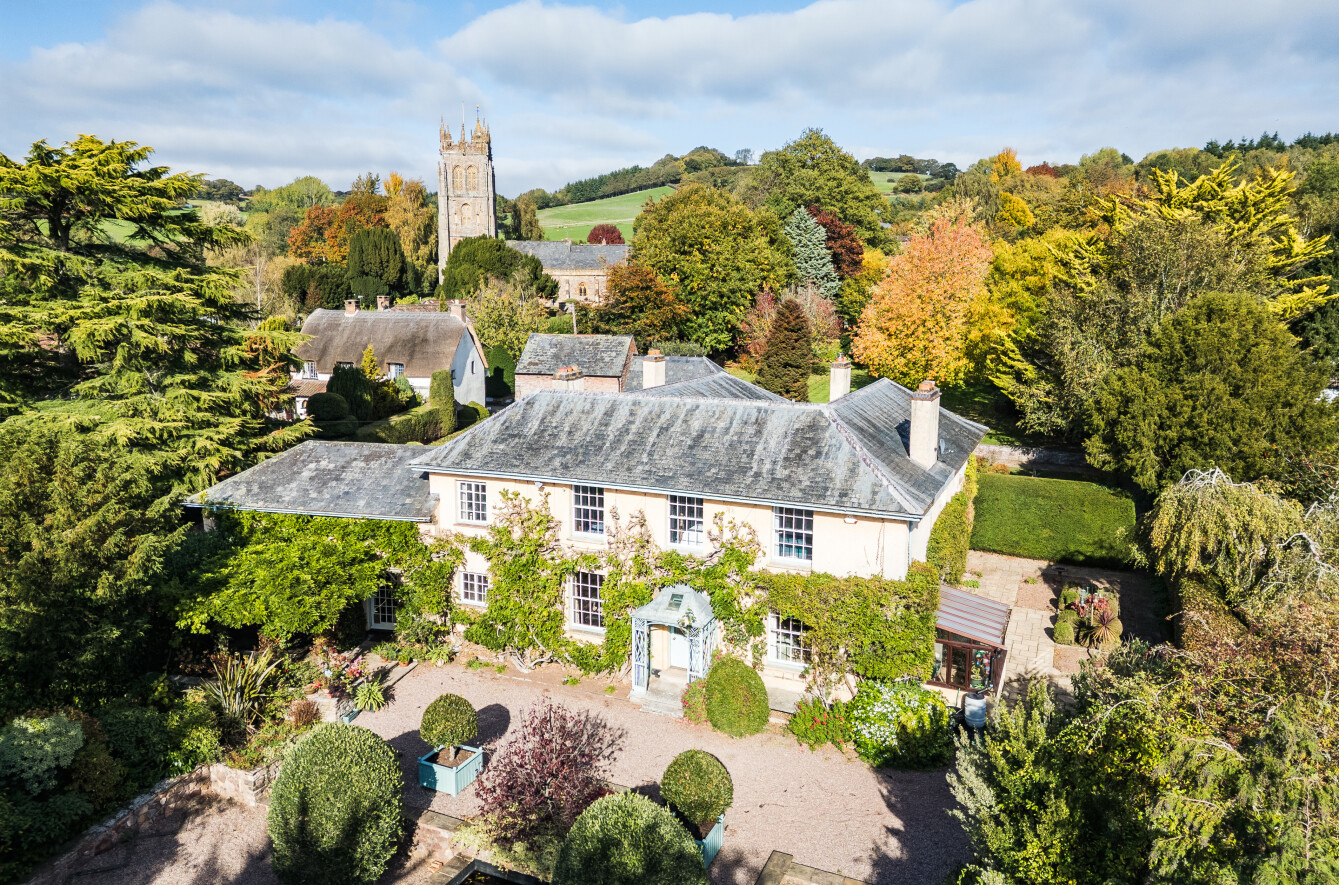
This beautiful Grade II listed detached home is quietly tucked away in the heart of Kingston St Mary, so discreetly positioned you could be forgiven for not knowing it was there. Surrounded by private, enclosed landscaped gardens with charming glimpses of the village church, the property offers elegance, character, and timeless appeal. With five bedrooms and a wealth of period detail, it also benefits from a detached barn, presenting exciting potential for a variety of uses (subject to the necessary consents).
Listed 15 September 2025 · agent details updated 21 August 2026. An asking price is not a completed sale.
The home, in the agent’s words
- Fine & Country
Read the full agent description
STEP INSIDE
Winpenny last changed hands in 1998, and since then the owners have carefully and sympathetically cherished this beautiful and elegant home, ensuring its character and integrity have been retained both inside and out. The ground floor offers an abundance of versatile living space, with all rooms enjoying delightful views over the gardens.
There is a choice of five separate reception rooms, together with a principal kitchen, a secondary kitchen, and a utility room, providing excellent scope for multigenerational living. A cellar further enhances the accommodation, offering valuable additional space.
The first floor provides five generous double bedrooms, each enjoying views over the beautiful gardens.
The principal suite is a true highlight, offering an exceptional sense of space with its large walk-in dressing room and a luxurious bathroom complete with separate bath and shower. A second bedroom also benefits from its own en-suite shower room, while bedrooms three, four, and five each have their own distinctive character. Completing the accommodation on this floor is a well-appointed family bathroom, ensuring both comfort and convenience.
STEP OUTSIDE
Double gates open into the private enclosed grounds that wrap around Winpenny, creating a wonderful sense of seclusion. A driveway leads to a double carport with additional parking conveniently located close to the house.
Behind the carport, steps rise to a detached stone barn which has been carefully maintained; part of the barn is currently arranged as a workshop with power and lighting, while the remaining section retains its original stable stalls. A loft ladder gives access to a spacious first-floor room with a window, offering excellent potential for a variety of future uses (subject to the necessary consents).
The gardens are equally impressive, with a large rear lawn framed by mature trees, shrubs, and colourful borders, alongside a patio terrace perfect for relaxing and entertaining. To the front, a formal landscaped garden is set out in terraces with stone retaining walls and a fish pond. Careful planting of mature trees provides natural screening, ensuring both beauty and privacy throughout the grounds.
SELLER INSIGHT
My parents enjoyed the years they lived at Winpenny, they loved the Quantocks and walked up there every day with their dog.
They liked spending time in Winpenny’s beautiful peaceful garden and welcomed everyone into their home knowing they had the space and comfort to accommodate family and friends.
Mum particularly enjoyed village life as Kingston is a very friendly and sociable village.
SERVICES
Mains water, gas, electricity and drainage – gas central heating with some night storage heating on the first floor.
Key facts
- Council tax band: G.
- EPC rating: D (score 59; potential rating C).
- Parking: double garage.
- Outside: garden.
What it's like to live in
The practical details that shape daily life here, each with its source. Anything the listing leaves open becomes a question to ask.
Double garage + Driveway
Parking: double garage.
Agent's descriptionPatio · terrace
Agent's descriptionGas central heating
SERVICES Mains water, gas, electricity and drainage – gas central heating with some night storage heating on the first floor.
Agent's descriptionLoft
A loft ladder gives access to a spacious first-floor room with a window, offering excellent potential for a variety of future uses (subject to the necessary consents).
Agent's descriptionMains gas, water, electricity and drainage
SERVICES Mains water, gas, electricity and drainage – gas central heating with some night storage heating on the first floor.
Agent's descriptionFreehold
Supplied listing field and any agent featuresBand G
Council tax, Band G
Agent's descriptionRated D. Check the assessment date on the certificate.
Agent's descriptionQuestions worth asking
The listing doesn't answer these. Tick any you'd like to ask and they'll be added to your enquiry message.
Nothing added yet
Loading room styling…
Life nearby
Picture your everyday
Start with the agent's details and explore the Area Overview to get a feel for daily life here.
Local news
A confirmed locality is needed to select relevant local stories for this home.
Checking connected news sources…
Other homes nearby
Homes in TA2 postcode area →About these property details
The information provided in this listing is for general information purposes only and does not constitute property particulars. We make no warranties or guarantees, express or implied, regarding the accuracy, completeness, or availability of the information.
Property details are provided by the listing agent, developer, or other third parties, and we have no control over the content provided. Prospective buyers or tenants should make their own enquiries and verify all information directly with the agent or relevant party.
Information relating to Energy Performance Certificates, Home Reports, or other statutory documents should be obtained directly from the selling agent or developer where applicable.